
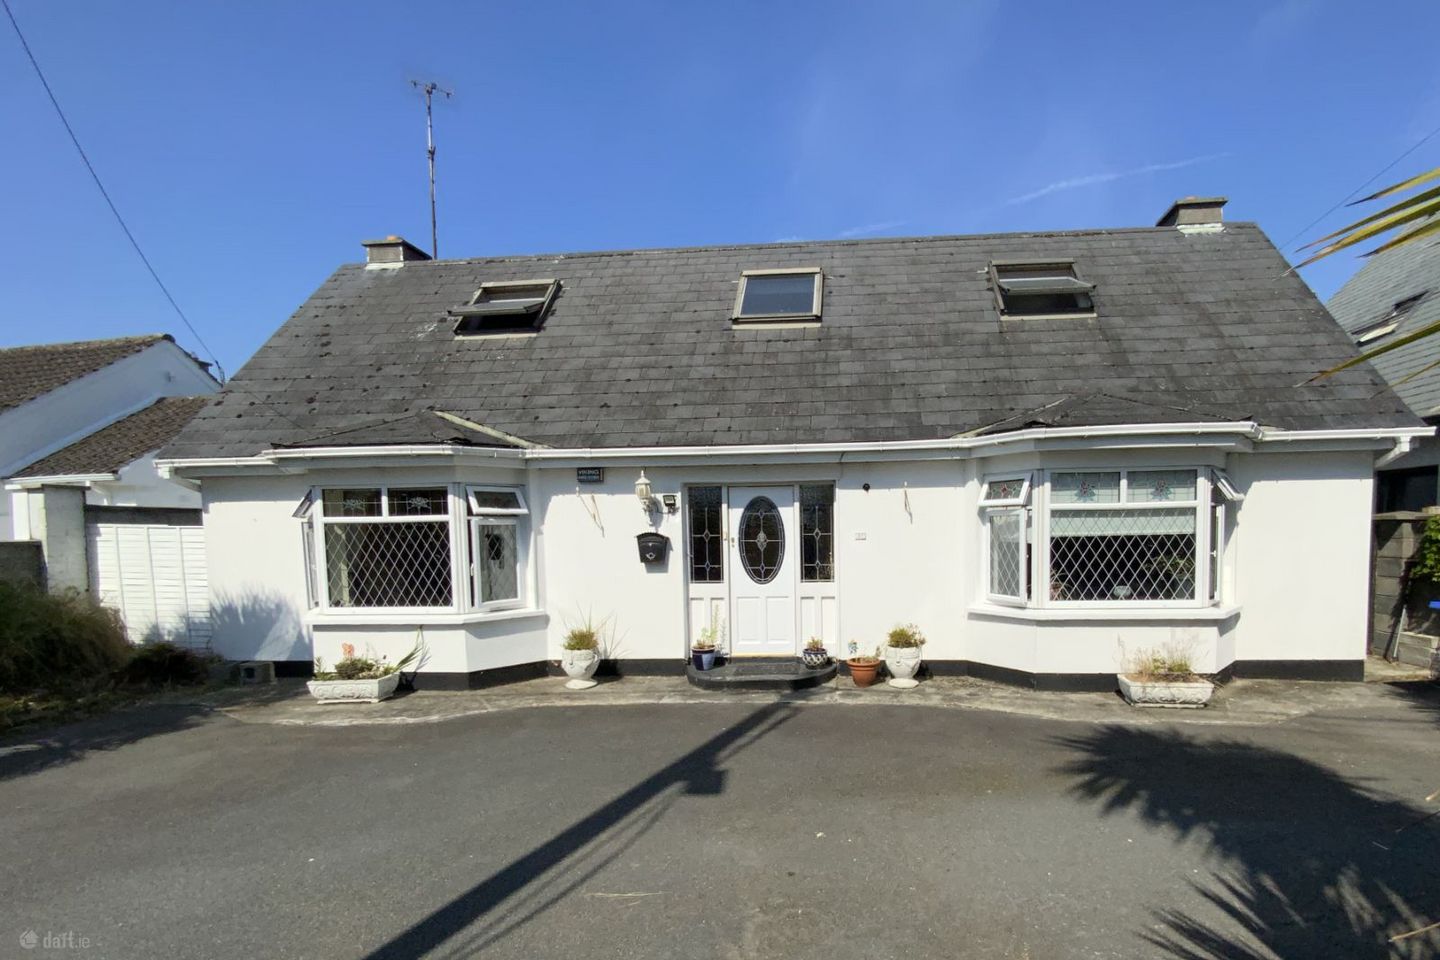

17 Seaview Avenue, Arklow, Ferrybank, Co. Wicklow, Y14CP38
€550,000
- Price per m²:€2,850
- Estimated Stamp Duty:€5,500
- Selling Type:By Private Treaty
- BER No:119476034
About 17 Seaview Avenue, Arklow, Ferrybank, Co. Wicklow
Description
Impressive C. 193 M² Detached Dormer Bungalow with 4 Bedrooms and 5 Bathrooms. Ideally located north of Arklow Town Centre just off the R772/Ferrybank. With large private rear gardens, rear laneway vehicular access, OFCH, Upvc double glazing and off street parking. GROUND FLOOR ACCOMMODATION ENTRANCE HALLWAY (5.031M x 2.768M) Double height entrance with carpeted flooring and stairs to first floor and ceiling velux window. SITTING ROOM (5.189M x 4.892M) + (0.75M x 2.221M) Spacious and light filled room located to the front with mix of laminate and carpeted flooring, bay window, ceiling rose, wall lighting and marble/tiled open fireplace. Double door entrance from hallway. LIVING ROOM (4.575M x 4.847M) + (0.682M x 2.281M) Located to the front with carpeted flooring, bay window, ceiling rose, wall lighting and marble & tiled open Fireplace. Double doors through to formal Dining Room. FORMAL DINING ROOM (4.576M x 3.644M) Located to the rear of the property with carpeted flooring, ceiling rose, wall lighting and door through to Kitchen. KITCHEN/DINING ROOM (6.062M x 3.600M) Located to the rear of the house with oak timber fitted kitchen with integrated extractor fan, Normende hob and Whirlpool oven. With wall hung plate rack and separate wall hung kitchen cabinet with glass doors. With solid timber flooring, tiled splash backs, recessed ceiling lighting and sliding patio doors through to rear garden. UTILITY ROOM (2.629M x 1.806M) With tiled flooring, built in shelving/storage, work top counters and door to rear garden. Door to WC. WC (1.798M x 0.975M) With white suite wc and whb and carpeted flooring. FIRST FLOOR ACCOMMODATION LANDING (5.378M x 1.209M) Landing overlooks entrance hallway, with carpeted flooring. Location of hot press. BEDROOM 1 (3.280M x 4.581M) Located to the front of the property with carpeted flooring, Velux window and eves storage. EN-SUITE (2.957M x 0.868M) With white suite, wc, whb and vanity sink. Built in shower unit (Triton T80xr). Original timber flooring and tiled splash backs. BEDROOM 2 (2.510M x 3.063M) Located to the rear of the property with carpeted flooring. EN-SUITE (1.088M x 2.415M) With white suite, wc and whb. Built in shower unit on mains & fully tiled. Carpeted flooring and mirror over sink. BATHROOM (2.709M x 3.513M) With white suite wc, whb and tiled inset Jacussi bath. Half tiled walls, mirror over sink and carpeted flooring. BEDROOM 3 (2.392M x 4.185M) + (0.975M x 1.663M) Located to the rear of the property with carpeted flooring. EN-SUITE (0.882M x 2.376M) With white suite wc & whb. Built in shower unit on mains and fully tiled. Original timber flooring. BEDROOM 4 (1.178M x 1.105M) + (2.755M x 4.405M) With timber floor boards, velux window and built in wardrobe/storage and eves storage. EN-SUITE (1.035M x 2.750M) With white suite, wc and whb. Built in shower unit (Gainsbourough SV700). Shelving & mirror over sink. GARDENS Enclosed private rear garden with rear laneway access and double vehicular entrance gates. Raised patio deck immediately to the rear of the house. Garden is paved and in lawn with gated side entrance. C. 7 M² lean to garden shed located to the side of the property. Tarmac front garden with mature planting and off street parking for three cars. SERVICES ESB, Water & Sewerage are all on general mains supply. External Windows & Doors – u PVC double glazing throughout. Heating System – Oil Fired Central Heating. BER – C (BER Number: 119476034) GENERAL Raymond Gaffney & Sons Ltd. are delighted to bring to the market No. 17 Seaview Avenue in Arklow. No. 17 is a wonderful large detached dormer bungalow with four bedrooms and five bathrooms as well as a ground floor guest wc. Set in a superb location on Seaview Avenue just off the R772 and located C. 0.8 of a Km north of Arklow’s Main Street. Located close by is the north beach, public swimming pool, leisure centre, local shops, Bus links and the Arklow Bay Hotel. This location also offers easy access onto the M11 Motorway. Close by is the public walkway on the foreshore of the north beach. Ample off street parking is available to the front of the property and the private enclosed rear garden is west-facing, offering sunny afternoons and evenings, ideal for outdoor entertaining and alfresco dining. The rear of the property also benefits from rear laneway vehicular access. COORDINATES: 52.801808, -6.145332 EIRCODE: Y14CP38
The local area of 17 Seaview Avenue, Arklow, Ferrybank, Co. Wicklow
Sold properties in this area
Stay informed with market trends
Local schools and transport

Learn more about what this area has to offer.
School Name | Distance | Pupils | |||
|---|---|---|---|---|---|
| School Name | St Joseph's Templerainey | Distance | 920m | Pupils | 517 |
| School Name | St Michael's And St Peter's Junior School | Distance | 1.0km | Pupils | 278 |
| School Name | St John's Senior National School | Distance | 1.5km | Pupils | 351 |
School Name | Distance | Pupils | |||
|---|---|---|---|---|---|
| School Name | Carysfort National School | Distance | 1.8km | Pupils | 198 |
| School Name | Gaelscoil An Inbhir Mhóir | Distance | 2.2km | Pupils | 275 |
| School Name | Bearnacleagh National School | Distance | 6.1km | Pupils | 81 |
| School Name | Avoca National School | Distance | 7.0km | Pupils | 167 |
| School Name | Coolgreany National School | Distance | 7.4km | Pupils | 117 |
| School Name | St Kevin's Ns, Ballycoog | Distance | 8.5km | Pupils | 21 |
| School Name | Ballyfad National School | Distance | 9.2km | Pupils | 2 |
School Name | Distance | Pupils | |||
|---|---|---|---|---|---|
| School Name | St. Mary's College | Distance | 980m | Pupils | 540 |
| School Name | Arklow Cbs | Distance | 1.5km | Pupils | 383 |
| School Name | Gaelcholáiste Na Mara | Distance | 1.6km | Pupils | 302 |
School Name | Distance | Pupils | |||
|---|---|---|---|---|---|
| School Name | Glenart College | Distance | 2.0km | Pupils | 629 |
| School Name | Avondale Community College | Distance | 16.0km | Pupils | 624 |
| School Name | Gorey Educate Together Secondary School | Distance | 16.9km | Pupils | 260 |
| School Name | Gorey Community School | Distance | 17.1km | Pupils | 1536 |
| School Name | Creagh College | Distance | 18.1km | Pupils | 1067 |
| School Name | Dominican College | Distance | 20.8km | Pupils | 473 |
| School Name | Wicklow Educate Together Secondary School | Distance | 20.9km | Pupils | 375 |
Type | Distance | Stop | Route | Destination | Provider | ||||||
|---|---|---|---|---|---|---|---|---|---|---|---|
| Type | Bus | Distance | 210m | Stop | Arklow Methodist Ch | Route | 740 | Destination | Wexford O'Hanrahan Station | Provider | Wexford Bus |
| Type | Bus | Distance | 240m | Stop | Arklow Methodist Ch | Route | 2 | Destination | Dublin Airport | Provider | Bus Éireann |
| Type | Bus | Distance | 240m | Stop | Arklow Methodist Ch | Route | 740a | Destination | Beresford Place | Provider | Wexford Bus |
Type | Distance | Stop | Route | Destination | Provider | ||||||
|---|---|---|---|---|---|---|---|---|---|---|---|
| Type | Bus | Distance | 640m | Stop | Dublin Road | Route | Br01 | Destination | Gorey Main Street | Provider | Bife Bus |
| Type | Bus | Distance | 1.1km | Stop | Tourist Office | Route | 2 | Destination | Wexford | Provider | Bus Éireann |
| Type | Bus | Distance | 1.2km | Stop | Arklow Train Station | Route | 800 | Destination | Carlow Setu | Provider | Tfi Local Link Carlow Kilkenny Wicklow |
| Type | Bus | Distance | 1.2km | Stop | Arklow Train Station | Route | 183 | Destination | Glendalough | Provider | Tfi Local Link Carlow Kilkenny Wicklow |
| Type | Rail | Distance | 1.3km | Stop | Arklow | Route | Rail | Destination | Gorey | Provider | Irish Rail |
| Type | Bus | Distance | 1.4km | Stop | Arklow | Route | 740a | Destination | Gorey | Provider | Wexford Bus |
| Type | Bus | Distance | 1.4km | Stop | Arklow | Route | 740 | Destination | Wexford O'Hanrahan Station | Provider | Wexford Bus |
Your Mortgage and Insurance Tools
Check off the steps to purchase your new home
Use our Buying Checklist to guide you through the whole home-buying journey.
Budget calculator
Calculate how much you can borrow and what you'll need to save
BER Details
BER No: 119476034
Ad performance
- Date listed22/07/2026
- Views230
- Potential views if upgraded to an Advantage Ad375
Properties similar to 17 Seaview Avenue, Arklow, Ferrybank, Co. Wicklow


Daft ID: 16626898

