

17 The Crescent, Harbour Heights, Passage West, Co. Cork, T12KX06
€275,000
- Price per m²:€3,767
- Estimated Stamp Duty:€2,750
- Selling Type:By Private Treaty
About 17 The Crescent, Harbour Heights, Passage West, Co. Cork
Highlights
- Beautiful 2-bedroom ground floor apartment.
- Constructed circa 2007.
- Gas fired central heating.
- Ber rating B3
- PVC double glazed windows.
Description
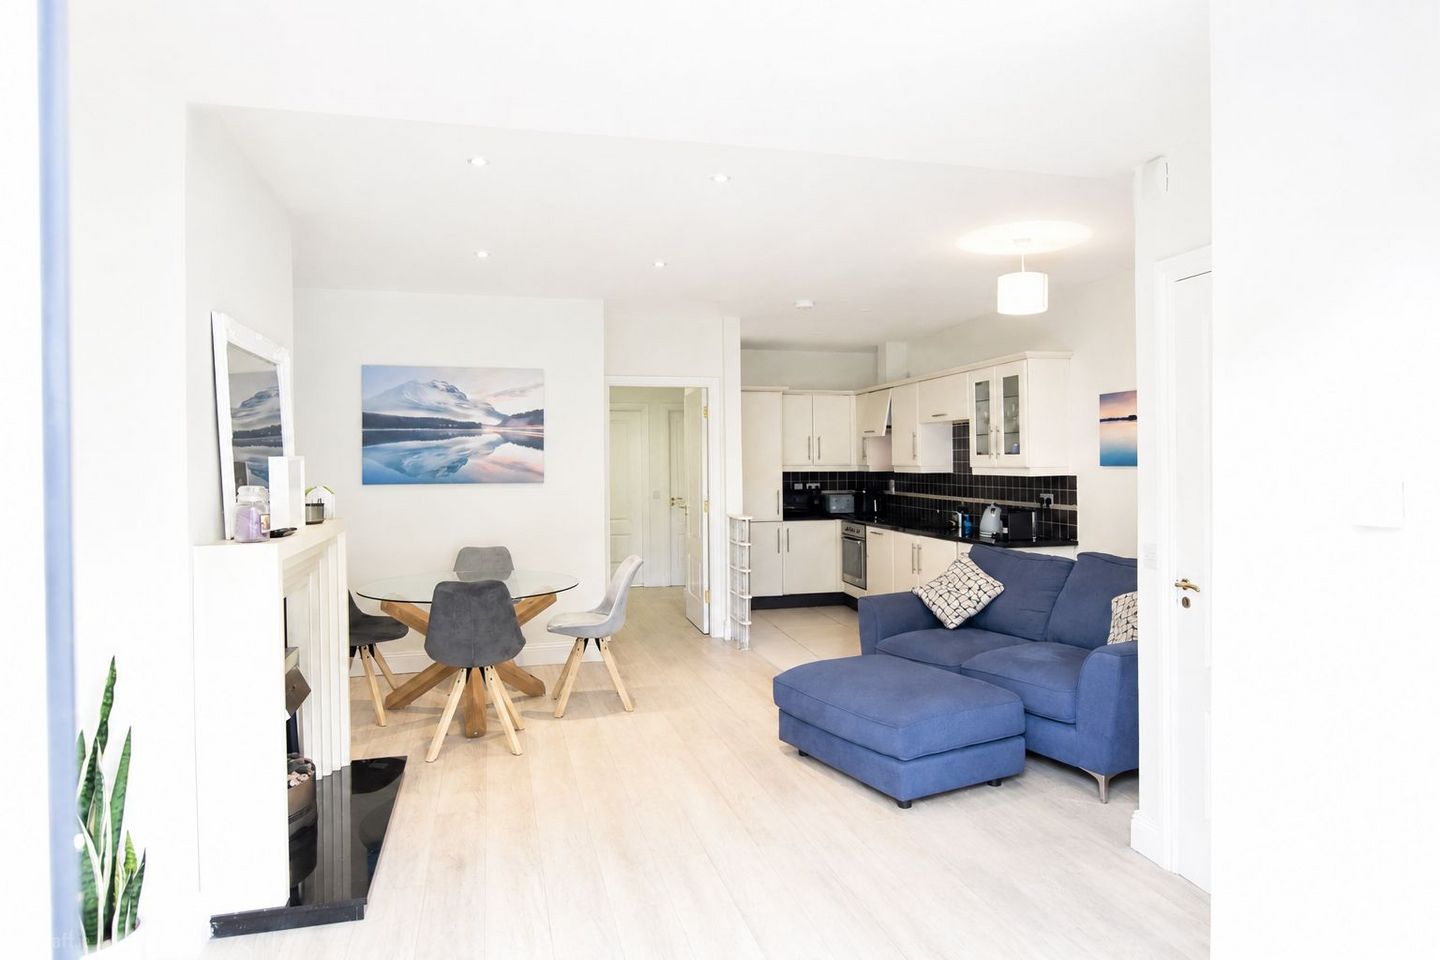
Michelle Kenneally of DNG O'Connor Finn Auctioneers is delighted to present this beautiful and spacious two-bedroom ground-floor apartment, located in the highly sought after Harbour Heights development. This superb apartment enjoys a beautiful private sun-filled courtyard, offering a wonderful outdoor space to relax and entertain. The property benefits from a B3 Building Energy Rating (BER), PVC double-glazed windows, gas-fired central heating, and a generous total floor area of 73 sq.m. (approximately 786 sq.ft.). Constructed circa 2007, this well-maintained apartment combines comfortable modern living with the added benefit of private access. This home is sure to appeal to first-time buyers, investors, or those looking to downsize in comfort and style. Conveniently located in the heart of Passage West, the apartment offers excellent connectivity to Cork City Centre, with the Cork Harbour road network, local shops, schools, cafés, and a host of nearby amenities all within easy reach. Viewing is an absolute must to appreciate what this home has to offer. Accommodation Ground Floor Entrance Hallway Spacious entrance hallway which is finished with laminate wood flooring and features attractive glass wall panelling. Living /Dining Room (6.2m x 5m) This bright and spacious living room boasts laminate wood flooring, fireplace with attractive surround and French double doors which open out to the front private courtyard which floods the space with natural light. Kitchen (3.5m x1.9m) This kitchen boasts a modern high gloss fitted kitchen with integrated appliances and tiled flooring. The kitchen also features a granite effect countertop with ample work top space and tiled splashback. Rear Hallway The rear Hallway features wooden laminate flooring and offers ample space which allows access to main the main Bathroom & Bedrooms. Main Bathroom (1.96m x 2.17m) This spacious main bathroom is fully tiled from floor to ceiling with bath and shower overhead. Master Bedroom (3.5 x 3.3m) This bright & spacious double bedroom features wooden laminate flooring, attractive built-in wardrobes and a large PVC double glazed window to the rear of the property. Ensuite (1.9m x 1.75m) This stylish and modern ensuite has a fully tiled shower unit, tiled flooring, chrome towel rail, wash hand basin & W.C. Bedroom Two (3.4m x 2.16m) This spacious single bedroom features wooden laminate flooring, built in wardrobes and a PVC double glazed window to the rear of the property.
Standard features
The local area of 17 The Crescent, Harbour Heights, Passage West, Co. Cork
Sold properties in this area
Stay informed with market trends
Local schools and transport

Learn more about what this area has to offer.
School Name | Distance | Pupils | |||
|---|---|---|---|---|---|
| School Name | Star Of The Sea Primary School | Distance | 530m | Pupils | 371 |
| School Name | St Mary's School Rochestown | Distance | 2.7km | Pupils | 81 |
| School Name | Little Island National School | Distance | 2.9km | Pupils | 143 |
School Name | Distance | Pupils | |||
|---|---|---|---|---|---|
| School Name | Scoil Barra Naofa | Distance | 3.1km | Pupils | 202 |
| School Name | Rochestown Community Special School | Distance | 3.2km | Pupils | 47 |
| School Name | Rochestown National School | Distance | 3.7km | Pupils | 465 |
| School Name | Bunscoil Rinn An Chabhlaigh | Distance | 3.7km | Pupils | 671 |
| School Name | Douglas Rochestown Educate Together National School | Distance | 3.9km | Pupils | 513 |
| School Name | Gaelscoil Mhachan | Distance | 4.0km | Pupils | 140 |
| School Name | Holy Cross National School | Distance | 4.1km | Pupils | 197 |
School Name | Distance | Pupils | |||
|---|---|---|---|---|---|
| School Name | St Peter's Community School | Distance | 1.3km | Pupils | 353 |
| School Name | St Francis Capuchin College | Distance | 1.9km | Pupils | 777 |
| School Name | Nagle Community College | Distance | 4.0km | Pupils | 297 |
School Name | Distance | Pupils | |||
|---|---|---|---|---|---|
| School Name | Cork Educate Together Secondary School | Distance | 4.0km | Pupils | 409 |
| School Name | Coláiste Muire | Distance | 4.5km | Pupils | 704 |
| School Name | Carrignafoy Community College | Distance | 5.0km | Pupils | 356 |
| School Name | Ursuline College Blackrock | Distance | 5.0km | Pupils | 359 |
| School Name | Carrigtwohill Community College | Distance | 5.5km | Pupils | 841 |
| School Name | Coláiste An Phiarsaigh | Distance | 5.8km | Pupils | 576 |
| School Name | Douglas Community School | Distance | 6.3km | Pupils | 562 |
Type | Distance | Stop | Route | Destination | Provider | ||||||
|---|---|---|---|---|---|---|---|---|---|---|---|
| Type | Bus | Distance | 110m | Stop | Harbour Heights | Route | 223 | Destination | Haulbowline | Provider | Bus Éireann |
| Type | Bus | Distance | 130m | Stop | Harbour Heights | Route | 216 | Destination | University Hospital | Provider | Bus Éireann |
| Type | Bus | Distance | 320m | Stop | Rockenham | Route | 223 | Destination | Southside Orbital | Provider | Bus Éireann |
Type | Distance | Stop | Route | Destination | Provider | ||||||
|---|---|---|---|---|---|---|---|---|---|---|---|
| Type | Bus | Distance | 350m | Stop | Rockenham | Route | 216 | Destination | Monkstown | Provider | Bus Éireann |
| Type | Bus | Distance | 480m | Stop | Horsehead | Route | 223 | Destination | Haulbowline | Provider | Bus Éireann |
| Type | Bus | Distance | 480m | Stop | Horsehead | Route | 216 | Destination | Monkstown | Provider | Bus Éireann |
| Type | Bus | Distance | 740m | Stop | Toureen Terrace | Route | 216 | Destination | University Hospital | Provider | Bus Éireann |
| Type | Bus | Distance | 810m | Stop | Toureen Terrace | Route | 223 | Destination | Haulbowline | Provider | Bus Éireann |
| Type | Bus | Distance | 1.1km | Stop | Passage West | Route | 216 | Destination | University Hospital | Provider | Bus Éireann |
| Type | Bus | Distance | 1.1km | Stop | Passage West | Route | 223 | Destination | Haulbowline Island | Provider | Bus Éireann |
Your Mortgage and Insurance Tools
Check off the steps to purchase your new home
Use our Buying Checklist to guide you through the whole home-buying journey.
Budget calculator
Calculate how much you can borrow and what you'll need to save
BER Details
Ad performance
- Date listed19/08/2026
- Views3,654
- Potential views if upgraded to an Advantage Ad5,956
Properties similar to 17 The Crescent, Harbour Heights, Passage West, Co. Cork
€265,000
Apartment 16, Mariners Quay, Passage West, Co. Cork, T12EW642 Bed · 2 Bath · Apartment€275,000
18a Pembroke Grove, Pembroke Wood, Passage West, Co. Cork, T12ET104 Bed · 3 Bath · Duplex€295,000
9 Sirius Heights, Church Hill, Passage West, Co. Cork, T12YV783 Bed · 2 Bath · Apartment€315,000
5 Ballynoe Drive, Ballynoe, Newtown, Co. Cork, P24DN823 Bed · 1 Bath · End of Terrace


€330,000
44 Avondale Mews, Passage West, Passage West, Co. Cork, T12RR4C2 Bed · 2 Bath · End of Terrace€340,000
1 The Mews, Rushbrooke Links, Cobh, Co. Cork, P24WY043 Bed · 2 Bath · Semi-D€340,000
18 Hermitage Drive, Rushbrooke Links, Cobh, Co. Cork, P24KF743 Bed · 3 Bath · Semi-D€345,000
57 Chandlers Rest, Rushbrooke Links, Cobh, Cork, P24TD374 Bed · 3 Bath · Terrace€375,000
4 The Avenue, Harbour Heights, Passage West, Co. Cork, T12N6243 Bed · 3 Bath · Duplex€385,000
2 bedroom townhouse, Clashavodig, Clash Road, Little Island, Co. Cork2 Bed · 3 Bath · Townhouse€390,000
2 The Villas, Glenbrook, Glenbrook, Co. Cork, T12F97E3 Bed · 3 Bath · Terrace€395,000
13 Pembroke Wood, Passage West, Co. Cork, T12W5WR4 Bed · 2 Bath · Semi-D


Daft ID: 16648510


Why choose Allianz for your home insurance.
Get 10% off online
Emergency home assistance included
Tailor your cover to your needs
T&Cs apply