
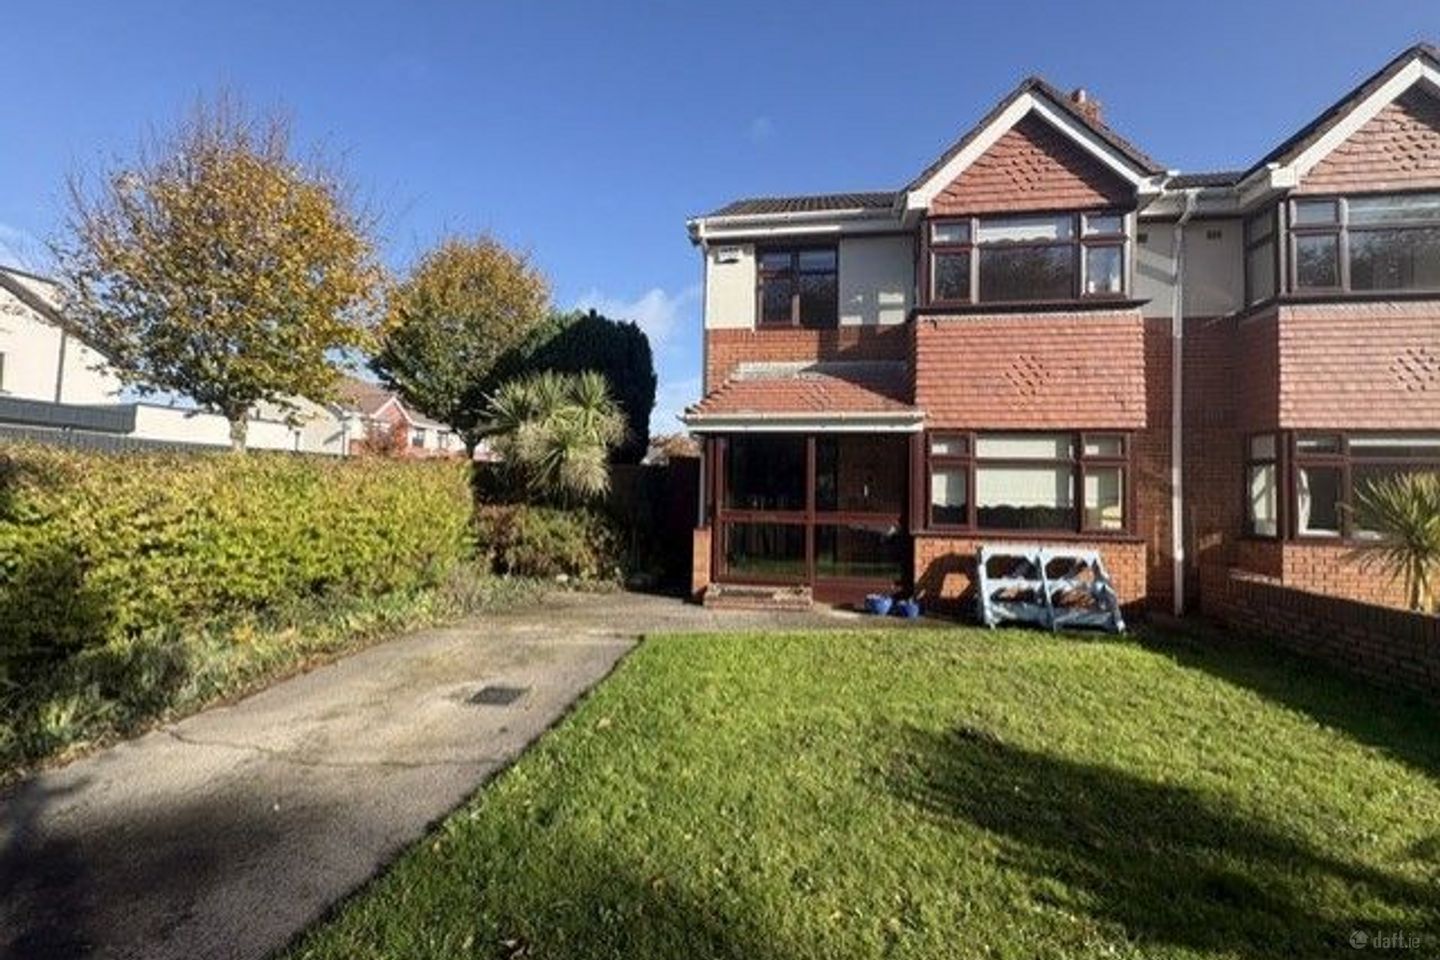

17 Willsbrook View, Lucan, Lucan, Co. Dublin, K78XC95
€545,000
- Price per m²:€4,619
- Estimated Stamp Duty:€5,450
- Selling Type:By Private Treaty
About 17 Willsbrook View, Lucan, Lucan, Co. Dublin
Description
SMITHCURLEY estate agents; They don’t come on the market much better than this lovely spacious four bedroomed semi detached house that has it all! This property is presented in good condition throughout with open plan kitchen/dining room, extensive use of Oak flooring and overlooking open green space. No 17 has the added benefit of lovely landscaped walled gardens with large side garden ideal to extend the property further subject to planning permission. Situated in a small cul de sac this end house is one not to be missed and an early viewing is highly recommended. Prime location in the highly sought after mature development of Willsbrook close to all amenities including Lucan village, shops, some of the best schools in St Mary’s Parish and sports and leisure facilities. Situated in this mature development it’s only a stroll to all public transport to and from Dublin city centre. The M50 is also a short hop away allowing easy access to all major routeways. Accommodation briefly comprises entrance porch, hallway, guest w.c, livingroom, kitchen/dining room, four bedrooms, master ensuite and main bathroom. Special Features Spacious accommodation c.118 sq. m Prime location in St Mary’s parish Gas fire central heating Upgraded boiler Attic pull down ladder Overlooking Park Cul de sac location Large side garden with potential to extend the property further subject to planning permission Parking for 1/2 cars Double glazed PVC windows BER C ACCOMMODATION Entrance porch: Tiled flooring, sliding patio door. Hallway: Oak flooring, recess lighting, understairs storage. Guest w.c: W.c, w.h.b, part wall and tiled flooring. Livingroom: 16’0’’ x 12’8’’ (4.89m x 3.93m) Feature fireplace with marble hearth and timber surround, recess lighting, coving, oak flooring, double French doors to: Kitchen/dining room: 20’7’’ x 18’8’’ (6.31m x 5.74m) Excellent range of oak wall and floor units, part oak flooring, double oven, hob, microwave, integrated dishwasher, American style fridge/freezer, plumbed for washing machine, extractor hood, Velux window, recess lighting, part floor tiling, double doors to rear, coving, door to side garden. Landing: Hot press, shelving. Bedroom 1: 14’4’’ x 10’6’’ (4.41m x 3.25m) Built in wardrobes, varnished tongue and groove flooring, bay window. Ensuite: W.c, w.h.b, shower unit, part wall and floor tiling, medicine cabinet, recess lighting. Bedroom 2: 12’7’’ x 9’9’’ (3.87m x 3.02m) Built in wardrobes. Bedroom 3: 9’2’’ x 9’1’’ (2.81m x 2.78m) Varnished tongue and groove flooring. Bedroom 4: 8’8’’ x 8’3’’ (2.71m x 2.54m) Built in wardrobes. Bathroom: W.c, w.h.b, bath with telephone shower. Outside Front garden: Mostly in grass, off road parking, mature hedging, overlooking open green, fully walled. Rear garden: Mostly in grass, fully walled, outside tap. Side garden 11’8’’ (3.61m) wide, patio area, fully walled, outside light. Asking Price €545,000. Viewing by appointment only contact 01-6249131 Messers. SmithCurley Estate Agents for themselves and for the vendors or lessors of the property whose agents they are, give notice that, the particulars are set out as a general outline for the guidance of intending purchasers or lessees, and do not constitute part of, an offer or contract. All descriptions, dimensions, references to condition and necessary permissions for use and occupation, other details are given in good faith and are believed to be correct, but any intending purchasers or tenants should not rely on them as statements or representations of fact but must satisfy themselves by inspection or otherwise as to the correctness of each of them. No person in the employment of SmithCurley has any authority to make or give representation or warranty whatever in relation to this development.
The local area of 17 Willsbrook View, Lucan, Lucan, Co. Dublin
Sold properties in this area
Stay informed with market trends
Local schools and transport

Learn more about what this area has to offer.
School Name | Distance | Pupils | |||
|---|---|---|---|---|---|
| School Name | Lucan Educate Together National School | Distance | 410m | Pupils | 384 |
| School Name | Ballydowd High Support Special School | Distance | 460m | Pupils | 6 |
| School Name | Gaelscoil Naomh Pádraig | Distance | 720m | Pupils | 378 |
School Name | Distance | Pupils | |||
|---|---|---|---|---|---|
| School Name | Gaelscoil Eiscir Riada | Distance | 970m | Pupils | 381 |
| School Name | St Mary's Girls School | Distance | 970m | Pupils | 576 |
| School Name | St Andrew's National School Lucan | Distance | 1.0km | Pupils | 387 |
| School Name | Lucan Boys National School | Distance | 1.2km | Pupils | 515 |
| School Name | Griffeen Valley Educate Together | Distance | 1.6km | Pupils | 480 |
| School Name | Scoil Áine Naofa | Distance | 1.6km | Pupils | 617 |
| School Name | St Thomas Jns | Distance | 1.6km | Pupils | 568 |
School Name | Distance | Pupils | |||
|---|---|---|---|---|---|
| School Name | Coláiste Phádraig Cbs | Distance | 440m | Pupils | 704 |
| School Name | Coláiste Cois Life | Distance | 800m | Pupils | 620 |
| School Name | St Joseph's College | Distance | 960m | Pupils | 937 |
School Name | Distance | Pupils | |||
|---|---|---|---|---|---|
| School Name | Dublin College Fonthill Road - St.kevins | Distance | 1.4km | Pupils | 488 |
| School Name | Lucan Community College | Distance | 1.7km | Pupils | 966 |
| School Name | Kishoge Community College | Distance | 2.1km | Pupils | 925 |
| School Name | Griffeen Community College | Distance | 2.1km | Pupils | 537 |
| School Name | Dublin College Clondalkin - Collinstown Park | Distance | 2.5km | Pupils | 615 |
| School Name | Luttrellstown Community College | Distance | 2.6km | Pupils | 998 |
| School Name | Eriu Community College | Distance | 2.6km | Pupils | 194 |
Type | Distance | Stop | Route | Destination | Provider | ||||||
|---|---|---|---|---|---|---|---|---|---|---|---|
| Type | Bus | Distance | 220m | Stop | Willsbrook Park | Route | L51 | Destination | Adamstown Station | Provider | Go-ahead Ireland |
| Type | Bus | Distance | 300m | Stop | St Andrews Drive | Route | L51 | Destination | Adamstown Station | Provider | Go-ahead Ireland |
| Type | Bus | Distance | 340m | Stop | Ballyowen Park | Route | L54 | Destination | River Forest | Provider | Dublin Bus |
Type | Distance | Stop | Route | Destination | Provider | ||||||
|---|---|---|---|---|---|---|---|---|---|---|---|
| Type | Bus | Distance | 340m | Stop | Ballyowen Park | Route | C2 | Destination | Sandymount | Provider | Dublin Bus |
| Type | Bus | Distance | 350m | Stop | Ballyowen Park | Route | W4 | Destination | The Square | Provider | Go-ahead Ireland |
| Type | Bus | Distance | 350m | Stop | Ballyowen Park | Route | C1 | Destination | Adamstown Station | Provider | Dublin Bus |
| Type | Bus | Distance | 360m | Stop | Esker Park | Route | L51 | Destination | Liffey Valley Sc | Provider | Go-ahead Ireland |
| Type | Bus | Distance | 420m | Stop | Hermitage Road | Route | C4 | Destination | Maynooth | Provider | Dublin Bus |
| Type | Bus | Distance | 420m | Stop | Hermitage Road | Route | X32 | Destination | Hewlett Packard | Provider | Dublin Bus |
| Type | Bus | Distance | 420m | Stop | Hermitage Road | Route | X31 | Destination | River Forest | Provider | Dublin Bus |
Your Mortgage and Insurance Tools
Check off the steps to purchase your new home
Use our Buying Checklist to guide you through the whole home-buying journey.
Budget calculator
Calculate how much you can borrow and what you'll need to save
BER Details
Ad performance
- Date listed05/11/2026
- Views-
Properties similar to 17 Willsbrook View, Lucan, Lucan, Co. Dublin
€495,000
26 Larkfield Place, Lucan, Lucan, Co. Dublin, K78FK654 Bed · 3 Bath · End of Terrace€495,000
11 St Edmunds Park, Lucan, Co. Dublin4 Bed · 4 Bath · Terrace€499,000
68 Castlegate Grove, Adamstown, Lucan, Co Dublin, K78T8034 Bed · 3 Bath · Property€545,000
11 Bewley Drive, Willsbrook Woods, Lucan, Co. Dublin, K78XN254 Bed · 3 Bath · Semi-D


€545,000
13 Colthurst Gardens, Lucan, Co. Dublin, K78X6514 Bed · 3 Bath · Detached€549,000
20 Ardeevin Drive, Lucan, Co. Dublin, K78 W9E24 Bed · 2 Bath · Semi-D€550,000
Leavalley, Confey, Leixlip, Co. Kildare, W23HVX55 Bed · 1 Bath · Detached€550,000
23 Haydens Park Avenue (Plus Attic Conversion), Lucan, Co Dublin, K78N4024 Bed · 3 Bath · Semi-D€575,000
1B Esker Glebe, Lucan, Co. Dublin, K78 H9Y34 Bed · 3 Bath · House€625,000
117 Beech Park, Lucan, Co Dublin, K78FP234 Bed · 2 Bath · Semi-D€635,000
4 Bedroom Mid Terrace House, Grainger Woods, Adamstown, Lucan, Co. Dublin4 Bed · 4 Bath · Terrace€685,000
The Teal - 4 Bedroom Semi Detached House, Canal Gardens, Luttrellstown, Dublin 154 Bed · 3 Bath · Semi-D


Daft ID: 16715055


Why choose Allianz for your home insurance.
Get 10% off online
Emergency home assistance included
Tailor your cover to your needs
T&Cs apply