
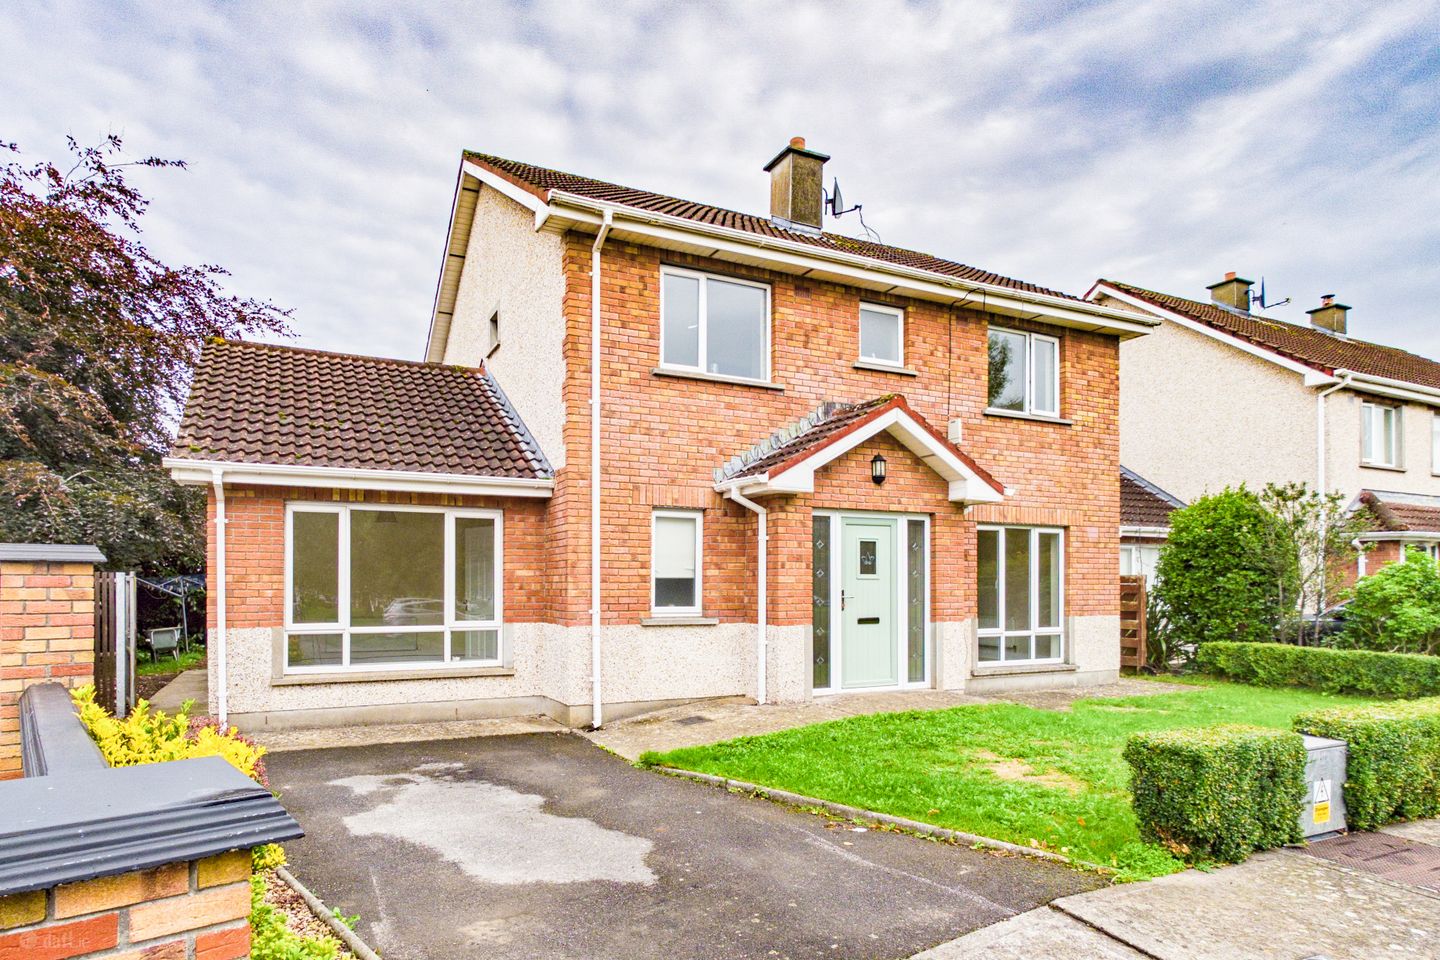

18 Hazelwood, Dublin Road, Thurles, Co. Tipperary, E41 W2T6
€425,000
- Price per m²:€3,197
- Estimated Stamp Duty:€4,250
- Selling Type:By Private Treaty
- BER No:105310148
- Energy Performance:147.02 kWh/m2/yr
About 18 Hazelwood, Dublin Road, Thurles, Co. Tipperary
Highlights
- Spacious 4 / 5-Bed Detached Residence
- Excellent B Energy Rating
- Overlooking Large Green Area
- Gardens Front & Rear with Off-Street Driveway
- Master Bedroom Ensuite
Description
** VIRTUAL TOUR AVAILABLE BY REQUEST ** MySherryFitz Online Portal -> To view current offers or place your own offer on this property, please visit SherryFitz.ie and register for your mySherryFitz account. Sherry FitzGerald Gleeson are delighted to present No. 18 Hazelwood to the market, a spacious 4 / 5-bed detached residence overlooking a large green area within this established development off the Dublin Road, Thurles. With gardens to the front and rear, an off-street driveway and an excellent B energy rating, this property offers a comfortable family home with generous accommodation and the flexibility to suit a variety of needs. LOCATION Hazelwood is conveniently situated on the eastern side of Thurles, off the Dublin Road and near the Anner Hotel. The location offers easy access to the town centre and its shops, schools, services and amenities, with Mary Immaculate College also nearby. Thurles Railway Station and the TUS campus are accessible across town, while the Dublin Road provides a convenient route towards Two-Mile Borris and the M8 Dublin / Cork Motorway. No. 18 enjoys a position towards the rear of the development, overlooking the large central green and benefiting from an open outlook to the front. DESCRIPTION Constructed in 2004, this detached, two-storey residence offers well-proportioned accommodation with a practical layout for family living. A spacious Kitchen / Diningroom extends across the rear of the house, with sliding doors opening onto the garden, while a separate Livingroom to the front features a fireplace and views towards the green. An additional room off the Hallway provides valuable flexibility, lending itself to use as a fifth Bedroom, Playroom, Office or second reception room. Together with four Bedrooms upstairs, including a Master Bedroom with Ensuite, this allows the accommodation to adapt to changing family requirements or working from home. Externally, there are lawned gardens to the front and rear, an off-street driveway and established hedging along the rear garden boundary. The rear garden is accessed directly from both the Kitchen / Diningroom and Utility Room. Oil-fired central heating and double-glazed windows are complemented by an excellent B-rated BER, supporting a comfortable, energy-efficient home with economical running costs. The property will appeal particularly to families seeking a detached home with flexible accommodation in a convenient residential location. ACCOMMODATION Accommodation comprises an Entrance Hall, Hallway with stairs to the first floor, Livingroom, Kitchen / Diningroom, Utility Room, Guest W.C. and a fifth Bedroom / Office / Playroom on the Ground Floor. Upstairs contains a Landing, four Bedrooms, Master Ensuite and a family Bathroom. Total floor area extends to approximately 1,431 sq. ft. / 132.9 sq. m. AREA Renowned as the home of the GAA, Thurles offers a broad range of shopping, educational, sporting and recreational amenities. These include primary and secondary schools, Mary Immaculate College, the Technological University of the Shannon, Semple Stadium and the Source Arts Centre. The town is served by the Dublin / Cork rail line, with access to the M8 Motorway at nearby Two-Mile Borris and Horse & Jockey. VIRTUAL TOUR / VIEWINGS A virtual tour link can be provided by Sherry FitzGerald Gleeson upon request. In-person viewings are strictly by appointment. ______________________________ These particulars are issued by Sherry FitzGerald Gleeson on the strict understanding that they do not form part of any contract and are provided for guidance purposes only. While every effort has been made to ensure accuracy, no liability is accepted for any errors or omissions. All areas stated are for guidance purposes only and interested parties should satisfy themselves as to the accuracy of same through inspection or other means. Any boundaries shown are approximate and for identification purposes only. The vendor does not make or give, and neither Sherry FitzGerald Gleeson nor any of its employees has authority to make or give, any representation or warranty in respect of this property. Sherry FitzGerald Gleeson is marketing this property on the basis that all relevant title and certification documents are in place or will be provided by the vendor prior to sale. ______________________________ Entrance Hall 1.96m x 1.80m. With tiled flooring. Hallway 3.87m x 2.66m. With tiled flooring. Living Room 3.63m x 4.72m. Large Living Room with laminate timber flooring and open fire place. Kitchen / Dining Room 7.82m x 3.54m. Spacious, open plan Kitchen / Dining Room with fitted Kithcen, tiled flooring and sliding doors to rear Garden. Utility Room 2.95m x 1.97m. With tiled flooring, fitted storage, plumbed for washing machine / dryer and access to rear Garden. Bedroom 5 / Office 2.94m x 3.86m. Spacious ground floor Bedroom / Office / Playroom with laminate timber flooring. WC 1.98m x 1.38m. With W.C, W.H.B and tiled flooring. First Floor Landing 1.30m x 2.80m. With access to Attic and Hotpress. Master Bedroom 2.92m x 3.69m. Large, Master Bedroom with fitted wardrobes, En-Suite and laminate timber flooring. En-Suite 1.56m x 1.80m. With W.C, W.H.B, electric shower and tiled flooring. Bedroom 2 2.91m x 3.36m. Spacious Bedroom with fitted wardrobes and laminate timber flooring. Bathroom 1.80m x 2.17m. With W.C, W.H.B, electric shower, bath and tiled flooring. Bedroom 3 2.87m x 3.50m. Rear-facing Bedroom with fitted wardrobes and laminate timber flooring. Bedroom 4 3.07m x 2.57m. Bright Bedroom with fitted wardrobes.
Standard features
The local area of 18 Hazelwood, Dublin Road, Thurles, Co. Tipperary
Sold properties in this area
Stay informed with market trends
Local schools and transport

Learn more about what this area has to offer.
School Name | Distance | Pupils | |||
|---|---|---|---|---|---|
| School Name | Presentation Primary School | Distance | 1.1km | Pupils | 241 |
| School Name | Scoil Angela | Distance | 1.4km | Pupils | 226 |
| School Name | Scoil Ailbhe | Distance | 1.8km | Pupils | 192 |
School Name | Distance | Pupils | |||
|---|---|---|---|---|---|
| School Name | Gaelscoil Bhríde | Distance | 2.2km | Pupils | 197 |
| School Name | S N Rath Eilte | Distance | 4.2km | Pupils | 92 |
| School Name | Leugh National School | Distance | 4.6km | Pupils | 130 |
| School Name | Moycarkey National School | Distance | 5.5km | Pupils | 145 |
| School Name | Two Mile Borris National School | Distance | 5.5km | Pupils | 136 |
| School Name | St. Kevin's National School Littleton | Distance | 6.2km | Pupils | 87 |
| School Name | Holycross National School | Distance | 7.0km | Pupils | 216 |
School Name | Distance | Pupils | |||
|---|---|---|---|---|---|
| School Name | Presentation Secondary School, Thurles | Distance | 1.1km | Pupils | 550 |
| School Name | Ursuline Secondary School | Distance | 1.3km | Pupils | 870 |
| School Name | C.b.s. Thurles | Distance | 1.6km | Pupils | 556 |
School Name | Distance | Pupils | |||
|---|---|---|---|---|---|
| School Name | Colaiste Mhuire Co-ed | Distance | 2.4km | Pupils | 568 |
| School Name | Our Ladys Secondary School | Distance | 13.0km | Pupils | 598 |
| School Name | St Josephs College | Distance | 13.5km | Pupils | 382 |
| School Name | Scoil Ruain | Distance | 14.4km | Pupils | 371 |
| School Name | Coláiste Mhuire Johnstown Cmj | Distance | 17.1km | Pupils | 654 |
| School Name | Presentation Secondary School | Distance | 18.4km | Pupils | 384 |
| School Name | Cashel Community School | Distance | 19.1km | Pupils | 855 |
Type | Distance | Stop | Route | Destination | Provider | ||||||
|---|---|---|---|---|---|---|---|---|---|---|---|
| Type | Bus | Distance | 350m | Stop | Willowmere Drive | Route | 858 | Destination | Thurles | Provider | Tfi Local Link Laois Offaly |
| Type | Bus | Distance | 1.5km | Stop | Thurles Sc | Route | 896 | Destination | The Commons | Provider | Tfi Local Link Tipperary |
| Type | Bus | Distance | 1.6km | Stop | Thurles | Route | 850 | Destination | Thurles | Provider | Tfi Local Link Laois Offaly |
Type | Distance | Stop | Route | Destination | Provider | ||||||
|---|---|---|---|---|---|---|---|---|---|---|---|
| Type | Bus | Distance | 1.6km | Stop | Thurles | Route | 397 | Destination | Nenagh | Provider | Bernard Kavanagh & Sons |
| Type | Bus | Distance | 1.6km | Stop | Thurles | Route | 395 | Destination | Nenagh | Provider | Bernard Kavanagh & Sons |
| Type | Bus | Distance | 1.6km | Stop | Thurles | Route | 896 | Destination | The Commons | Provider | Tfi Local Link Tipperary |
| Type | Bus | Distance | 1.6km | Stop | Thurles | Route | 812 | Destination | Roscrea Castle Street | Provider | Bernard Kavanagh & Sons |
| Type | Bus | Distance | 1.6km | Stop | Thurles | Route | 858 | Destination | Portlaoise | Provider | Tfi Local Link Laois Offaly |
| Type | Bus | Distance | 1.6km | Stop | Thurles | Route | 391 | Destination | Thurles | Provider | Tfi Local Link Tipperary |
| Type | Bus | Distance | 1.6km | Stop | Thurles | Route | 394 | Destination | Thurles | Provider | Bernard Kavanagh & Sons |
Your Mortgage and Insurance Tools
Check off the steps to purchase your new home
Use our Buying Checklist to guide you through the whole home-buying journey.
Budget calculator
Calculate how much you can borrow and what you'll need to save
BER Details
BER No: 105310148
Energy Performance Indicator: 147.02 kWh/m2/yr
Ad performance
- Date listed09/10/2026
- Views130
- Potential views if upgraded to an Advantage Ad212
Properties similar to 18 Hazelwood, Dublin Road, Thurles, Co. Tipperary


Daft ID: 16647969


Why choose Allianz for your home insurance.
Get 10% off online
Emergency home assistance included
Tailor your cover to your needs
T&Cs apply