

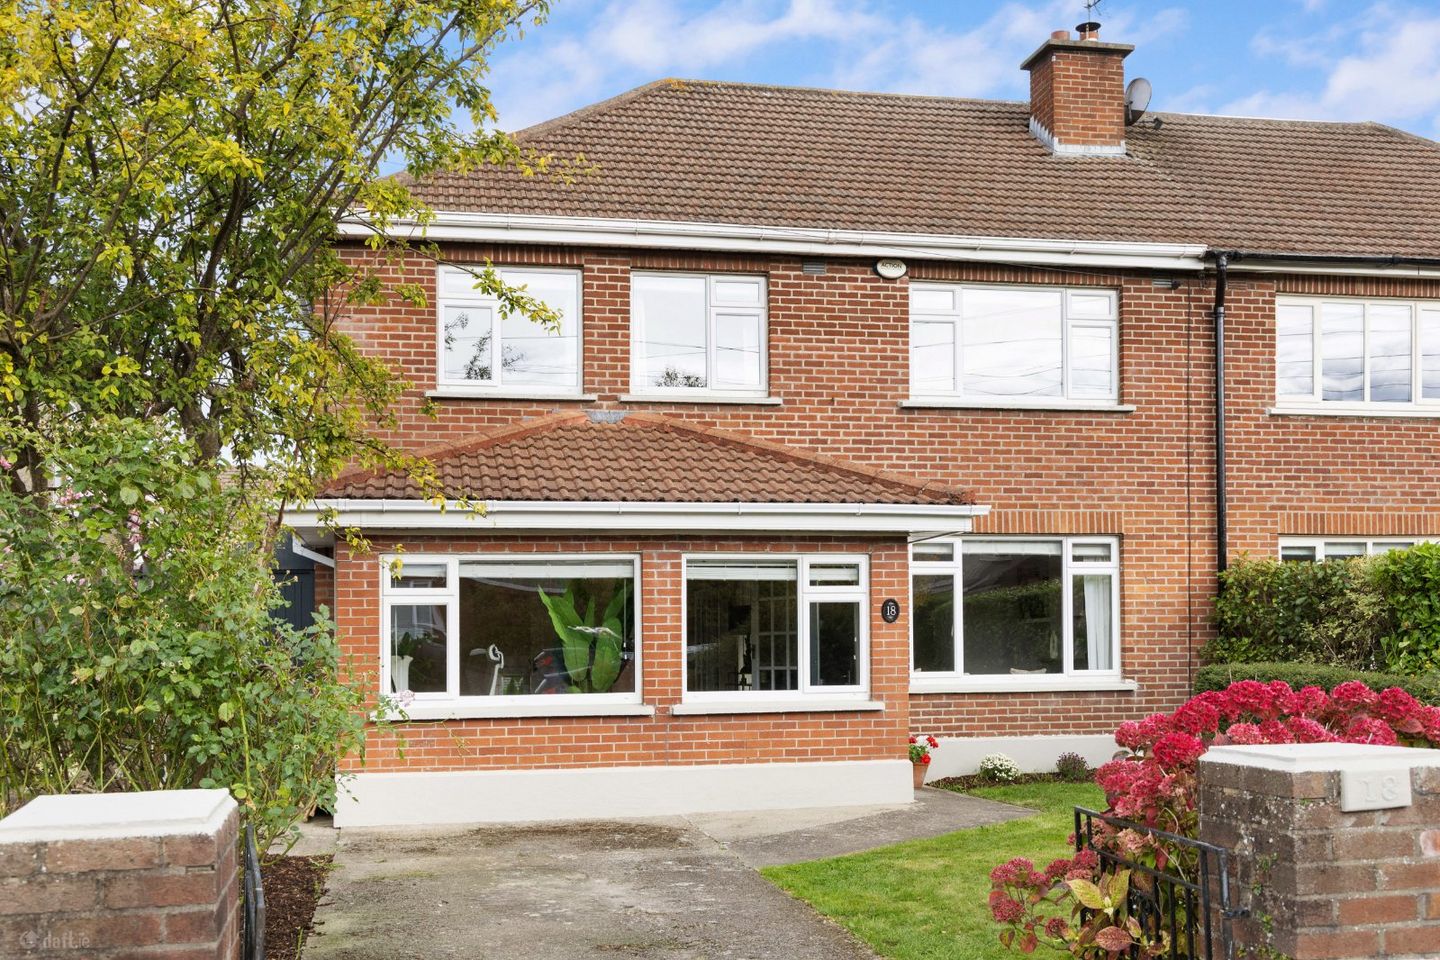

18 Leopardstown Avenue, Blackrock, Co Dublin, A94 KX36
€920,000
- Price per m²:€6,344
- Estimated Stamp Duty:€9,200
- Selling Type:By Private Treaty
- BER No:119897494
- Energy Performance:247.38 kWh/m2/yr
About 18 Leopardstown Avenue, Blackrock, Co Dublin
Highlights
- Bright and spacious five-bedroom home in a mature residential setting
- Lovingly cared for by its current owners and well presented throughout
- Three reception rooms offering excellent space
- Private rear garden laid out in lawn and enjoying a high degree of seclusion
- Off-street parking for two cars
Description
A bright and spacious five-bedroom home in a mature residential setting, 18 Leopardstown Avenue has been lovingly cared for by its current owners and is well presented throughout. With three reception rooms, five bedrooms, a private rear garden and parking for two cars, this is a rare opportunity to find a home with so much room in such a convenient location. The house has a welcoming feel from the moment you enter. Double doors lead from the tiled entrance hall into a reception hall with mahogany block flooring. To the front, the living room features an attractive open fireplace and connects through double doors to the dining room. Open the doors or close them to enjoy two distinct spaces. A large picture window brings light into the dining room and frames a lovely view of the rear garden. The separate study is another valuable addition. Positioned to the front of the house, it offers the flexibility to be a home office, playroom, television room or quiet retreat. The kitchen has an extensive range of fitted units, an integrated oven and a ceramic hob. Its door to the covered side passage makes day-to-day life that bit easier, with useful space for storage and clothes drying and plumbing for a washing machine. Upstairs, five bedrooms give everyone room to spread out. The main bedroom and second bedroom have extensive built-in wardrobes, while a window on the half landing draws even more natural light into the house. The accommodation is completed by the main bathroom. Double-glazed PVC windows and gas-fired central heating are fitted throughout. Outside, the rear garden is laid out in lawn and enjoys a high degree of privacy and seclusion: a wonderful space for summer meals or simply relaxing outdoors. There is off-street parking for two cars to the front. The covered side passage connects the front and rear of the property, and a separate boiler house contains the gas-fired central heating boiler. The location is ideal for enjoying everything this part of South Dublin has to offer. Stillorgan is close by for shops, cafés and everyday amenities, while Leopardstown Tennis Club is just around the corner. Clonmore Park, Leopardstown Golf and Race course and Kilmacud Crokes add to the excellent choice of local sporting and recreational facilities. Schools are numerous in the wider area, including St Raphaela’s National School, St Raphaela’s Secondary School, Oatlands, Newpark Comprehensive School, Blackrock College, St Michael’s College, St Andrew’s College and Loreto College Foxrock. Sandyford LUAS offers a convenient public transport connection into the city centre, while the M50 is easily accessible. Blackrock, Stillorgan, Monkstown and Dún Laoghaire, with their shops, restaurants and coastal amenities, are also within easy reach. Entrance Hall: Tiled floor and double doors with glazed panels opening to the reception hall. Reception Hall: Mahogany block flooring and an attractive coloured leaded-glass door to the kitchen. Living Room: Bright front-facing room with wood flooring and a timber fireplace with tiled surround, tiled hearth and inset open fire. Double doors lead to the dining room. Dining Room: Wood flooring and a picture window overlooking the rear garden. Study/Family Room: Front-facing room with wood flooring. Kitchen: Tiled floor and an extensive range of built-in floor and eye-level units with worktops, tiled splashback and upstand. Integrated oven, four-ring ceramic hob with extractor hood, plumbed for a dishwasher and recessed lighting. An attractive coloured leaded-glass door opens to the covered side passage. First Floor Landing: An opaque-glazed window on the half landing brings natural light into the house. Hot press and access hatch to the attic. Main Bedroom: Rear-facing bedroom with an extensive range of built-in his-and-hers wardrobes. Bedroom Two: Front-facing bedroom with an extensive range of built-in wardrobes incorporating shelving and a mirror. Bedroom Three: Wood flooring and a range of built-in wardrobes. Bedroom Four: Wood flooring. Bedroom Five: Rear-facing bedroom with wood flooring. Bathroom: Fully tiled, with a bath and Triton electric shower, pedestal wash hand basin, WC and heated towel rail. Outside Front: Off-street parking for two cars. Rear Garden: Laid out in lawn and offering a high degree of privacy and seclusion. Boiler House: Contains the gas-fired central heating boiler. Covered Side Passage Enclosed passage with access to both the front and rear of the property. Provides useful storage and clothes-drying space and is plumbed for a washing machine.
Standard features
The local area of 18 Leopardstown Avenue, Blackrock, Co Dublin
Sold properties in this area
Stay informed with market trends
Local schools and transport

Learn more about what this area has to offer.
School Name | Distance | Pupils | |||
|---|---|---|---|---|---|
| School Name | Setanta Special School | Distance | 650m | Pupils | 65 |
| School Name | St Raphaela's National School | Distance | 740m | Pupils | 408 |
| School Name | St Brigids National School | Distance | 770m | Pupils | 102 |
School Name | Distance | Pupils | |||
|---|---|---|---|---|---|
| School Name | Goatstown Stillorgan Primary School | Distance | 1.1km | Pupils | 141 |
| School Name | Grosvenor School | Distance | 1.2km | Pupils | 68 |
| School Name | Hollypark Girls National School | Distance | 1.3km | Pupils | 487 |
| School Name | St Laurence's Boys National School | Distance | 1.4km | Pupils | 402 |
| School Name | Hollypark Boys National School | Distance | 1.4km | Pupils | 512 |
| School Name | St. Augustine's School | Distance | 1.4km | Pupils | 159 |
| School Name | All Saints National School Blackrock | Distance | 1.6km | Pupils | 50 |
School Name | Distance | Pupils | |||
|---|---|---|---|---|---|
| School Name | St Raphaela's Secondary School | Distance | 840m | Pupils | 631 |
| School Name | Nord Anglia International School Dublin | Distance | 1.3km | Pupils | 630 |
| School Name | Loreto College Foxrock | Distance | 1.4km | Pupils | 637 |
School Name | Distance | Pupils | |||
|---|---|---|---|---|---|
| School Name | Oatlands College | Distance | 1.6km | Pupils | 634 |
| School Name | St Benildus College | Distance | 1.9km | Pupils | 925 |
| School Name | Newpark Comprehensive School | Distance | 1.9km | Pupils | 849 |
| School Name | Rockford Manor Secondary School | Distance | 2.4km | Pupils | 285 |
| School Name | Mount Anville Secondary School | Distance | 2.5km | Pupils | 712 |
| School Name | Dominican College Sion Hill | Distance | 2.6km | Pupils | 508 |
| School Name | Clonkeen College | Distance | 2.7km | Pupils | 630 |
Type | Distance | Stop | Route | Destination | Provider | ||||||
|---|---|---|---|---|---|---|---|---|---|---|---|
| Type | Bus | Distance | 170m | Stop | Ellesmere | Route | 118 | Destination | Eden Quay | Provider | Dublin Bus |
| Type | Bus | Distance | 390m | Stop | Farmleigh Avenue | Route | 118 | Destination | Eden Quay | Provider | Dublin Bus |
| Type | Bus | Distance | 420m | Stop | Galloping Green | Route | E1 | Destination | Parnell Square | Provider | Dublin Bus |
Type | Distance | Stop | Route | Destination | Provider | ||||||
|---|---|---|---|---|---|---|---|---|---|---|---|
| Type | Bus | Distance | 440m | Stop | Galloping Green | Route | 46n | Destination | Dundrum | Provider | Nitelink, Dublin Bus |
| Type | Bus | Distance | 440m | Stop | Galloping Green | Route | E2 | Destination | Dun Laoghaire | Provider | Dublin Bus |
| Type | Bus | Distance | 450m | Stop | Brewery Road | Route | X1 | Destination | Kilcoole | Provider | Dublin Bus |
| Type | Bus | Distance | 450m | Stop | Brewery Road | Route | 46n | Destination | Dundrum | Provider | Nitelink, Dublin Bus |
| Type | Bus | Distance | 450m | Stop | Brewery Road | Route | X2 | Destination | Newcastle | Provider | Dublin Bus |
| Type | Bus | Distance | 450m | Stop | Brewery Road | Route | E1 | Destination | Ballywaltrim | Provider | Dublin Bus |
| Type | Bus | Distance | 460m | Stop | Torquay Road | Route | 114 | Destination | Blackrock | Provider | Go-ahead Ireland |
Your Mortgage and Insurance Tools
Check off the steps to purchase your new home
Use our Buying Checklist to guide you through the whole home-buying journey.
Budget calculator
Calculate how much you can borrow and what you'll need to save
BER Details
BER No: 119897494
Energy Performance Indicator: 247.38 kWh/m2/yr
Ad performance
- Ad levelAdvantageGOLD
- Date listed28/09/2026
- Views118
Properties similar to 18 Leopardstown Avenue, Blackrock, Co Dublin
€845,000
Mallard, Foxrock Park, Kill Lane, Foxrock, Dublin 18, D18EA265 Bed · 2 Bath · Semi-D€894,950
4 Foxrock Avenue, Foxrock, Dublin 18, D18R2H45 Bed · 2 Bath · Semi-D€995,000
Hinchogue Cottage, Golf Lane, Carrickmines, Dublin 18, D18K6P16 Bed · 3 Bath · Bungalow€995,000
124 South Park, Foxrock, Dublin 18, D18F6C25 Bed · 3 Bath · Detached


€995,000
Site At Foxbrook, Gordon Avenue, Foxrock, Dublin 18, D18X5Y45 Bed · 4 Bath · Detached€1,095,000
69 Beech Park Road, Dublin 18, D18N2N25 Bed · 3 Bath · Detached€1,095,000
Oakwood, 32A Kill Abbey, Kill O The Grange, Blackrock, Co. Dublin, A94F6C45 Bed · 3 Bath · Detached€1,150,000
26 Glencairn Chase, The Gallops, Leopardstown, Dublin, D18K0025 Bed · 3 Bath · House€1,195,000
2 Brickfield Way, Honey Park, Dun Laoghaire, Co. Dublin, A96F0695 Bed · 4 Bath · End of Terrace€1,195,000
19 Knocksinna Park, Foxrock, Dublin 18, D18V8N96 Bed · 3 Bath · Detached€1,250,000
Belmont Mews, Galloping Green, Stillorgan Road, Blackrock, Co. Dublin, A94R7F85 Bed · 3 Bath · Detached€1,350,000
The Pines, 62 Stillorgan Grove, Blackrock, Co. Dublin, A94NH965 Bed · 2 Bath · Detached


Daft ID: 16661945

Why choose Allianz for your home insurance.
Get 10% off online
Emergency home assistance included
Tailor your cover to your needs
T&Cs apply