
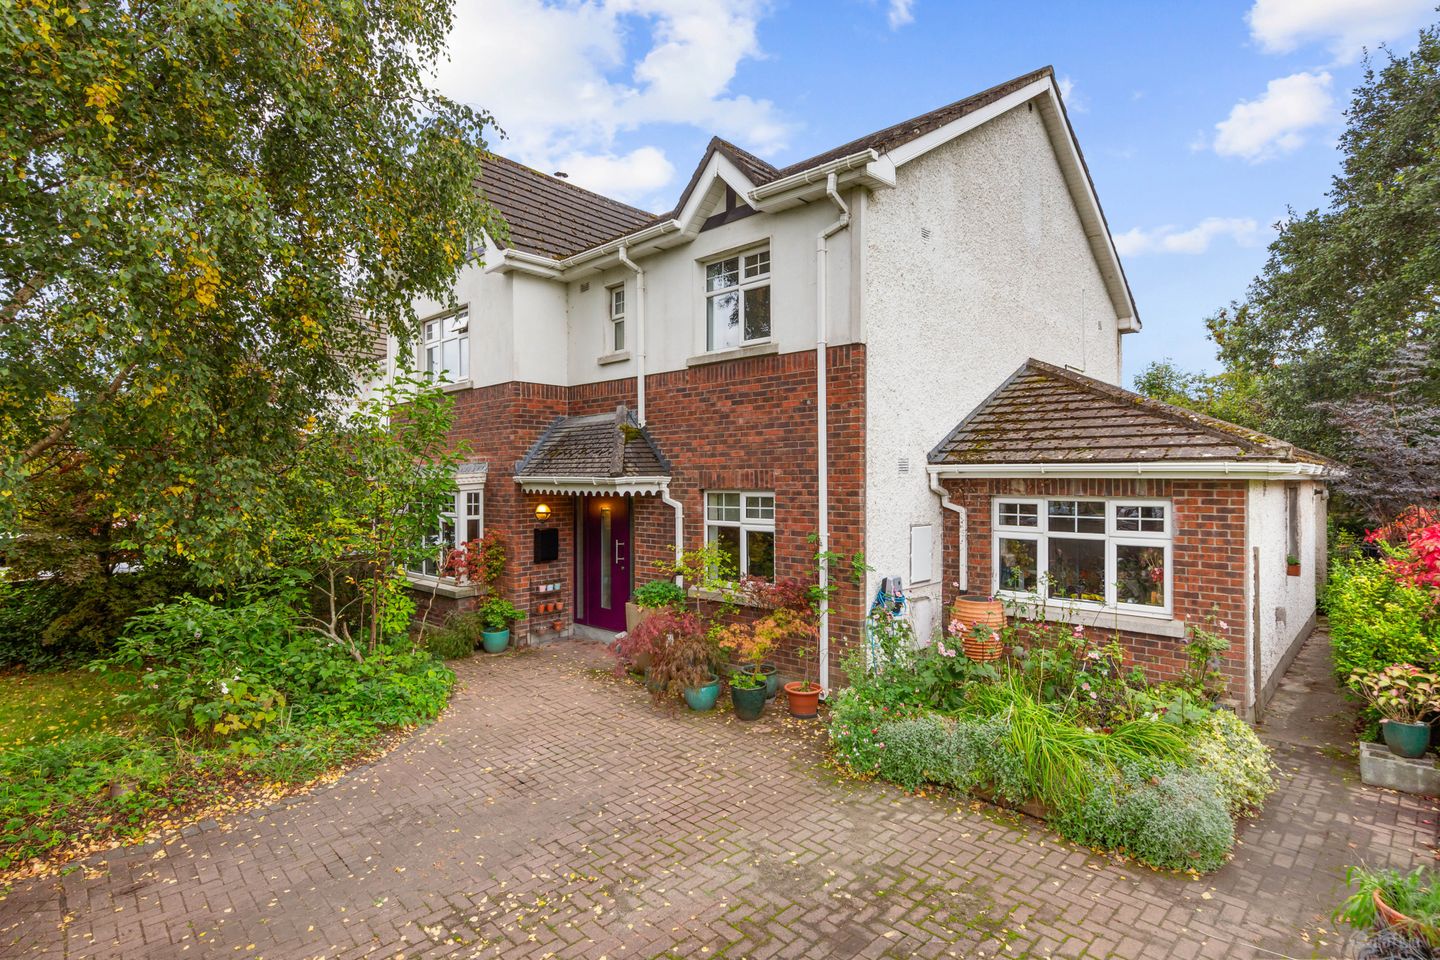

18 Parsons Hall, Maynooth, Co. Kildare, W23 F5C6
€950,000
- Price per m²:€3,862
- Estimated Stamp Duty:€9,500
- Selling Type:By Private Treaty
- BER No:119841666
- Energy Performance:114.91 kWh/m2/yr
About 18 Parsons Hall, Maynooth, Co. Kildare
Highlights
- Attractively extended & upgraded
- Beautifully appointed detached Tudor style family home
- Impeccably well maintained and presented.
- Generous room proportions
- Bright light filled accommodation throughout
Description
Interested in this property? Sign up for mySherryFitz to arrange your viewing, see current offers, or make your own offer. Sherry FitzGerald Brady O'Flaherty are delighted to introduce 18 Parsons Hall to the market, located within a development that has always been an address to aspire to in Maynooth. This elegant appointed and attractively extended, 4-bedroom (originally 5) detached Tudor style family residence with a large attic conversion commands a superb south-west facing site within the development. It is adjacent to an expansive open green area to the side and boasts a delightful, mature private, sunny landscaped rear garden which is not overlooked. Immaculately well-presented throughout, the vendor’s tireless efforts over the years and the liberal use of style and quality are clearly evident once you enter the home. The property was further enhanced with an extended living / dining room extension approx. 15 years ago, together with an expertly executed attic conversion, now providing two fine sized, versatile attic rooms and a shower room. There is an excellent balance of reception and bedroom space, and the overall size of the property is an impressive approx. 207sqm (2,227sq.ft) plus 39 sqm (420 sq.ft) attic conversion. Accommodation includes; a bright welcoming hallway, beautifully appointed living room, leading to a cosy family room with solid fuel stove and access to rear garden. The real heart of this wonderful home is the large open plan kitchen / breakfast room with high end bespoke hand-crafted oak shaker kitchen with large island counter. Off this room is the extended, light filled dining room with vaulted ceiling, opening onto the patio terrace. There is a fully equipped utility room. Also on the ground floor is the playroom / TV room and home office/study. While the first floor the original 5-bedroom layout has been modified to now accommodate 4 fantastically sized bedrooms (1 ensuite) and the main family bathroom. Added in 2011 the impressive attic conversion now is a wonderful addition, measuring approx. 39 sqm and providing two large versatile rooms with multiple options depending on the family’s needs at the time. It is also worth noting that there is a shower room on this level. Extensive paved driveway to front to accommodate multiple cars. Both front and rear gardens are joy to behold, where green fingers have been hard at work over the years resulting in a lovely private retreat which offers a splash of colour and vibrancy throughout the year. The delightful, private south /west facing rear garden is ideal for al-fresco dining and entertaining with an extensive paved patio terrace. There is a wider than normal side entrance on the western boundary, providing extra outdoor storage options etc. Parsons Hall is ideally positioned on the outskirts of the vibrant university town just off the Newtown Road, easily accessible to the M4 junction 7, providing ease of access to Dublin city. All local amenities are close by, while the University Campus, Royal Canal Greenway and Rail Station are within easy walking distance. Maynooth of course is a vibrant university town, it has experienced tremendous growth in recent years both in terms of residential and commercial developments and is now regarded as the no.1 residential location in North Kildare. All in all, this truly is a rare opportunity to acquire such a fine detached residence of this size and quality in an exclusive development of only 51 houses on the fringes of Maynooth town and immediate viewing is a must!! Entrance Hall With oak flooring. Guest WC off same Guest WC 1.17m x 2.21m Living Room 5.89m x 3.60m. With feature bay window, inset stove, timber flooring, archway leading to; Family Room 4.40m x 3.60m. With solid fuel stove, timber flooring and double doors to rear garden. Kitchen / Breakfast Room 4.40m x 5.16m. With high end bespoke hand-crafted oak shaker kitchen with large island counter. Tiled flooring, Appliances included in sale. Access to garden and archway to; Dining Room 3.00m x 5.75m. Super, light filled room with vaulted ceiling and lovely garden viewed. Access to patio terrace. Utility Room 4.40m x 2.65m. With fitted presses and plumbed for WM & dryer. Playroom With cherry wood flooring. First Floor Bedroom 1 3.93m x 3.67m. extremely spacious room with large walk-in wardrobe. Timber flooring. Ensuite; upgraded with double shower enclosure, WC & twin WHB’s. En-Suite 2.22m x 3.00m Bedroom 2 4.55m x 3.07m. With extensive fitted wardrobes & timber flooring Bedroom 3 4.39m x 3.07m. Overlooking rear garden with extensive fitted wardrobes & timber flooring Bedroom 4 3.65m x 2.84m. Overlooking rear garden with extensive fitted wardrobes & timber flooring Bathroom 2.59m x 2.93m. With full bathroom suite including free standing bath, WC, WHB and shower enclosure. Quality tiling. Second Floor Attic Room 1 4.49m x 3.42m. Spacious, versatile room with extensive storage options and two large Velux windows. Attic Room 2 4.79m x 2.98m. Spacious, versatile room with extensive storage options and two large Velux windows Shower Room 2.55m x 1.76m. With shower enclosure, WC & WHB. Outside • Ample paved off-street parking to front. • Enclosed front and rear landscaped gardens. • Timber garden shed. • Larger than normal gated side entrance • Paved patio terrace • Outside lighting & tap. • An abundance of mature colourful trees, plants and shrubs.
The local area of 18 Parsons Hall, Maynooth, Co. Kildare
Sold properties in this area
Stay informed with market trends
Local schools and transport

Learn more about what this area has to offer.
School Name | Distance | Pupils | |||
|---|---|---|---|---|---|
| School Name | Maynooth Boys National School | Distance | 1.5km | Pupils | 613 |
| School Name | Presentation Girls Primary School | Distance | 1.9km | Pupils | 633 |
| School Name | Gaelscoil Ui Fhiaich | Distance | 2.0km | Pupils | 458 |
School Name | Distance | Pupils | |||
|---|---|---|---|---|---|
| School Name | Gaelscoil Ruairí | Distance | 2.0km | Pupils | 145 |
| School Name | Maynooth Educate Together National School | Distance | 2.1km | Pupils | 412 |
| School Name | St. Joseph's National School | Distance | 4.8km | Pupils | 424 |
| School Name | Scoil Chóca Naofa | Distance | 4.8km | Pupils | 446 |
| School Name | Aghards National School | Distance | 5.0km | Pupils | 665 |
| School Name | Scoil Uí Riada | Distance | 5.1km | Pupils | 487 |
| School Name | Scoil Na Mainistreach | Distance | 5.4km | Pupils | 460 |
School Name | Distance | Pupils | |||
|---|---|---|---|---|---|
| School Name | Maynooth Post Primary School | Distance | 1.5km | Pupils | 1018 |
| School Name | Maynooth Community College | Distance | 1.5km | Pupils | 962 |
| School Name | Gaelcholáiste Mhaigh Nuad | Distance | 1.7km | Pupils | 129 |
School Name | Distance | Pupils | |||
|---|---|---|---|---|---|
| School Name | Salesian College | Distance | 4.4km | Pupils | 842 |
| School Name | Celbridge Community School | Distance | 4.5km | Pupils | 714 |
| School Name | Scoil Dara | Distance | 5.0km | Pupils | 860 |
| School Name | St Wolstans Community School | Distance | 5.6km | Pupils | 820 |
| School Name | Confey Community College | Distance | 7.5km | Pupils | 911 |
| School Name | Coláiste Chiaráin | Distance | 7.6km | Pupils | 638 |
| School Name | Clongowes Wood College | Distance | 8.6km | Pupils | 433 |
Type | Distance | Stop | Route | Destination | Provider | ||||||
|---|---|---|---|---|---|---|---|---|---|---|---|
| Type | Bus | Distance | 480m | Stop | Maynooth Town Fc | Route | 139 | Destination | Tu Dublin | Provider | Jj Kavanagh |
| Type | Bus | Distance | 500m | Stop | Castle Dawson | Route | 139 | Destination | Tu Dublin | Provider | Jj Kavanagh |
| Type | Bus | Distance | 990m | Stop | Newtown Grove | Route | 139 | Destination | Tu Dublin | Provider | Jj Kavanagh |
Type | Distance | Stop | Route | Destination | Provider | ||||||
|---|---|---|---|---|---|---|---|---|---|---|---|
| Type | Bus | Distance | 1.1km | Stop | Maynooth University Library | Route | Um11 | Destination | Main Street, Gorey | Provider | Wexford Bus |
| Type | Bus | Distance | 1.2km | Stop | Mu North Campus | Route | Um14 | Destination | Portlaoise Jfl Avenue | Provider | Jj Kavanagh |
| Type | Bus | Distance | 1.2km | Stop | Mu North Campus | Route | Um05 | Destination | Kells | Provider | Streamline Coaches |
| Type | Bus | Distance | 1.2km | Stop | Mu North Campus | Route | Um04 | Destination | Maynooth University North Campus | Provider | Ardcavan Coach Tours |
| Type | Bus | Distance | 1.2km | Stop | Mu North Campus | Route | Um15 | Destination | Carrick-on-suir | Provider | Piltown Coaches |
| Type | Bus | Distance | 1.2km | Stop | Mu North Campus | Route | Um12 | Destination | Carlow Institute | Provider | Jj Kavanagh |
| Type | Bus | Distance | 1.2km | Stop | Mu North Campus | Route | Um08 | Destination | Maynooth University North Campus | Provider | Slevins Coaches |
Your Mortgage and Insurance Tools
Check off the steps to purchase your new home
Use our Buying Checklist to guide you through the whole home-buying journey.
Budget calculator
Calculate how much you can borrow and what you'll need to save
A closer look
BER Details
BER No: 119841666
Energy Performance Indicator: 114.91 kWh/m2/yr
Ad performance
- Date listed01/10/2026
- Views-
Properties similar to 18 Parsons Hall, Maynooth, Co. Kildare


Daft ID: 16669132


Why choose Allianz for your home insurance.
Get 10% off online
Emergency home assistance included
Tailor your cover to your needs
T&Cs apply