
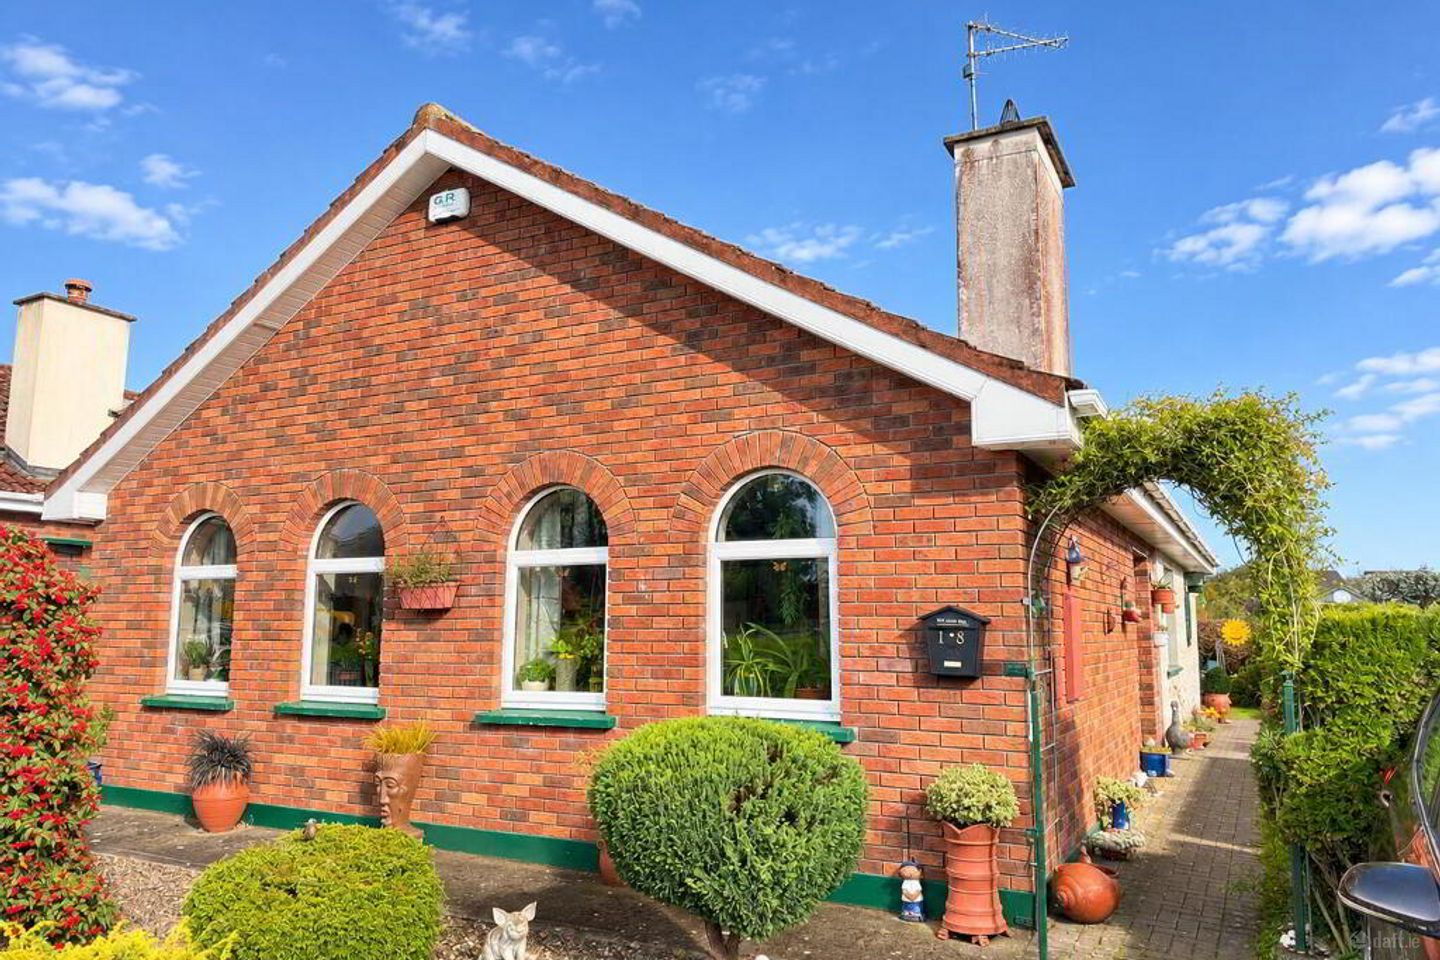

18 The Avenue, Barnora, Cahir, Co. Tipperary, E21FX03
€265,000
- Price per m²:€2,819
- Estimated Stamp Duty:€2,650
- Selling Type:By Private Treaty
- BER No:115156895
About 18 The Avenue, Barnora, Cahir, Co. Tipperary
Highlights
- Attractive three-bedroom bungalow in a sought-after residential development.
- Presented in good decorative order throughout.
- Beautifully maintained mature landscaped gardens.
- Pleasant outlook overlooking a large green area to the front.
- Oil FCH
Description
REA Stokes & Quirke are delighted to present this attractive three-bedroom bungalow, ideally situated in The Avenue, Cahir, a highly regarded and sought-after residential development. The property is presented in good decorative order throughout and benefits from oil-fired central heating and PVC double-glazed windows. Outside, the property boasts a lovely mature, landscaped garden, while to the front, the house enjoys a pleasant outlook over the development's large communal green area, creating an attractive and peaceful setting. The location is superb, with a host of amenities within comfortable walking distance, including the newly developed Medical Centre, the local secondary school and the historic town centre of Cahir. The town offers an excellent range of shops, services, schools and recreational amenities, making this an ideal location for families, first-time buyers or those looking to downsize. Early viewing is highly recommended to appreciate all that this lovely home has to offer. Accommodation Kitchen/Living 5.30m x 7.50m Open-plan kitchen and living room. The kitchen has a tiled flooring and backsplash, built-in units at eye and floor level. The carpeted living area has a timber fireplace with a cast-iron insert & solid fuel stove with French doors leading to the side garden. Utility Room 1.20m x 2.30m Built-in units at eye and floor level is plumbed for washer and dryer Bedroom 1 2.60m x 3.00m Carpet flooring and a window overlooking the garden. Bathroom 2.45m x 1.75m Tiled flooring, a bath , WC and WHB. Bedroom 2 3.40m x 3.70m Carpeted flooring and a window overlooking the rear garden. Bedroom 3 3.40m x 3.60m Carpet flooring and windows that overlooks the landscaped rear garden. En-Suite thereof. En-suite 1.40m x 2.45m Tiled flooring, Triton electric shower, a WC and a WHB. Entrance Hall Spacious and bright carpeted hallway. Door leading to open plan kitchen/living and dining OutsideExternally, the property boasts a beautifully maintained, mature landscaped garden, offering a lovely sense of privacy and established greenery. To the front, the bungalow overlooks an attractive large green area, enhancing the pleasant setting of this sought-after development. DIRECTIONS: Situated in the highly sought-after Avenue development in Cahir, the property enjoys a superb location within walking distance of the historic town centre, local amenities, the new Medical Centre and the secondary school.
The local area of 18 The Avenue, Barnora, Cahir, Co. Tipperary
Sold properties in this area
Stay informed with market trends
Local schools and transport

Learn more about what this area has to offer.
School Name | Distance | Pupils | |||
|---|---|---|---|---|---|
| School Name | Bunscoil Na Cathrach | Distance | 1.1km | Pupils | 428 |
| School Name | Ballydrehid National School | Distance | 4.5km | Pupils | 17 |
| School Name | New Inn Boys National School | Distance | 6.7km | Pupils | 51 |
School Name | Distance | Pupils | |||
|---|---|---|---|---|---|
| School Name | Scoil Mhuire Gan Smal, New Inn | Distance | 7.0km | Pupils | 115 |
| School Name | Grange National School | Distance | 7.8km | Pupils | 157 |
| School Name | Tankerstown National School | Distance | 7.8km | Pupils | 86 |
| School Name | Ballylooby National School | Distance | 8.0km | Pupils | 156 |
| School Name | Ardfinnan National School | Distance | 8.5km | Pupils | 241 |
| School Name | Rathkeevin National School | Distance | 8.9km | Pupils | 141 |
| School Name | Rosegreen National School | Distance | 10.9km | Pupils | 145 |
School Name | Distance | Pupils | |||
|---|---|---|---|---|---|
| School Name | Colaiste Dun Iascaigh | Distance | 360m | Pupils | 904 |
| School Name | Rockwell College | Distance | 8.5km | Pupils | 478 |
| School Name | Presentation Secondary School | Distance | 13.8km | Pupils | 473 |
School Name | Distance | Pupils | |||
|---|---|---|---|---|---|
| School Name | High School Clonmel | Distance | 14.8km | Pupils | 700 |
| School Name | Central Technical Institute, Clonmel | Distance | 15.1km | Pupils | 316 |
| School Name | Cashel Community School | Distance | 15.3km | Pupils | 855 |
| School Name | Loreto Secondary School | Distance | 15.3km | Pupils | 467 |
| School Name | Patrician Presentation | Distance | 17.4km | Pupils | 280 |
| School Name | The Abbey School | Distance | 19.4km | Pupils | 345 |
| School Name | St. Ailbe's School | Distance | 19.6km | Pupils | 654 |
Type | Distance | Stop | Route | Destination | Provider | ||||||
|---|---|---|---|---|---|---|---|---|---|---|---|
| Type | Bus | Distance | 820m | Stop | Cahir Stn | Route | 855 | Destination | Limerick Junction | Provider | Tfi Local Link Tipperary |
| Type | Rail | Distance | 870m | Stop | Cahir | Route | Rail | Destination | Waterford (plunkett) | Provider | Irish Rail |
| Type | Bus | Distance | 1.3km | Stop | Cahir | Route | 855 | Destination | Limerick Junction | Provider | Tfi Local Link Tipperary |
Type | Distance | Stop | Route | Destination | Provider | ||||||
|---|---|---|---|---|---|---|---|---|---|---|---|
| Type | Bus | Distance | 1.3km | Stop | Cahir | Route | 355 | Destination | Setu Cork Road | Provider | Bus Éireann |
| Type | Bus | Distance | 1.3km | Stop | Cahir | Route | 245 | Destination | Cork | Provider | Bus Éireann |
| Type | Bus | Distance | 1.3km | Stop | Cahir | Route | 55 | Destination | Limerick Bus Station | Provider | Bus Éireann |
| Type | Bus | Distance | 1.3km | Stop | Cahir | Route | 245x | Destination | Cork | Provider | Bus Éireann |
| Type | Bus | Distance | 1.3km | Stop | Abbey Cres | Route | 855 | Destination | Limerick Junction | Provider | Tfi Local Link Tipperary |
| Type | Bus | Distance | 1.3km | Stop | Cahir Castle | Route | Uc04 | Destination | Mooncoin | Provider | Piltown Coaches |
| Type | Bus | Distance | 6.6km | Stop | Poulnamucky | Route | 394 | Destination | Gladstone Street | Provider | Bernard Kavanagh & Sons |
Your Mortgage and Insurance Tools
Check off the steps to purchase your new home
Use our Buying Checklist to guide you through the whole home-buying journey.
Budget calculator
Calculate how much you can borrow and what you'll need to save
BER Details
BER No: 115156895
Ad performance
- Date listed20/11/2026
- Views-
Properties similar to 18 The Avenue, Barnora, Cahir, Co. Tipperary
€250,000
Lissadell, Mitchelstown Road, Cahir, Co. Tipperary, E21F4303 Bed · 1 Bath · Bungalow€550,000
22 The Abbey, Cahir, Co. Tipperary, E21DT024 Bed · 2 Bath · Apartment€560,000
The Hill Inn, Barrack St, Cahir, Co Tipperary, E21VF955 Bed · 2 Bath · End of Terrace€570,000
Woodhaven, Clonmore North, Cahir, Co. Tipperary, E21YV673 Bed · 2 Bath · Detached


Daft ID: 16727502


Why choose Allianz for your home insurance.
Get 10% off online
Emergency home assistance included
Tailor your cover to your needs
T&Cs apply