
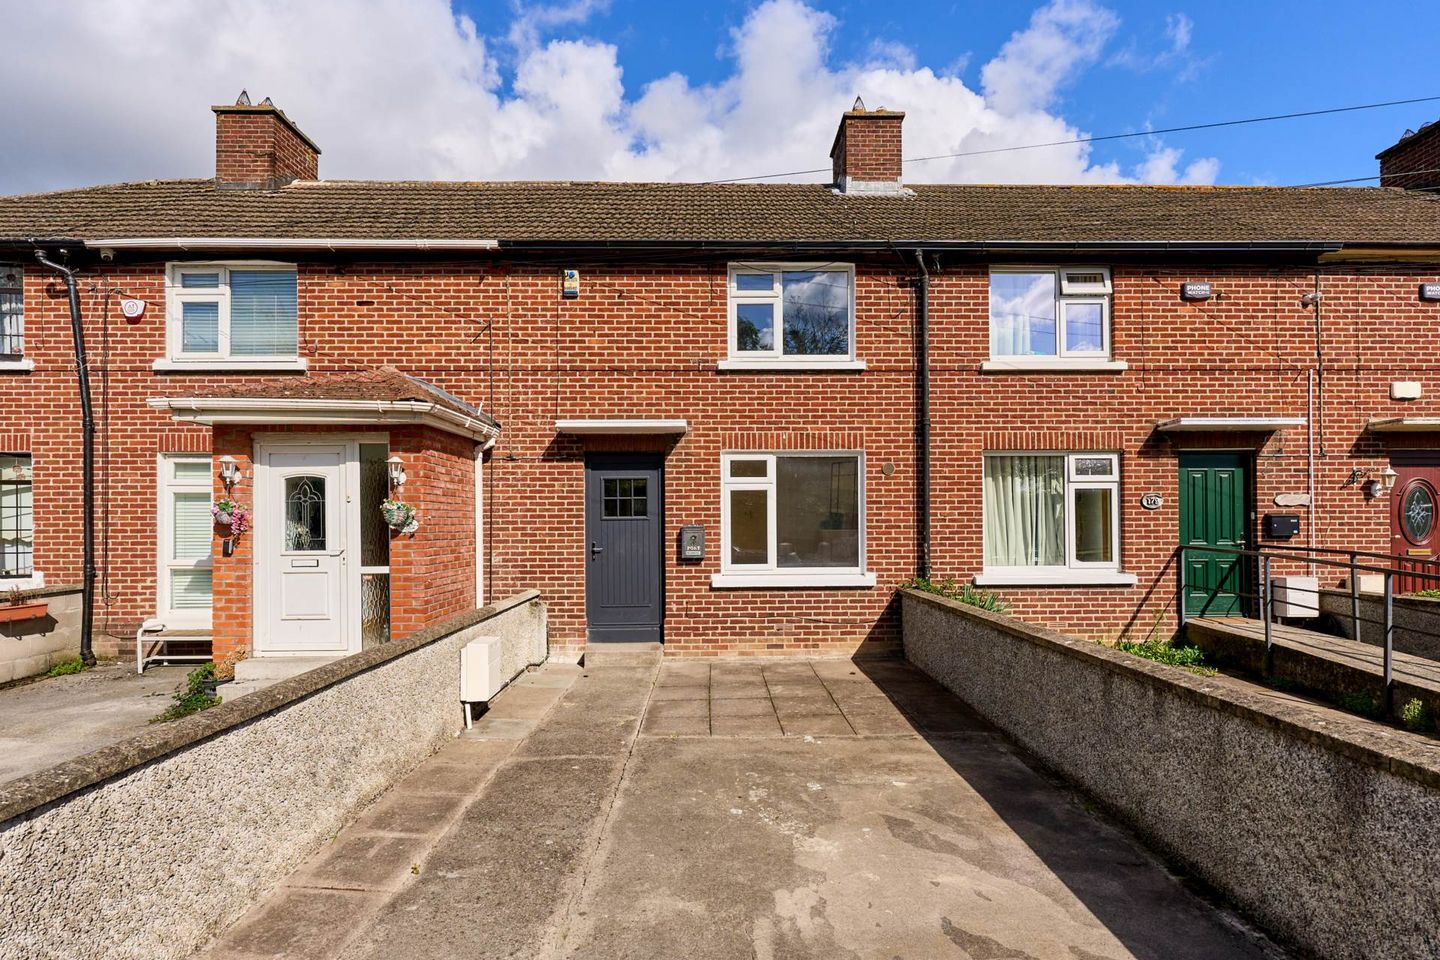

181 Ratoath Road, Cabra, Dublin 7, Co. Dublin, D07T6C0
€445,000
- Price per m²:€4,944
- Estimated Stamp Duty:€4,450
- Selling Type:By Private Treaty
- BER No:117520007
- Energy Performance:225.72 kWh/m2/yr
Make your move
Open Viewings
- Tue, 22/0917:30 - 17:59
About 181 Ratoath Road, Cabra, Dublin 7, Co. Dublin
Highlights
- Large rear garden
- Separate study room
- Outside Courtyard
- Private Driveway
- Modern finish
Description
Floor Area Approx. 90 sqm / 969 sqft Flynn Estate Agents are delighted to present 181 Ratoath Road, Cabra, Dublin 7 to the market. A spacious four bedroom, two bathroom home offering well proportioned accommodation. The ground floor comprises a welcoming living room to the front of the property, providing a comfortable space for relaxing and entertaining, along with a separate study room, ideal for working from home or flexible use. The kitchen is well equipped with an integrated oven, electric hob and extractor fan. The property boasts four bedrooms and two bathrooms. Bedroom 3 benefits from double doors leading out to a private courtyard, while Bedroom 4 features doors providing direct access to the rear garden, offering excellent flexibility and an abundance of natural light. All rooms throughout the property benefit from laminate wood flooring and recessed lighting, creating a modern and cohesive finish. Externally, the property is particularly appealing, with a front garden providing off-street parking for two cars. To the rear is a long and spacious east-facing garden, offering generous outdoor space while enjoying the morning and daytime sunshine. Situated on Ratoath Road, the property is close to a wide range of local amenities, schools, shops and public transport links, with Dublin City Centre easily accessible. Viewing is highly recommended Entrance Hallway - 2.85m (9'4") x 1.76m (5'9") Composite hall door, laminate wood floor, under stair storage & recessed lighting. Living Room - 2.87m (9'5") x 2.68m (8'10") With laminate wood floor & recessed lighting. Kitchen - 3.38m (11'1") x 4.81m (15'9") with a range of modern floor & eye level fitted press units, tiled splashback. Integrated oven, electric hob & extractor fan. PVC door to outside courtyard Bathroom - 2.22m (7'3") x 1.59m (5'3") Fully tiled walls and floor, with w.c., w.h.b., shower & vanity unit. Heated towel rail Bedroom 1 - 4.64m (15'3") x 3.23m (10'7") to front of house with laminate wood floor. Bedroom 2 - 3m (9'10") x 2.83m (9'3") to rear of house with laminate wood floor. Upstairs Bathroom - 1.88m (6'2") x 1.54m (5'1") Fully tiled walls and floor, with w.c., w.h.b. shower & Heated towel rail. Bedroom 3 - 3.69m (12'1") x 2.1m (6'11") with laminate wood floor, recessed lighting & PVC double doors leading to outdoor courtyard. Bedroom 4 - 3.69m (12'1") x 3.56m (11'8") with laminate wood floor coverings and recessed lighting. Study - 2.86m (9'5") x 2.2m (7'3") with laminate wood floor coverings and recessed lighting.
The local area of 181 Ratoath Road, Cabra, Dublin 7, Co. Dublin
Sold properties in this area
Stay informed with market trends
Local schools and transport

Learn more about what this area has to offer.
School Name | Distance | Pupils | |||
|---|---|---|---|---|---|
| School Name | North Dublin Muslim National School | Distance | 360m | Pupils | 406 |
| School Name | St. Finbarr's Boys National School | Distance | 380m | Pupils | 110 |
| School Name | St Catherine's Infants School Cabra | Distance | 520m | Pupils | 140 |
School Name | Distance | Pupils | |||
|---|---|---|---|---|---|
| School Name | St. Catherine's Senior Girls School | Distance | 530m | Pupils | 149 |
| School Name | Holy Family School For The Deaf | Distance | 630m | Pupils | 140 |
| School Name | Casa Caterina School | Distance | 680m | Pupils | 29 |
| School Name | Mary, Help Of Christians Girls National School | Distance | 700m | Pupils | 353 |
| School Name | Broombridge Educate Together National School | Distance | 700m | Pupils | 374 |
| School Name | Saint John Bosco Senior Boys School | Distance | 820m | Pupils | 307 |
| School Name | St John Bosco Junior Boys' School | Distance | 850m | Pupils | 151 |
School Name | Distance | Pupils | |||
|---|---|---|---|---|---|
| School Name | St Declan's College | Distance | 80m | Pupils | 653 |
| School Name | Coláiste Mhuire | Distance | 100m | Pupils | 256 |
| School Name | Cabra Community College | Distance | 550m | Pupils | 260 |
School Name | Distance | Pupils | |||
|---|---|---|---|---|---|
| School Name | St. Dominic's College | Distance | 610m | Pupils | 778 |
| School Name | St Vincents Secondary School | Distance | 1.8km | Pupils | 409 |
| School Name | St Josephs Secondary School | Distance | 2.1km | Pupils | 238 |
| School Name | St Mary's Secondary School | Distance | 2.2km | Pupils | 836 |
| School Name | St Michaels Secondary School | Distance | 2.3km | Pupils | 651 |
| School Name | Coláiste Eoin | Distance | 2.4km | Pupils | 276 |
| School Name | The Brunner | Distance | 2.5km | Pupils | 219 |
Type | Distance | Stop | Route | Destination | Provider | ||||||
|---|---|---|---|---|---|---|---|---|---|---|---|
| Type | Bus | Distance | 100m | Stop | Killala Road | Route | 122 | Destination | Parnell Sq | Provider | Dublin Bus |
| Type | Bus | Distance | 160m | Stop | John Paul Park | Route | N2 | Destination | Heuston Station | Provider | Go-ahead Ireland |
| Type | Bus | Distance | 160m | Stop | John Paul Park | Route | 122 | Destination | Ashington | Provider | Dublin Bus |
Type | Distance | Stop | Route | Destination | Provider | ||||||
|---|---|---|---|---|---|---|---|---|---|---|---|
| Type | Bus | Distance | 260m | Stop | Dingle Road | Route | 122 | Destination | Ashington | Provider | Dublin Bus |
| Type | Bus | Distance | 290m | Stop | Ventry Drive | Route | 120 | Destination | Ashtown Stn | Provider | Dublin Bus |
| Type | Bus | Distance | 290m | Stop | Ventry Drive | Route | 40e | Destination | Broombridge Luas | Provider | Dublin Bus |
| Type | Bus | Distance | 400m | Stop | Skreen Road | Route | 38 | Destination | Parnell Sq | Provider | Dublin Bus |
| Type | Bus | Distance | 400m | Stop | Skreen Road | Route | 39a | Destination | Ucd | Provider | Dublin Bus |
| Type | Bus | Distance | 400m | Stop | Skreen Road | Route | 38a | Destination | Parnell Sq | Provider | Dublin Bus |
| Type | Bus | Distance | 420m | Stop | Cabra West Ch | Route | 122 | Destination | Parnell Sq | Provider | Dublin Bus |
Your Mortgage and Insurance Tools
Check off the steps to purchase your new home
Use our Buying Checklist to guide you through the whole home-buying journey.
Budget calculator
Calculate how much you can borrow and what you'll need to save
A closer look
BER Details
BER No: 117520007
Energy Performance Indicator: 225.72 kWh/m2/yr
Ad performance
- Date listed17/09/2026
- Views-
Properties similar to 181 Ratoath Road, Cabra, Dublin 7, Co. Dublin
€510,000
Apartment 31, Brunswick Court, Smithfield, Dublin 7, D07A5635 Bed · 5 Bath · ApartmentAMV: €550,000
13a The Borough, Phibsborough, Dublin 7, D07Y2884 Bed · 2 Bath · House€550,000
Apartment 20, Brunswick Court, Smithfield, Dublin 7, D07VK804 Bed · 5 Bath · Apartment€595,000
115 Claremont Crescent, Dublin 11, Glasnevin, Dublin 11, D11E6HP5 Bed · 3 Bath · End of Terrace


€625,000
40 Cremore Lawn, Glasnevin, Dublin 114 Bed · 2 Bath · House€650,000
1 Arnwood, Blackhorse Avenue, Dublin 7, D07RT984 Bed · 3 Bath · House€650,000
43 Fontenoy Street, Dublin 7, North Circular Road, Co. Dublin, D07C6C36 Bed · 4 Bath · Detached€670,000
11 Kempton Lawn, Navan Road, Dublin 74 Bed · 3 Bath · House€680,000
36 Cabra Road, Dublin 7, North Circular Road, Dublin 7, D07A6K45 Bed · 3 Bath · Apartment€695,000
9 Saint Joseph Street, Off North Circular Road, Dublin 7, D07N44Y4 Bed · 2 Bath · End of Terrace€695,000
38 Croagh Patrick Road, Dublin 7, Navan Road (D7), Dublin 7, D07E1X44 Bed · 2 Bath · Semi-D€700,000
11 Phibsborough, Dublin 7, Phibsborough, Dublin 7, D07TR5P8 Bed · 3 Bath · Semi-D


Daft ID: 16674197


Why choose Allianz for your home insurance.
Get 10% off online
Emergency home assistance included
Tailor your cover to your needs
T&Cs apply