
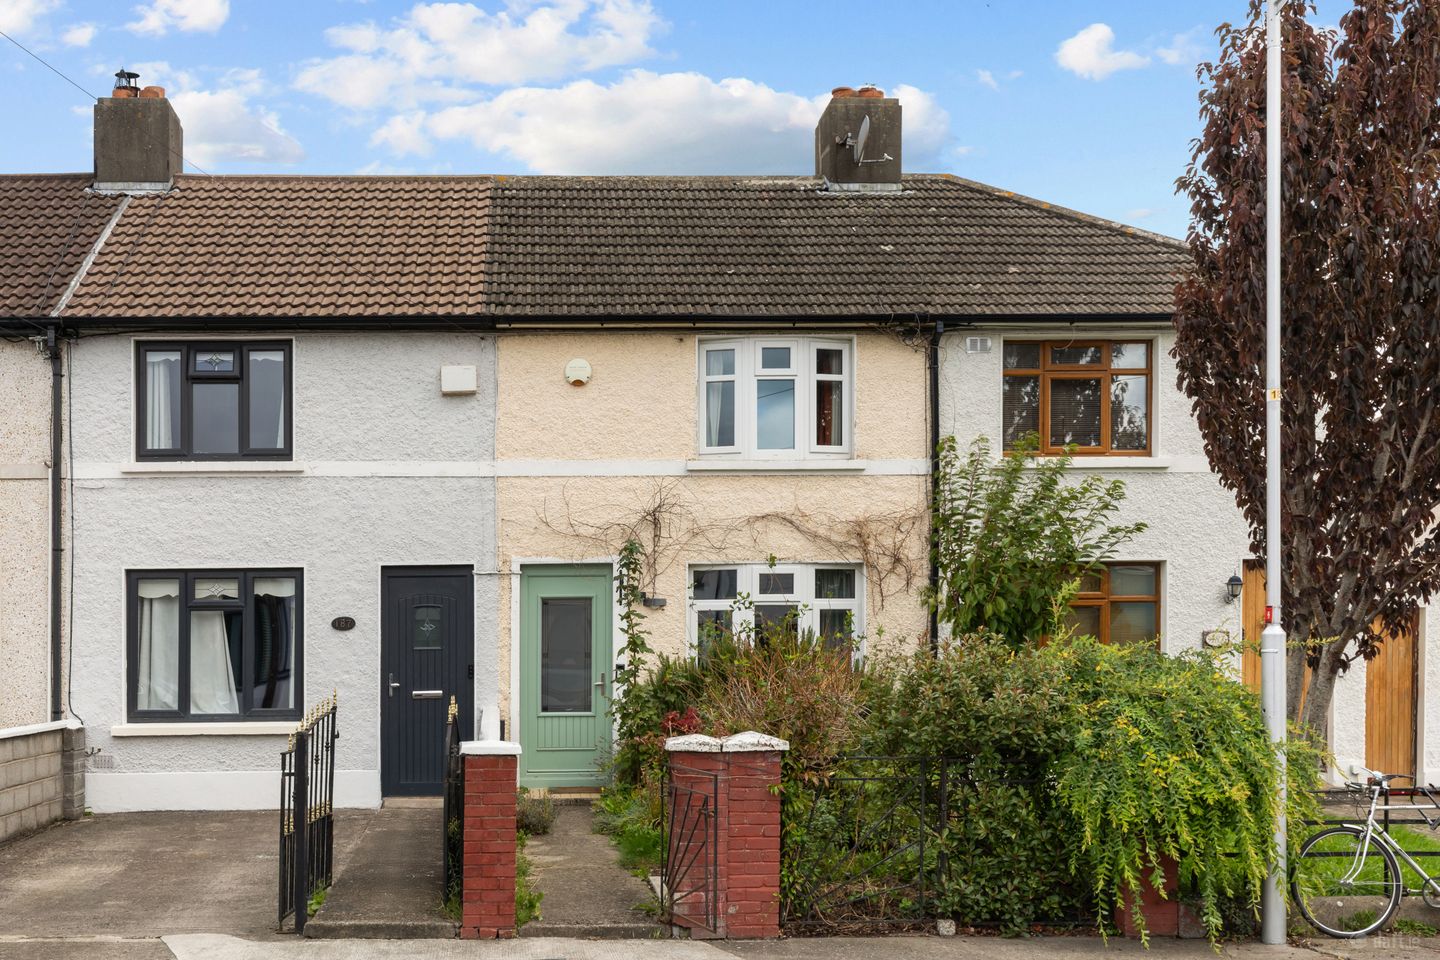

185 St Attracta Road, Cabra, Dublin 7, D07Y8C1
€425,000
- Price per m²:€6,345
- Estimated Stamp Duty:€4,250
- Selling Type:By Private Treaty
- BER No:112272778
- Energy Performance:194.07 kWh/m2/yr
About 185 St Attracta Road, Cabra, Dublin 7
Highlights
- Extended two-bedroom mid-terrace home
- Worcester gas combi boiler installed in 2020
- Rewired
- A-rated windows and doors throughout
- Open-plan living room and kitchen
Description
Sherry FitzGerald is delighted to present 185 St Attracta Road to the market. This charming two-bedroom mid-terrace home has been thoughtfully extended to the rear and offers bright, well-proportioned accommodation extending to approximately 67 sq.m. Beautifully presented throughout, the property combines period character with a warm contemporary style, featuring a spacious open-plan living room and kitchen, a separate dining room extension, two generous double bedrooms and a modern shower room. The home has been significantly upgraded in recent years with rewiring, a Worcester gas combi boiler, A-rated windows and doors throughout and a high-quality composite front door. One of its most appealing features is the abundance of natural light that fills the house throughout the day, creating a bright, warm and welcoming atmosphere. Complementing the interior is a wonderful mature rear garden, thoughtfully designed using organic and pollinator-friendly principles, providing a peaceful retreat rarely found so close to the city centre. Situated on the ever-popular St Attracta Road, this is an ideal home for first-time buyers, downsizers and those seeking a well-connected Dublin 7 address. Entering the home, the entrance hall leads through to a bright and welcoming living room where a marble fireplace forms an attractive focal point. Large windows flood the space with natural light, while the open-plan connection to the kitchen creates a sociable and practical layout for modern living. The kitchen is fitted with bespoke timber units and generous worktop space, complemented by a breakfast bar and attractive tiled splashback. Beyond, a dining room extension overlooks the rear garden and provides an ideal space for everyday dining and entertaining. Upstairs, there are two spacious double bedrooms. The principal bedroom spans almost the full width of the house and benefits from original timber flooring, fitted storage and triple-glazed windows. The second bedroom is equally well presented and enjoys a peaceful outlook over the rear garden. Completing the accommodation is a bright contemporary shower room finished with modern tiling and a large walk-in shower. To the rear lies a truly special garden. Lovingly designed and maintained using organic growing and pollinator-friendly principles, the garden provides a peaceful oasis filled with mature planting, fruit trees, flowering shrubs and culinary herbs. Meandering pathways lead through richly planted borders to a greenhouse at the rear, creating an attractive and productive outdoor space that can be enjoyed throughout the year. The garden's thoughtful design, biodiversity and sense of tranquillity make it a genuine extension of the living accommodation. St Attracta Road is one of Cabra's most established and convenient residential locations. Ideally positioned close to local shops, schools, parks and sporting facilities, the area also benefits from excellent public transport links, including nearby bus routes and the Luas at Cabra. The Phoenix Park, TUD Grangegorman, Phibsborough Village and Dublin City Centre are all easily accessible, making this a highly desirable location for those seeking the perfect balance between city living and a strong community atmosphere Entrance Hall A welcoming entrance hall providing access to the main living accommodation. Living Room (4.90m x 3.30m) A bright reception room featuring a marble fireplace and excellent natural light from the front-facing window. Open plan to the kitchen, creating a spacious and sociable living area. Kitchen (2.20m x 4.30m) Fitted with attractive timber units, generous worktop space, breakfast bar seating and a stylish tiled splashback. Dining Room (3.50m x 2.00m) A bright rear extension overlooking the garden, providing an ideal setting for dining and entertaining. Shower Room (1.80m x 2.00m) Modern shower room fitted with a walk-in shower, WC and wash hand basin, finished with contemporary tiling. Bedroom 1 (3.35m x 4.30m) A spacious double bedroom spanning almost the full width of the house, featuring original timber flooring, fitted storage and triple-glazed windows. Bedroom 2 (3.17m x 4.30m) A generous double bedroom overlooking the rear garden, enjoying excellent natural light and a peaceful outlook. Rear Garden A beautifully maintained mature garden designed using organic and pollinator-friendly principles. The garden features extensive planting, productive growing areas, fruit trees, mature shrubs and a greenhouse, creating a wonderful outdoor retreat.
The local area of 185 St Attracta Road, Cabra, Dublin 7
Sold properties in this area
Stay informed with market trends
Local schools and transport

Learn more about what this area has to offer.
School Name | Distance | Pupils | |||
|---|---|---|---|---|---|
| School Name | Gaelscoil Bharra | Distance | 420m | Pupils | 214 |
| School Name | Christ The King Senior School | Distance | 450m | Pupils | 77 |
| School Name | Christ The King Boys National School | Distance | 460m | Pupils | 101 |
School Name | Distance | Pupils | |||
|---|---|---|---|---|---|
| School Name | Christ The King Junior Girls School | Distance | 460m | Pupils | 40 |
| School Name | Broombridge Educate Together National School | Distance | 660m | Pupils | 374 |
| School Name | St. Vincent's Primary School | Distance | 700m | Pupils | 253 |
| School Name | St. Finbarr's Boys National School | Distance | 810m | Pupils | 110 |
| School Name | St Peter's National School | Distance | 900m | Pupils | 410 |
| School Name | North Dublin Muslim National School | Distance | 1.2km | Pupils | 406 |
| School Name | St Brigids Convent | Distance | 1.2km | Pupils | 431 |
School Name | Distance | Pupils | |||
|---|---|---|---|---|---|
| School Name | Cabra Community College | Distance | 580m | Pupils | 260 |
| School Name | St Vincents Secondary School | Distance | 710m | Pupils | 409 |
| School Name | Coláiste Mhuire | Distance | 1.1km | Pupils | 256 |
School Name | Distance | Pupils | |||
|---|---|---|---|---|---|
| School Name | St Declan's College | Distance | 1.2km | Pupils | 653 |
| School Name | St Mary's Secondary School | Distance | 1.3km | Pupils | 836 |
| School Name | St. Dominic's College | Distance | 1.5km | Pupils | 778 |
| School Name | St Josephs Secondary School | Distance | 1.7km | Pupils | 238 |
| School Name | Scoil Chaitríona | Distance | 1.7km | Pupils | 523 |
| School Name | The Brunner | Distance | 2.0km | Pupils | 219 |
| School Name | St Kevins College | Distance | 2.0km | Pupils | 501 |
Type | Distance | Stop | Route | Destination | Provider | ||||||
|---|---|---|---|---|---|---|---|---|---|---|---|
| Type | Bus | Distance | 350m | Stop | Faussagh Road | Route | 120 | Destination | Parnell St | Provider | Dublin Bus |
| Type | Bus | Distance | 360m | Stop | Naomh Fionnbarra | Route | 120 | Destination | Ashtown Stn | Provider | Dublin Bus |
| Type | Bus | Distance | 370m | Stop | Kilkieran Road | Route | 120 | Destination | Ashtown Stn | Provider | Dublin Bus |
Type | Distance | Stop | Route | Destination | Provider | ||||||
|---|---|---|---|---|---|---|---|---|---|---|---|
| Type | Bus | Distance | 400m | Stop | Fionnbarra Gaa | Route | 120 | Destination | Parnell St | Provider | Dublin Bus |
| Type | Bus | Distance | 420m | Stop | Mulroy Road | Route | 120 | Destination | Ashtown Stn | Provider | Dublin Bus |
| Type | Bus | Distance | 430m | Stop | St Attracta Road | Route | 120 | Destination | Ballsbridge | Provider | Dublin Bus |
| Type | Tram | Distance | 450m | Stop | Cabra | Route | Green | Destination | Sandyford | Provider | Luas |
| Type | Bus | Distance | 480m | Stop | Fassaugh Avenue | Route | 122 | Destination | Ashington | Provider | Dublin Bus |
| Type | Bus | Distance | 530m | Stop | Cabra Po | Route | 120 | Destination | Ballsbridge | Provider | Dublin Bus |
| Type | Bus | Distance | 540m | Stop | Glasnevin Cemetery | Route | F3 | Destination | Charlestown | Provider | Dublin Bus |
Your Mortgage and Insurance Tools
Check off the steps to purchase your new home
Use our Buying Checklist to guide you through the whole home-buying journey.
Budget calculator
Calculate how much you can borrow and what you'll need to save
A closer look
BER Details
BER No: 112272778
Energy Performance Indicator: 194.07 kWh/m2/yr
Ad performance
- Date listed18/09/2026
- Views-
Properties similar to 185 St Attracta Road, Cabra, Dublin 7
€385,000
3 Connaught Parade, Phibsborough, Dublin 7, D07E0432 Bed · 1 Bath · Bungalow€385,000
Flat 1, 47 Gardiner Street Upper, North Dublin City, Dublin 1, D01VA473 Bed · 1 Bath · Apartment€385,000
Apartment 37, Block A, Smithfield Gate, Smithfield, Dublin 7, D07DY232 Bed · 1 Bath · Apartment€385,000
Apartment 10, Block F, Smithfield Market, Smithfield, Dublin 7, D07W9532 Bed · 1 Bath · Apartment


€385,000
Apartment 16, Block A, Smithfield Gate, Dublin 7, D07AK802 Bed · 1 Bath · Apartment€390,000
19 Dingle Road, Cabra, Dublin 7, D07P9F93 Bed · 2 Bath · End of Terrace€390,000
Apartment 72, Longmeadow, Islandbridge, Dublin 8, D08ET852 Bed · 2 Bath · Apartment€390,000
166 Rathborne Court, Ashtown, Dublin 15, D15H0482 Bed · 2 Bath · Apartment€390,000
73 Hampton Square, Navan Road, Dublin 7, D07V2612 Bed · 2 Bath · Apartment€395,000
75 Swilly Road, Cabra, Dublin 7, D07K2H92 Bed · 1 Bath · Terrace€395,000
Apartment 73, Block 3, Parkgate Place, Parkgate Street, Dublin 8, D08X6E82 Bed · 2 Bath · Apartment€395,000
Apartment 2, Wellington, Riverpark Apartments, Islandbridge, Dublin 8, D08H3242 Bed · 1 Bath · Apartment


Daft ID: 16669008


Why choose Allianz for your home insurance.
Get 10% off online
Emergency home assistance included
Tailor your cover to your needs
T&Cs apply