
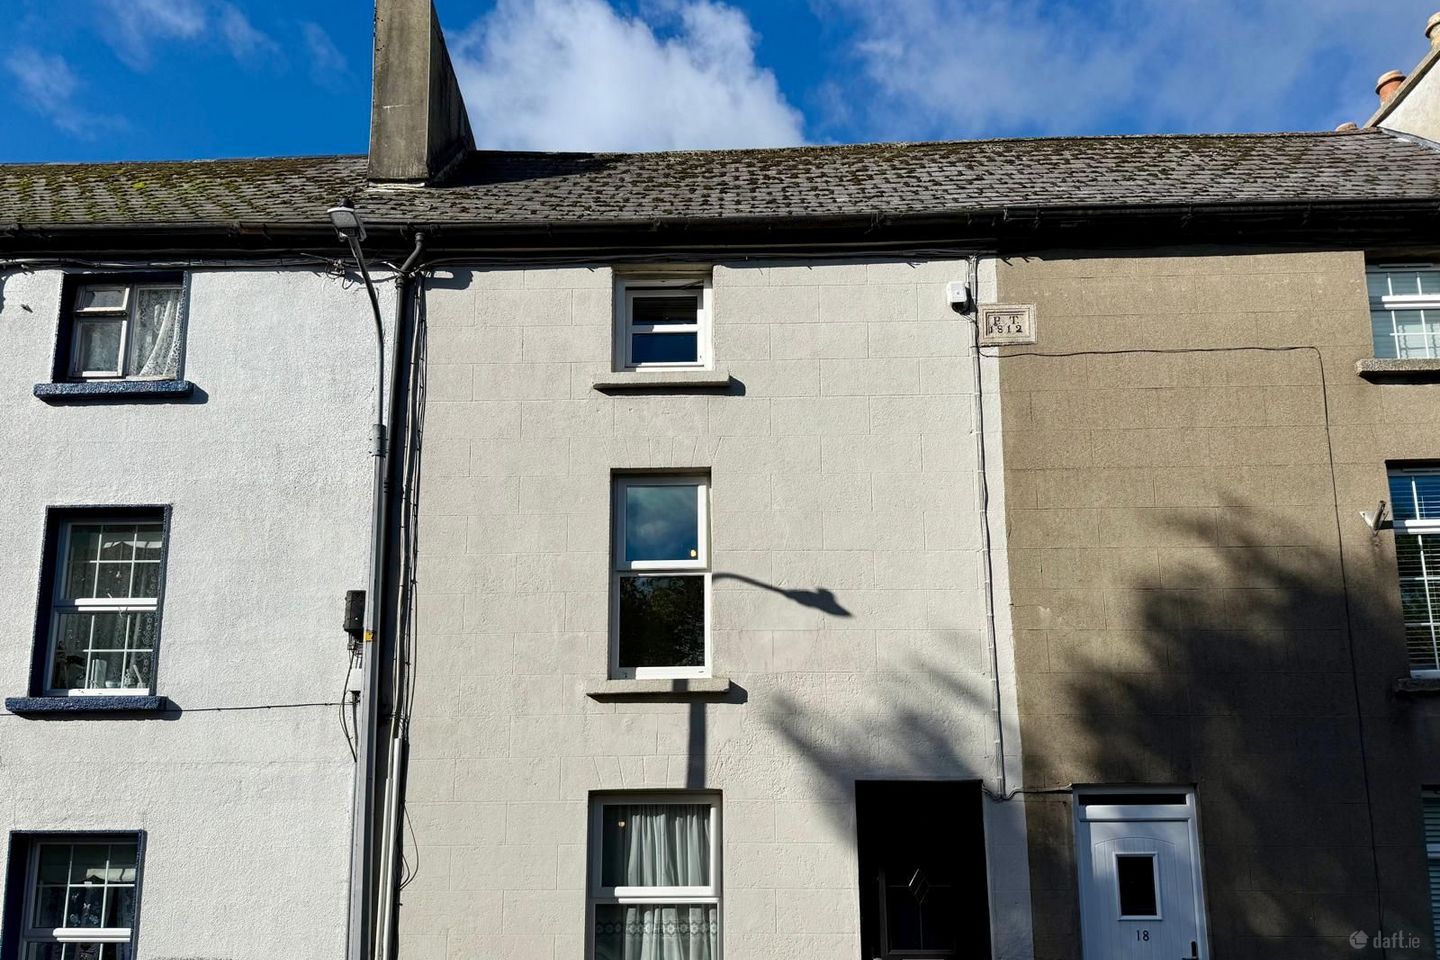

19 Court Street, Enniscorthy, Co. Wexford, Y21T9K2
€250,000
- Price per m²:€2,000
- Estimated Stamp Duty:€2,500
- Selling Type:By Private Treaty
- BER No:107149627
- Energy Performance:216.02 kWh/m2/yr
About 19 Court Street, Enniscorthy, Co. Wexford
Highlights
- Charming period home built in 1812
- Fully refurbished in 2008
- Three large bedrooms, two bathrooms
- Excellent condition
Description
A Charming Three-Storey Period Residence Dating Back to 1812, Beautifully Refurbished with a South-West Facing Courtyard in the Heart of Enniscorthy Town. Kehoe & Associates are delighted to present No. 19 Court Street, Enniscorthy, a charming and character-filled three-storey mid-terrace residence, ideally positioned in the historic heart of Enniscorthy town. Dating back to 1812, this distinctive period property combines timeless architectural character with the comforts of modern living, having undergone an extensive refurbishment in 2008. Extending to approximately 125 sq. m., the property offers generous and versatile accommodation comprising three spacious bedrooms and two bathrooms, complemented by a delightful south-west facing rear courtyard. Rich in history and period charm, No. 19 Court Street retains attractive original architectural features, including beautifully splayed window reveals with traditional shutters, reflecting the craftsmanship and elegance of its early 19th-century origins. The property underwent a comprehensive refurbishment in 2008, incorporating a complete electrical rewiring, new plumbing, replacement windows and a thoughtfully designed rear extension accommodating a modern kitchen. These improvements have enhanced the functionality and comfort of the home while preserving its distinctive character. The accommodation is arranged over three floors, providing a wonderful sense of space and separation between the living and sleeping areas. On entering, a welcoming entrance hallway leads to a comfortable sitting room, ideal for relaxing or entertaining. To the rear, the extended kitchen provides a practical and inviting space for everyday living, with convenient access via steps to the rear courtyard. A separate utility room further enhances the functionality of the ground-floor accommodation. The upper floors accommodate three generously proportioned bedrooms, including an impressive principal bedroom complete with ensuite bathroom and excellent built-in storage closets. A further bathroom serves the remaining accommodation. One of the property’s particularly appealing features is its spacious south-west facing rear courtyard, offering a private outdoor retreat in the centre of town. Enjoying a favourable orientation for afternoon and evening sunshine, this attractive outdoor space is perfectly suited to alfresco dining, entertaining or simply relaxing. The fully paved, low-maintenance setting eliminates the need for grass cutting, making it an ideal option for those seeking convenient town-centre living. The additional benefit of rear pedestrian access further enhances the practicality and appeal of this charming property. The location is exceptional, with Enniscorthy’s vibrant shopping streets just steps from the front door. Residents can enjoy an excellent selection of independent boutiques, supermarkets, cafés, restaurants, traditional pubs and everyday services, all within easy walking distance. The town also offers a comprehensive range of primary and secondary schools, medical facilities, sporting clubs, leisure amenities and cultural attractions. The picturesque River Slaney, historic Enniscorthy Castle, National 1798 Rebellion Centre and the renowned Vinegar Hill are among the many attractions that contribute to the town’s distinctive character and rich heritage. Enniscorthy also enjoys excellent transport connections, with convenient access to the M11 motorway providing a direct route towards Dublin, Gorey and Wexford. Enniscorthy Railway Station offers services along the Dublin–Rosslare line, while regular bus connections provide further accessibility to surrounding towns, Dublin city and Dublin Airport. This combination of town-centre convenience and excellent connectivity makes the location particularly appealing to homeowners and commuters alike. Adding a particularly fascinating dimension to the property’s history is its connection to the internationally acclaimed film Brooklyn, starring Saoirse Ronan. No. 19 Court Street is understood to have featured in the film’s opening scene, offering a wonderful talking point and a unique association with one of Ireland’s most celebrated cinematic productions. This connection further enhances the appeal of a residence already steeped in over two centuries of Enniscorthy’s architectural and social history. No. 19 Court Street presents a rare opportunity to acquire a substantial and beautifully refurbished period home in a highly convenient town-centre setting. With its generous proportions, original architectural detailing, three spacious bedrooms, modernised interiors and sun-oriented courtyard, this distinctive property will appeal to a broad range of purchasers, including families, professionals, those seeking a character-filled town residence and buyers wishing to enjoy the convenience of a low-maintenance lifestyle. A truly special property where historic charm, modern comfort and an exceptional location come together. It is highly recommended, to arrange a suitable viewing time, please contact the sole selling agents, Kehoe & Assoc., at 053 9144393. ACCOMMODATION Entrance Hall 8.17m x 2.33m (max) Stone tile flooring throughout. Under stairs storage space with open shelves. Door leading through to: Sitting Room 5.00m x 3.38m Engineered timber flooring, large window overlooking street side, Siro connection for broadband services, feature fireplace, Stanley solid fuel stove with timber mantel piece surround and to the right of chimney breast, oak floating shelves, t v point and electrical points. Kitchen 4.94m x 3.89m Stone tile flooring throughout, extension built in c. 2008 with fully fitted kitchen, floor and eye level cabinetry recently painted, ample worktops space, tiled splashback, stainless steel sink and drainer under splayed window overlooking rear courtyard and old stone walls, integrated Zanussi dishwasher, integrated Belling double electric oven, integrated Belling four ring hob under extractor fan, integrated Whirlpool microwave and Fisher & Paykel fridge freezer. Dining Area hosts vaulted ceilings with two Velux windows overhead and feature lighting, double French doors with apex roof leading out to rear south westerly facing courtyard. Utility Room Stone tiled flooring, floor and eye level cabinetry, stainless steel sink and drainer with tiled splashback, Nordmende freezer, Zanussi washing machine and Beko dryer overhead, Velux overhead. Solid timber staircase leading to: First Floor: Landing 4.68m x 1.49m (max) Carpeted flooring throughout, window overlooking apex room. Hot-press with open shelves and insulated water tank, including immersion switch. Bedroom 1 4.11m x 2.34m Carpeted flooring throughout, apex roof, double window overlooking kitchen extensions. Family Bathroom 2.54m x 1.93m Tiled flooring, floor to ceiling tile surround, bath with Triton T90 xr overhead, w.h.b with built in cabinetry, drawers and shelving underneath and wall mounted matching vanity storage and mirror with lights overhead and w.c. and double window overlooking rear courtyard. Bedroom 2 5m x 2.9m Carpeted flooring throughout, feature splayed with working window shutters and sash design double glazed window overlooking street side. Fully fitted with double bay wardrobes and ample drawer storage and open shelves. Solid timber staircase leading to: Second Floor: Landing Area 2m x 1.01m Carpeted flooring with picture window overlooking the rear south westerly facing courtyard. Master Bedroom 5m x 2.99m Carpeted flooring throughout, feature splayed window with working shutters and a tilt and turn pvc double glazed window overlooking street side, double bay wardrobe with chest of drawer storage-built in. Ensuite 2.63m x 1.97m Tiled flooring, enclosed shower with mosaic tile surround, pressure pump Triton AS200x, half wall tile surrounding the remaindering areas with w.h.b with mirror and lighting overhead, picture window overlooking rear courtyard and w.c. Total Floor Area: c. 125 sq.m / 1,345 sq.ft. Outside • Residential street parking • Enclosed low maintenance rear courtyard • Southwestern aspect • Pedestrian courtyard rear access Services • Mains water • Mains drainage • OFCH • Fibre Broadband
The local area of 19 Court Street, Enniscorthy, Co. Wexford
Sold properties in this area
Stay informed with market trends
Local schools and transport

Learn more about what this area has to offer.
School Name | Distance | Pupils | |||
|---|---|---|---|---|---|
| School Name | St. Mary's National School | Distance | 310m | Pupils | 64 |
| School Name | Gaelscoil Inis Corthaidh | Distance | 580m | Pupils | 194 |
| School Name | St Aidan's Parish School | Distance | 580m | Pupils | 867 |
School Name | Distance | Pupils | |||
|---|---|---|---|---|---|
| School Name | St Patrick's Special School | Distance | 920m | Pupils | 166 |
| School Name | St Senan's Primary School | Distance | 1.0km | Pupils | 420 |
| School Name | Davidstown Primary School | Distance | 5.0km | Pupils | 94 |
| School Name | Marshalstown National School | Distance | 5.8km | Pupils | 203 |
| School Name | Glenbrien National School | Distance | 6.1km | Pupils | 96 |
| School Name | Monageer National School | Distance | 6.8km | Pupils | 130 |
| School Name | Caim National School | Distance | 7.6km | Pupils | 87 |
School Name | Distance | Pupils | |||
|---|---|---|---|---|---|
| School Name | St Mary's C.b.s. | Distance | 240m | Pupils | 772 |
| School Name | Coláiste Bríde | Distance | 780m | Pupils | 753 |
| School Name | Enniscorthy Community College | Distance | 1.6km | Pupils | 472 |
School Name | Distance | Pupils | |||
|---|---|---|---|---|---|
| School Name | Meanscoil Gharman | Distance | 3.9km | Pupils | 228 |
| School Name | Coláiste Abbáin | Distance | 15.6km | Pupils | 461 |
| School Name | Bunclody Community College | Distance | 17.9km | Pupils | 314 |
| School Name | F.c.j. Secondary School | Distance | 18.2km | Pupils | 1035 |
| School Name | Loreto Secondary School | Distance | 18.5km | Pupils | 930 |
| School Name | Selskar College (coláiste Sheilscire) | Distance | 18.9km | Pupils | 390 |
| School Name | Coláiste An Átha | Distance | 19.2km | Pupils | 366 |
Type | Distance | Stop | Route | Destination | Provider | ||||||
|---|---|---|---|---|---|---|---|---|---|---|---|
| Type | Bus | Distance | 140m | Stop | Parnell Road | Route | 384 | Destination | Wexford | Provider | Tfi Local Link Wexford |
| Type | Bus | Distance | 250m | Stop | Wafer St | Route | 359 | Destination | New Ross | Provider | Tfi Local Link Wexford |
| Type | Bus | Distance | 250m | Stop | Wafer St | Route | 384 | Destination | Wexford | Provider | Tfi Local Link Wexford |
Type | Distance | Stop | Route | Destination | Provider | ||||||
|---|---|---|---|---|---|---|---|---|---|---|---|
| Type | Bus | Distance | 250m | Stop | Wafer St | Route | 368 | Destination | New Ross | Provider | Tfi Local Link Wexford |
| Type | Bus | Distance | 400m | Stop | Enniscorthy | Route | 384 | Destination | Enniscorthy | Provider | Tfi Local Link Wexford |
| Type | Bus | Distance | 400m | Stop | Enniscorthy | Route | Wx91 | Destination | Curracloe Beach | Provider | Tfi Local Link Wexford |
| Type | Bus | Distance | 400m | Stop | Enniscorthy | Route | 132 | Destination | Rosslare Harbour | Provider | Bus Éireann |
| Type | Bus | Distance | 400m | Stop | Enniscorthy | Route | 369 | Destination | Kildavin | Provider | Tfi Local Link Wexford |
| Type | Bus | Distance | 400m | Stop | Enniscorthy | Route | 859 | Destination | Wexford Business Park | Provider | Wexford Bus |
| Type | Bus | Distance | 400m | Stop | Enniscorthy | Route | 359 | Destination | New Ross | Provider | Tfi Local Link Wexford |
Your Mortgage and Insurance Tools
Check off the steps to purchase your new home
Use our Buying Checklist to guide you through the whole home-buying journey.
Budget calculator
Calculate how much you can borrow and what you'll need to save
A closer look
BER Details
BER No: 107149627
Energy Performance Indicator: 216.02 kWh/m2/yr
Ad performance
- Date listed28/10/2026
- Views-
Properties similar to 19 Court Street, Enniscorthy, Co. Wexford
€233,000
No. 78 Ashbrook, Enniscorthy, Co. Wexford, Y21V3P63 Bed · 1 Bath · Terrace€240,000
1 Priory Court, Enniscorthy, Enniscorthy, Co. Wexford, Y21V4X93 Bed · 1 Bath · Detached€250,000
68 The Orchard, Enniscorthy, Co. Wexford., Y21 W8Y63 Bed · 3 Bath · Semi-D€250,000
15 St. Johns Street, Enniscorthy, Co. Wexford, Y21F9X33 Bed · 1 Bath · Semi-D


€260,000
15 Westbury Woods, Enniscorthy, Co. Wexford, Y21Y2R13 Bed · 3 Bath · Semi-D€265,000
27 Beechpark, Bellefield, Enniscorthy, Co. Wexford, Y21Y9D53 Bed · 2 Bath · Semi-D€270,000
74 Bridgemeadow, Milehouse Road, Enniscorthy, Co. Wexford, Y21D7Y23 Bed · 2 Bath · Semi-D€272,000
36 Father Cullen Terrace, Enniscorthy, Co. Wexford, Y21K2E23 Bed · 1 Bath · Semi-D€275,000
Greenside, Greenville Lane, Enniscorthy, Co. Wexford, Y21N6Y93 Bed · 1 Bath · Detached€275,000
64 Westbury Woods, Enniscorthy, Enniscorthy, Co. Wexford, Y21E5C13 Bed · 3 Bath · Semi-D€295,000
32 Beechpark, Bellefield, Enniscorthy, Co. Wexford, Y21T2N54 Bed · 2 Bath · Semi-D€295,000
36 Madeira Grove, Enniscorthy, Co. Wexford, Y21D2H53 Bed · 3 Bath · Semi-D


Daft ID: 16707657


Why choose Allianz for your home insurance.
Get 10% off online
Emergency home assistance included
Tailor your cover to your needs
T&Cs apply