
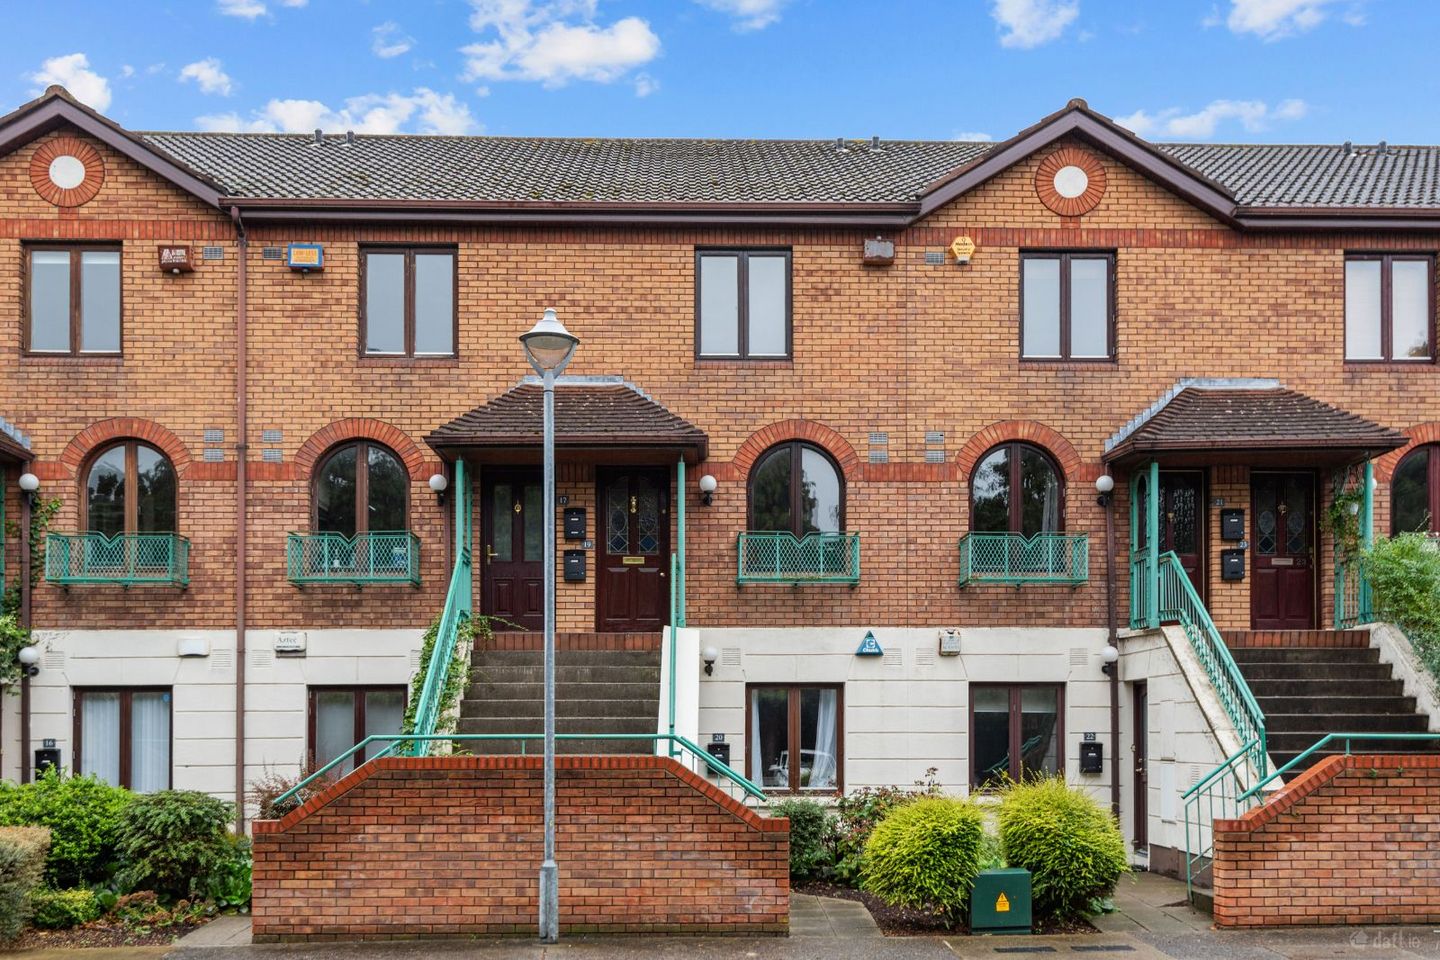

19 Lissenfield, Rathmines, Dublin 6, D06D3E2
€575,000
- Price per m²:€8,214
- Estimated Stamp Duty:€5,750
- Selling Type:By Private Treaty
- BER No:116335126
Make your move
Open Viewings
- Sat, 10/1010:00 - 10:30
About 19 Lissenfield, Rathmines, Dublin 6
Description
Ideally situated in the heart of Rathmines this impressive red brick own door 2 double bedroom duplex apartment enjoys a private aspect and a pleasing outlook to both the front and rear. Presented in excellent turn-key condition and tastefully appointed the natural light filled interiors extend to c. 70 sq m (755 sq ft). The immense appeal of 19 Lissenfield is further enhanced by its generous west facing balcony overlooking the gardens and the playing fields of St. Marys College. This prime village centre location is within a leisurely walk of local shops, trendy cafés, and vibrant restaurants dotted across Rathmines and Camden Street. The LUAS, primary bus routes, Portobello, St. Stephen’s Green and Trinity College are within easy access to this most pivotal location. Special Features: • Tastefully appointed and presented in ready-to-move in condition • Exceedingly bright and well planned interiors of c. 70 sq m (755 sq ft) • West-facing balcony 3.65m x 2.62m • Attractive Living Room with fireplace and door to balcony • Double-glazed windows throughout • Electric central heating • Attractive hard surface flooring to Bedrooms and Reception Areas • Appealing outlook to front and rear enjoying a very private aspect • Car parking and generous Visitor parking • Well maintained Communal Gardens. Accommodation Hall Level Entrance Hall Feature stained glass detail in the hall door. Living Room 5.66m x 3.63m centred around an open fireplace with tiled hearth and tiled inset. Includes recessed shelving, under-stairs storage, and Angle & Tilt door access to the private west-facing balcony overlooking the gardens. Kitchen/Breakfast 3.82m x 2.56m max featuring fitted units and worktop areas with tiled splashback, and stainless steel sink. Equipped with quality appliances including oven, ceramic hob, extractor fan, washing machine, dishwasher and fridge/freezer. Breakfast counter and Quarry tiled floor. Upper Floor Landing Hot press with insulated cylinder. Bedroom 1 3.63m x 3.42m Double bedroom with built-in double wardrobes. Bedroom 2 3.63m x 3.15m Double bedroom featuring built-in double wardrobes and a vanity unit with mirror. Shower Room 2.8m x 1.73m Tiled and fitted with a contemporary white suite comprising a Triton power shower, w.c., and wash hand basin set in a vanity unit. Managing Agents: Wyse Property Management Service charge €2,069.50 p.a.
The local area of 19 Lissenfield, Rathmines, Dublin 6
Sold properties in this area
Stay informed with market trends
Local schools and transport

Learn more about what this area has to offer.
School Name | Distance | Pupils | |||
|---|---|---|---|---|---|
| School Name | St. Louis National School | Distance | 400m | Pupils | 622 |
| School Name | Ranelagh Multi Denom National School | Distance | 560m | Pupils | 220 |
| School Name | Bunscoil Synge Street | Distance | 600m | Pupils | 101 |
School Name | Distance | Pupils | |||
|---|---|---|---|---|---|
| School Name | St Clare's Primary School | Distance | 680m | Pupils | 181 |
| School Name | Gaelscoil Lios Na Nóg | Distance | 890m | Pupils | 177 |
| School Name | Scoil Bhríde | Distance | 890m | Pupils | 368 |
| School Name | Harold's Cross Etns | Distance | 910m | Pupils | 148 |
| School Name | Harcourt Terrace Educate Together National School | Distance | 1.0km | Pupils | 206 |
| School Name | Griffith Barracks Multi D School | Distance | 1.0km | Pupils | 387 |
| School Name | Kildare Place National School | Distance | 1.1km | Pupils | 191 |
School Name | Distance | Pupils | |||
|---|---|---|---|---|---|
| School Name | St. Mary's College C.s.sp., Rathmines | Distance | 100m | Pupils | 498 |
| School Name | Rathmines College | Distance | 450m | Pupils | 55 |
| School Name | Synge Street Cbs Secondary School | Distance | 630m | Pupils | 291 |
School Name | Distance | Pupils | |||
|---|---|---|---|---|---|
| School Name | St. Louis High School | Distance | 800m | Pupils | 684 |
| School Name | Harolds Cross Educate Together Secondary School | Distance | 920m | Pupils | 350 |
| School Name | Catholic University School | Distance | 1.0km | Pupils | 547 |
| School Name | Loreto College | Distance | 1.2km | Pupils | 584 |
| School Name | Presentation College | Distance | 1.2km | Pupils | 221 |
| School Name | Sandford Park School | Distance | 1.2km | Pupils | 432 |
| School Name | St Patricks Cathedral Grammar School | Distance | 1.3km | Pupils | 302 |
Type | Distance | Stop | Route | Destination | Provider | ||||||
|---|---|---|---|---|---|---|---|---|---|---|---|
| Type | Bus | Distance | 90m | Stop | Cathal Brugha Brrks | Route | 15d | Destination | Whitechurch | Provider | Dublin Bus |
| Type | Bus | Distance | 90m | Stop | Cathal Brugha Brrks | Route | 15a | Destination | Limekiln Ave | Provider | Dublin Bus |
| Type | Bus | Distance | 90m | Stop | Cathal Brugha Brrks | Route | 15b | Destination | Stocking Ave | Provider | Dublin Bus |
Type | Distance | Stop | Route | Destination | Provider | ||||||
|---|---|---|---|---|---|---|---|---|---|---|---|
| Type | Bus | Distance | 90m | Stop | Cathal Brugha Brrks | Route | 49n | Destination | Tallaght | Provider | Nitelink, Dublin Bus |
| Type | Bus | Distance | 90m | Stop | Cathal Brugha Brrks | Route | 65 | Destination | Ballymore | Provider | Dublin Bus |
| Type | Bus | Distance | 90m | Stop | Cathal Brugha Brrks | Route | 14 | Destination | Dundrum Luas | Provider | Dublin Bus |
| Type | Bus | Distance | 110m | Stop | Cathal Brugha Brrks | Route | 80 | Destination | Liffey Valley | Provider | Dublin Bus |
| Type | Bus | Distance | 110m | Stop | Cathal Brugha Brrks | Route | 82 | Destination | Sean Moore Rd | Provider | Dublin Bus |
| Type | Bus | Distance | 110m | Stop | Cathal Brugha Brrks | Route | 142 | Destination | Coast Road | Provider | Dublin Bus |
| Type | Bus | Distance | 110m | Stop | Cathal Brugha Brrks | Route | 65b | Destination | Poolbeg St | Provider | Dublin Bus |
Your Mortgage and Insurance Tools
Check off the steps to purchase your new home
Use our Buying Checklist to guide you through the whole home-buying journey.
Budget calculator
Calculate how much you can borrow and what you'll need to save
BER Details
BER No: 116335126
Ad performance
- Date listed07/10/2026
- Views-
Properties similar to 19 Lissenfield, Rathmines, Dublin 6
€525,000
9 Melvin Road, Terenure, D6w, Co. Dublin2 Bed · 1 Bath · Terrace€525,000
35 Churchtown Road Lower, Churchtown, Dublin 14, D14EY822 Bed · 1 Bath · Terrace€525,000
7 Grove Village Apartments, Harold's Cross, Dublin 6, D06DX652 Bed · 1 Bath · Apartment€525,000
13 Cremorne, Greenmount Road, Terenure, Dublin 6, D06W7Y32 Bed · 1 Bath · Duplex


€525,000
23 Saint Michaels Terrace, Blackpitts, Dublin 8, D08R8Y92 Bed · 1 Bath · House€525,000
10 Riverside Walk, Clonskeagh Road, Dublin 6, D06 D8R42 Bed · 2 Bath · Duplex€545,000
92 The Maples, Dublin 14, Clonskeagh, Dublin 14, D14AP682 Bed · 1 Bath · Terrace€545,000
4 Merton Hall, Mount St. Anne's, Milltown, Dublin 6, D06 RH212 Bed · 2 Bath · Apartment€545,000
34 Church Park Drive, Dublin 6w, Harold's Cross, Dublin 6w, D6WXE943 Bed · 2 Bath · Terrace€550,000
6 Mount Argus Park, Harold's Cross, Dublin 6W, D6WYY093 Bed · 2 Bath · Terrace€550,000
Apartment 13, Errigal House, Eglinton Court, Donnybrook, Dublin 4, D04TK702 Bed · 2 Bath · Apartment€550,000
34 Stratford Haven, Rathgar, Dublin 6, D06C2R12 Bed · 2 Bath · Terrace


Daft ID: 16690802


Why choose Allianz for your home insurance.
Get 10% off online
Emergency home assistance included
Tailor your cover to your needs
T&Cs apply