
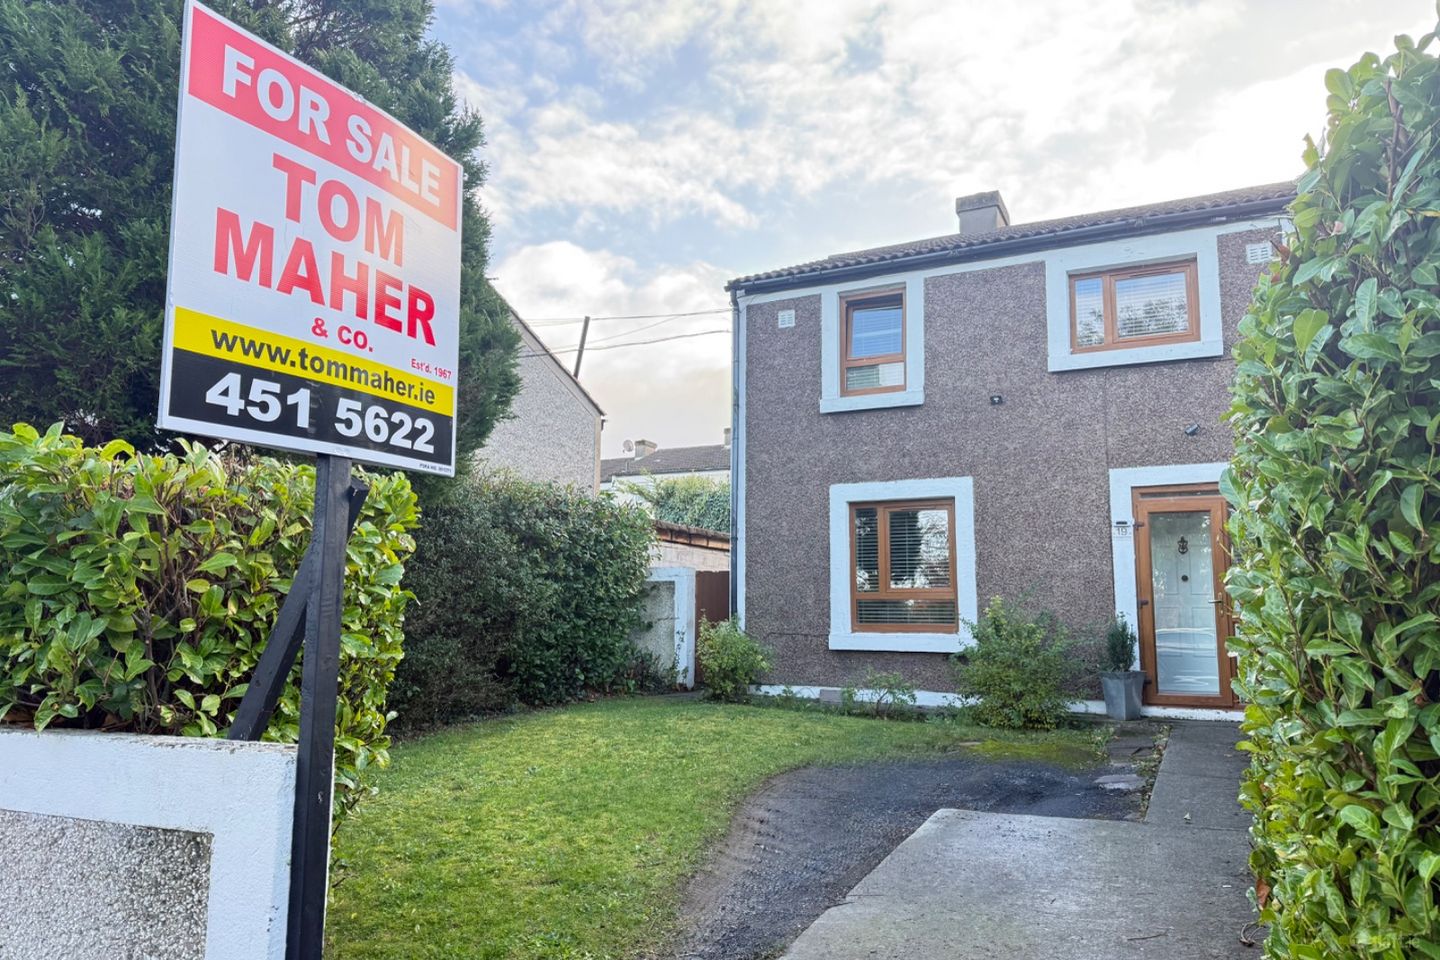

19 Saint Aongus Grove, Dublin 24, Tallaght, Dublin 24, D24W3KX
€350,000
- Price per m²:€4,167
- Estimated Stamp Duty:€3,500
- Selling Type:By Private Treaty
About 19 Saint Aongus Grove, Dublin 24, Tallaght, Dublin 24
Description
TOM MAHER AND COMPANY SCSI RICS IPAV - This is instantly appealing 3 bed semi-detached home is located in an enviably quiet cul-de-sac setting on the perimeter of the estate just in off the main road, opposite Tymon Park. The property is presented in walk-in condition having been modernised and upgraded, with the added bonus of NO ONWARDS CHAIN, ready for immediate occupation. This is a highly sought after mature estate within a pleasant stroll of Tallaght village and the Greenhill Road. Convenient to a wide range of local services and amenities both social and essential to include schools, church, shops, library, public transport, the National basketball arena etc., The M50 is nearby providing ease of access to various routes. Don’t miss out on this opportunity to acquire the perfect starter home, REGISTER YOUR INTEREST BY EMAIL TO AVOID DISAPPOINTMENT. Accommodation Entrance porch to hallway with wood flooring, attractive radiator cover, part (part enclosed under stairs storage incorporating the washing machine. Lounge:4.07m x 4.31m feature slave fireplace with open fire, Ideal for a stove, wood flooring Kitchen/dining room /2nd reception room: 3.04m x 5.99 modern kitchen units with integrated Ideal Vogue Combi Gas Boiler, built-in double oven and microwave, integrated hob and extractor fan, large larder press, wood flooring, French doors leads to the rear garden. UPSTAIRS landing with painted T & G wood flooring Bathroom: 2.58m x 1.7am bath with Triton T90 SR or electric shower, WHB, WC, spacious enough for a shower cubicle, tiled splash areas Bedroom 1: 4.14m x 3.05 T & G painted wood flooring Hot press: shelved Ideal storage unit Bedroom 2: 4.09m x 4.34m entrance with alcove Ideal for additional storage, further alcove Ideal for built-in wardrobes Bedroom 3: 2.98m x 3.56m wood effect wall to wall built-in wardrobes part mirrored Features UPVC double glazed windows throughout Gas fired radiator central heating Modern kitchen French doors leads to a large patio area perfect for relaxing or entertaining Replaced internal doors downstairs Walled garden to the front with excellent off-street Parking, cul de sac providing ample visitor parking Walled garden to the rear screened by mature plants trees and shrubbery Block garden shed Excellent side entrance Directions AS PER THE MAP-WWW.TOMMAHER.IE Viewing Details STRICTLY BY PRIOR APPOINTMENT OFFERS FOLLOWING VIEWING of the property - If you intend to bid, you will need to go to the ad on http://www.daft.ie click on make an offer, you will then need to register... once registered, and satisfactory documentation is received, we will then approve you. You are then in a position to place an offer. NOTE Please note measurements are approximate, photographs provided are for guidance only. We have not tested any apparatus, fixtures, fittings, or services. Interested parties must undertake their own investigation into the working order of these items.
The local area of 19 Saint Aongus Grove, Dublin 24, Tallaght, Dublin 24
Sold properties in this area
Stay informed with market trends
Local schools and transport

Learn more about what this area has to offer.
School Name | Distance | Pupils | |||
|---|---|---|---|---|---|
| School Name | Scoil Iosa | Distance | 460m | Pupils | 103 |
| School Name | Scoil Aonghusa Junior School | Distance | 590m | Pupils | 173 |
| School Name | Aengusa Senior | Distance | 650m | Pupils | 205 |
School Name | Distance | Pupils | |||
|---|---|---|---|---|---|
| School Name | St Roses Special School | Distance | 650m | Pupils | 63 |
| School Name | St Kevins Boys | Distance | 960m | Pupils | 277 |
| School Name | Abacas Special School For Children With Autism | Distance | 960m | Pupils | 30 |
| School Name | St. Kevin's Girls National School | Distance | 980m | Pupils | 253 |
| School Name | St Mary's National School Tallaght | Distance | 1.2km | Pupils | 323 |
| School Name | Riverview Educate Together National School | Distance | 1.3km | Pupils | 234 |
| School Name | Scoil Carmel | Distance | 1.6km | Pupils | 337 |
School Name | Distance | Pupils | |||
|---|---|---|---|---|---|
| School Name | Coláiste De Híde | Distance | 430m | Pupils | 267 |
| School Name | Tallaght Community School | Distance | 590m | Pupils | 828 |
| School Name | St. Mac Dara's Community College | Distance | 1.2km | Pupils | 901 |
School Name | Distance | Pupils | |||
|---|---|---|---|---|---|
| School Name | Greenhills Community College | Distance | 1.2km | Pupils | 177 |
| School Name | St Pauls Secondary School | Distance | 1.4km | Pupils | 464 |
| School Name | Kingswood Community College | Distance | 2.1km | Pupils | 982 |
| School Name | Templeogue College | Distance | 2.3km | Pupils | 660 |
| School Name | Old Bawn Community School | Distance | 2.4km | Pupils | 1032 |
| School Name | Firhouse Educate Together Secondary School | Distance | 2.4km | Pupils | 381 |
| School Name | Firhouse Community College | Distance | 2.5km | Pupils | 824 |
Type | Distance | Stop | Route | Destination | Provider | ||||||
|---|---|---|---|---|---|---|---|---|---|---|---|
| Type | Bus | Distance | 100m | Stop | Tymon Park | Route | 77x | Destination | Ucd | Provider | Dublin Bus |
| Type | Bus | Distance | 140m | Stop | Tymon Park | Route | 77a | Destination | Citywest | Provider | Dublin Bus |
| Type | Bus | Distance | 160m | Stop | Tymon N Rd | Route | 77x | Destination | Ucd | Provider | Dublin Bus |
Type | Distance | Stop | Route | Destination | Provider | ||||||
|---|---|---|---|---|---|---|---|---|---|---|---|
| Type | Bus | Distance | 170m | Stop | Tymon N Rd | Route | 77a | Destination | Citywest | Provider | Dublin Bus |
| Type | Bus | Distance | 350m | Stop | Castletymon Sc | Route | 77a | Destination | Citywest | Provider | Dublin Bus |
| Type | Bus | Distance | 390m | Stop | Castletymon Sc | Route | 77x | Destination | Ucd | Provider | Dublin Bus |
| Type | Bus | Distance | 460m | Stop | Tymonville Gr | Route | 77x | Destination | Ucd | Provider | Dublin Bus |
| Type | Bus | Distance | 520m | Stop | Tymonville Gr | Route | 77a | Destination | Citywest | Provider | Dublin Bus |
| Type | Bus | Distance | 590m | Stop | Tymonville Dr | Route | 77n | Destination | Tallaght (westbrook Estate) | Provider | Nitelink, Dublin Bus |
| Type | Bus | Distance | 590m | Stop | Saint Aengus Church | Route | 77a | Destination | Ringsend Road | Provider | Dublin Bus |
Your Mortgage and Insurance Tools
Check off the steps to purchase your new home
Use our Buying Checklist to guide you through the whole home-buying journey.
Budget calculator
Calculate how much you can borrow and what you'll need to save
BER Details
Ad performance
- Date listed28/10/2026
- Views-
Properties similar to 19 Saint Aongus Grove, Dublin 24, Tallaght, Dublin 24
€315,000
151 New Seskin Court, Tallaght, Dublin 243 Bed · 1 Bath · Apartment€315,000
30 Carrigmore Crescent, Citywest, Co. Dublin3 Bed · 2 Bath · Apartment€315,000
9 Sundale Parade, Tallaght, Dublin 24, D24Y8N43 Bed · 2 Bath · Semi-D€320,000
35 Sundale Avenue, Tallaght, Dublin 24, D24APY03 Bed · 1 Bath · Semi-D


€325,000
22 Boot Road, Clondalkin, Dublin 223 Bed · 1 Bath · Terrace€330,000
29 Carrigmore Crescent, Citywest, Co. Dublin, D24FH613 Bed · 2 Bath · Apartment€335,000
16 Birchwood Close, Dublin 24, D24PT0A3 Bed · 1 Bath · Terrace€345,000
8 Belfry Lawn, Citywest, Dublin 24, D24HR683 Bed · 3 Bath · Duplex€345,000
40 The Wood, Millbrook Lawns, Tallaght, Dublin 243 Bed · 2 Bath · Terrace€345,000
5 Maplewood Close, Springfield, Tallaght, Dublin 24, D24C7PN3 Bed · 1 Bath · House€345,000
10 Carrigmore Terrace, Citywest, Co. Dublin3 Bed · 3 Bath · Duplex€345,000
620 Virginia Heights, Springfield, Tallaght, Dublin 244 Bed · 1 Bath · Semi-D


Daft ID: 16707039


Why choose Allianz for your home insurance.
Get 10% off online
Emergency home assistance included
Tailor your cover to your needs
T&Cs apply