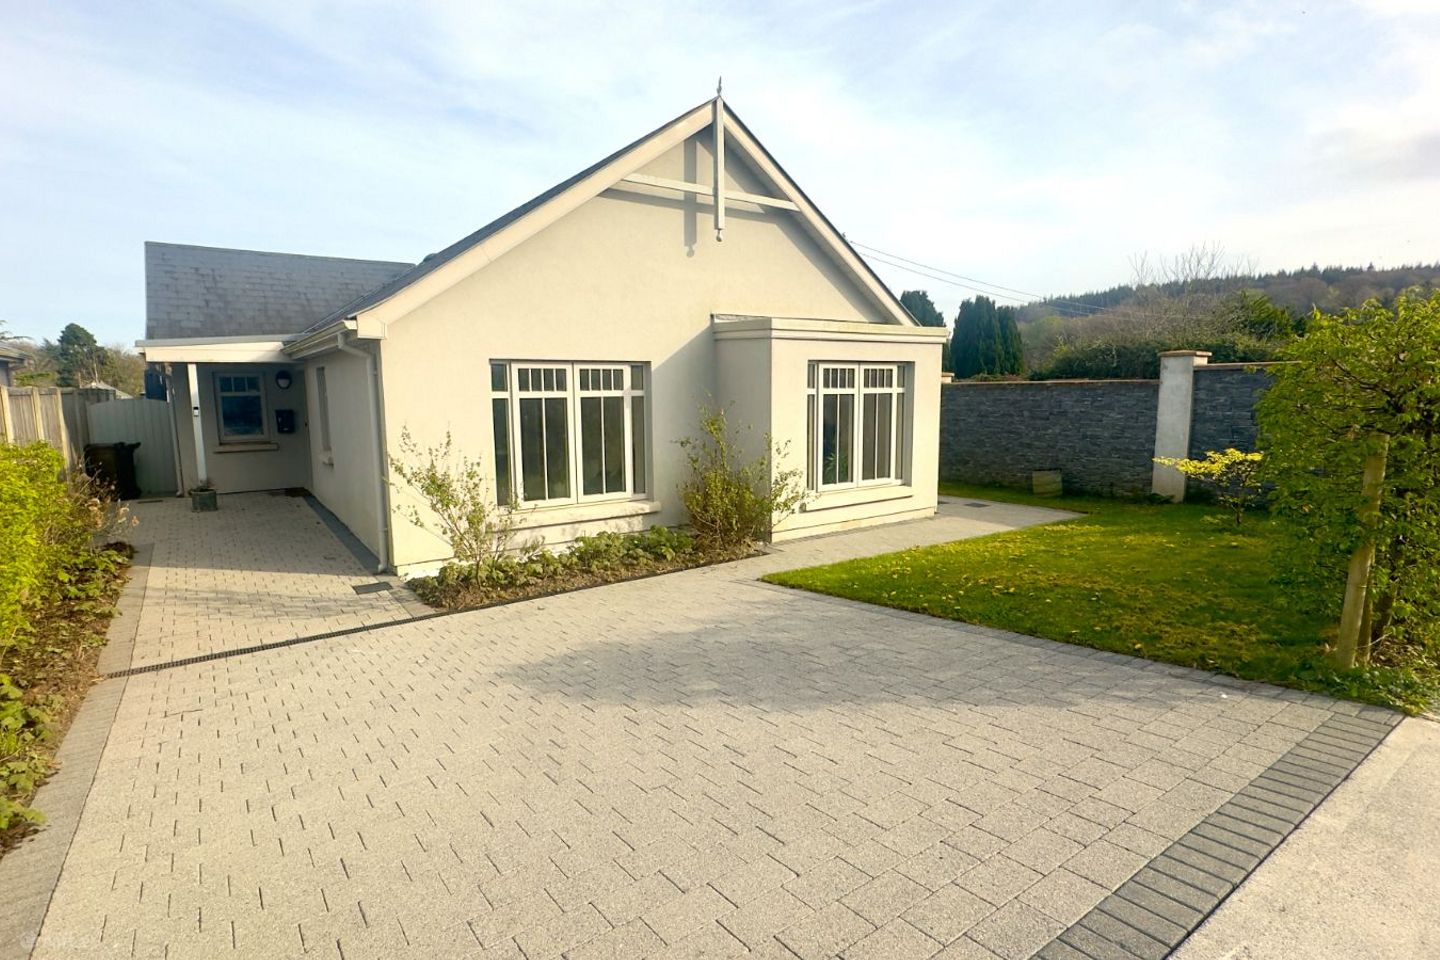

19 The Birches, Ballinahinch Wood, Ashford, Co. Wicklow, A67CX98
€675,000
- Price per m²:€5,973
- Estimated Stamp Duty:€6,750
- Selling Type:By Private Treaty
- BER No:111885836
About 19 The Birches, Ballinahinch Wood, Ashford, Co. Wicklow
Highlights
- Superb A-rated, three-bedroom detached bungalow with considerable potential.
- Large corner site extending to approximately 0.21 acres of private gardens
- Easy walking distance to the centre of wonderful Ashford village and a host of local amenities
- Easy access to M11 roadway - 40 minutes to Dublin
- Established and sought-after development immaculately maintained and in strong demand
Description
Clarke Auctioneers Ltd are delighted to present to the market, No. 19 The Birches, Ballinahinch Wood, Ashford Co. Wicklow. A superb A-rated three-bedroom detached bungalow, ideally positioned on an impressive corner site extending to approximately 0.21 acres within the highly regarded Ballinahinch Wood development close to the centre of Ashford village. Completed in 2019, this attractive home is presented in excellent condition throughout, having been carefully maintained and finished to a high standard with quality fixtures and fittings. The property offers bright, spacious and well-proportioned accommodation, complemented by exceptionally generous gardens to the side and rear. A unique feature of this property is the substantial corner site, which provides considerable side and rear garden space which is not overlooked offering unrivaled potential for future enhancement, subject to the necessary planning permissions. The generous site is a significant advantage and provides an excellent opportunity for purchasers seeking additional outdoor space, family recreation areas, landscaping possibilities or potential future development. Internally, the property comprises a welcoming entrance hallway, a beautifully appointed, light-filled open-plan kitchen and living/dining area, separate utility room, three generous bedrooms including a spacious principal bedroom with en-suite, and a well-proportioned family bathroom. The impressive open-plan kitchen and living space provides an excellent setting for both everyday family living and entertaining. The contemporary fitted kitchen incorporates an extensive range of floor and eye-level units, high quality stone-effect worktops and integrated appliances, while the adjoining living/dining area benefits from an abundance of natural light through large windows and French doors opening directly onto the expansive rear garden. The bungalows in The Birches are also fitted out with substantial storage space in the attic and No. 19 has a substantial area of part floored attic space. The property also benefits from an A-rated energy performance, air-to-water heating, and excellent levels of insulation, making this an efficient and comfortable home for modern family living. Whether its a first home, family home, down-sizing opportunity or a retirement property, No. 19 The Birches ticks all the boxes and early viewing is recommended. OUTSIDE French doors from the main living accommodation open directly onto the rear garden, creating a natural connection between the indoor and outdoor living spaces. No. 19 The Birches, occupies an unusually generous corner site of approximately 0.21 acres, providing considerably more garden space than might typically be expected with a property of this type. The garden is extremely private and not overlooked. The side and rear garden is bathed in sunshine from sunrise to sunset. The front of the property is approached via a cobble lock driveway providing off-street parking for two cars and is attractively landscaped with a fine selection of colourful shrubs and flowers. Extensive side and rear gardens provide excellent outdoor space for family use, entertaining and recreation. The generous proportions of the site also offer considerable scope for future landscaping or potential extension/development, subject to planning permission and compliance with all relevant planning requirements. The Birches is an exclusive and low-density part of the Ballinahinch Wood development with access to private and beautifully landscaped green areas and within easy walking distance of Ashford village and all its wonderful amenities. Ashford Village. Ashford is a thriving village located approximately 40 km south of Dublin and 7 km north of Wicklow town. The area is famous for the surrounding countryside with award winning beaches & forest walks just a stones throw away. There are excellent schools, shops, pubs and restaurants all in the immediate vicinity including Avoca at the world famous Mount Usher Gardens. Ashford has become a haven for the commuter and one of the most sought after areas of Co Wicklow. Dart services are available from Greystones and the M11 roadway has brought Dublin even closer with the M50 and Dundrum shopping centre less than 25 minutes away.
The local area of 19 The Birches, Ballinahinch Wood, Ashford, Co. Wicklow
Sold properties in this area
Stay informed with market trends
Local schools and transport

Learn more about what this area has to offer.
School Name | Distance | Pupils | |||
|---|---|---|---|---|---|
| School Name | Scoil Na Coróine Mhuire | Distance | 460m | Pupils | 317 |
| School Name | Nuns Cross National School | Distance | 920m | Pupils | 197 |
| School Name | St Coen's National School | Distance | 3.0km | Pupils | 319 |
School Name | Distance | Pupils | |||
|---|---|---|---|---|---|
| School Name | Gaelscoil Chill Mhantáin | Distance | 3.9km | Pupils | 251 |
| School Name | Wicklow Educate Together National School | Distance | 5.1km | Pupils | 382 |
| School Name | Glebe National School | Distance | 5.7km | Pupils | 207 |
| School Name | Moneystown National School | Distance | 5.9km | Pupils | 111 |
| School Name | St Patrick's National School | Distance | 6.0km | Pupils | 369 |
| School Name | St Joseph's National School Glenealy | Distance | 6.3km | Pupils | 113 |
| School Name | Holy Rosary School | Distance | 6.4km | Pupils | 425 |
School Name | Distance | Pupils | |||
|---|---|---|---|---|---|
| School Name | Coláiste Chill Mhantáin | Distance | 4.5km | Pupils | 933 |
| School Name | East Glendalough School | Distance | 5.0km | Pupils | 366 |
| School Name | Dominican College | Distance | 6.4km | Pupils | 473 |
School Name | Distance | Pupils | |||
|---|---|---|---|---|---|
| School Name | Wicklow Educate Together Secondary School | Distance | 6.5km | Pupils | 375 |
| School Name | Colaiste Chraobh Abhann | Distance | 10.0km | Pupils | 774 |
| School Name | Avondale Community College | Distance | 12.2km | Pupils | 624 |
| School Name | Greystones Community College | Distance | 13.4km | Pupils | 630 |
| School Name | St David's Holy Faith Secondary | Distance | 15.0km | Pupils | 772 |
| School Name | Temple Carrig Secondary School | Distance | 15.5km | Pupils | 946 |
| School Name | St. Kilian's Community School | Distance | 19.0km | Pupils | 416 |
Type | Distance | Stop | Route | Destination | Provider | ||||||
|---|---|---|---|---|---|---|---|---|---|---|---|
| Type | Bus | Distance | 440m | Stop | Ashford | Route | 183 | Destination | Arklow | Provider | Tfi Local Link Carlow Kilkenny Wicklow |
| Type | Bus | Distance | 440m | Stop | Ashford | Route | 131 | Destination | Wicklow | Provider | Bus Éireann |
| Type | Bus | Distance | 440m | Stop | Ashford | Route | 133 | Destination | Dublin | Provider | Bus Éireann |
Type | Distance | Stop | Route | Destination | Provider | ||||||
|---|---|---|---|---|---|---|---|---|---|---|---|
| Type | Bus | Distance | 1.2km | Stop | Ballinalea | Route | 133 | Destination | Dublin | Provider | Bus Éireann |
| Type | Bus | Distance | 1.3km | Stop | Ballinalea | Route | 131 | Destination | Wicklow | Provider | Bus Éireann |
| Type | Bus | Distance | 1.3km | Stop | Ballinalea | Route | 183 | Destination | Wicklow | Provider | Tfi Local Link Carlow Kilkenny Wicklow |
| Type | Bus | Distance | 2.6km | Stop | Killiskey | Route | 183 | Destination | Arklow | Provider | Tfi Local Link Carlow Kilkenny Wicklow |
| Type | Bus | Distance | 2.7km | Stop | Rathnew North | Route | 183 | Destination | Wicklow | Provider | Tfi Local Link Carlow Kilkenny Wicklow |
| Type | Bus | Distance | 2.7km | Stop | Rathnew North | Route | 133 | Destination | Dublin | Provider | Bus Éireann |
| Type | Bus | Distance | 2.8km | Stop | Milltown South | Route | 183 | Destination | Arklow | Provider | Tfi Local Link Carlow Kilkenny Wicklow |
Your Mortgage and Insurance Tools
Check off the steps to purchase your new home
Use our Buying Checklist to guide you through the whole home-buying journey.
Budget calculator
Calculate how much you can borrow and what you'll need to save
BER Details
BER No: 111885836
Ad performance
- Ad levelAdvantageSILVER
- Date listed06/08/2026
- Views-
Properties similar to 19 The Birches, Ballinahinch Wood, Ashford, Co. Wicklow
€615,000
Ballymacahara, Ashford, Co. Wicklow, A67F7993 Bed · 2 Bath · Detached€625,000
74 Haven Green, Altidore Gardens, Newtownmountkennedy, Co Wicklow., A63X8X74 Bed · 3 Bath · Semi-D€650,000
4 Bedroom Detached, Alderwood At Altidore Gardens, Newtownmountkennedy, Co. Wicklow, Co Wicklow4 Bed · 3 Bath · Detached€685,000
Knockraheen, Roundwood, Co. Wicklow, A98KD605 Bed · 3 Bath · Detached


€685,000
3 Glanmore Castle, Devils Glen, Ashford, County Wicklow, A67AH774 Bed · 2 Bath · Terrace€695,000
Ballinalea, Ashford, Co. Wicklow, A67K1294 Bed · 2 Bath · Detached€695,000
Whispering Trees, 1 Bramble Glade, Balllinahinch, Ashford, Co. Wicklow, A67WF894 Bed · 3 Bath · Detached€750,000
6 Bramble Glade, Ashford, Co. Wicklow, A67K7354 Bed · 3 Bath · Detached€900,000
2 The Oaks, Ballinahinch Wood, Ashford, Co. Wicklow, A67YR705 Bed · 4 Bath · Detached€950,000
Ballinalea, Ashford, Ballinalea, Co. Wicklow4 Bed · 1 Bath · Bungalow€950,000
Four Winds, Coyne's Cross, Ashford, Co Wicklow, A67WP683 Bed · 3 Bath · Detached€975,000
'Lowlands', Killadreenan, Newcastle, Co. Wicklow, A63HF905 Bed · 3 Bath · Bungalow


Daft ID: 16638614