
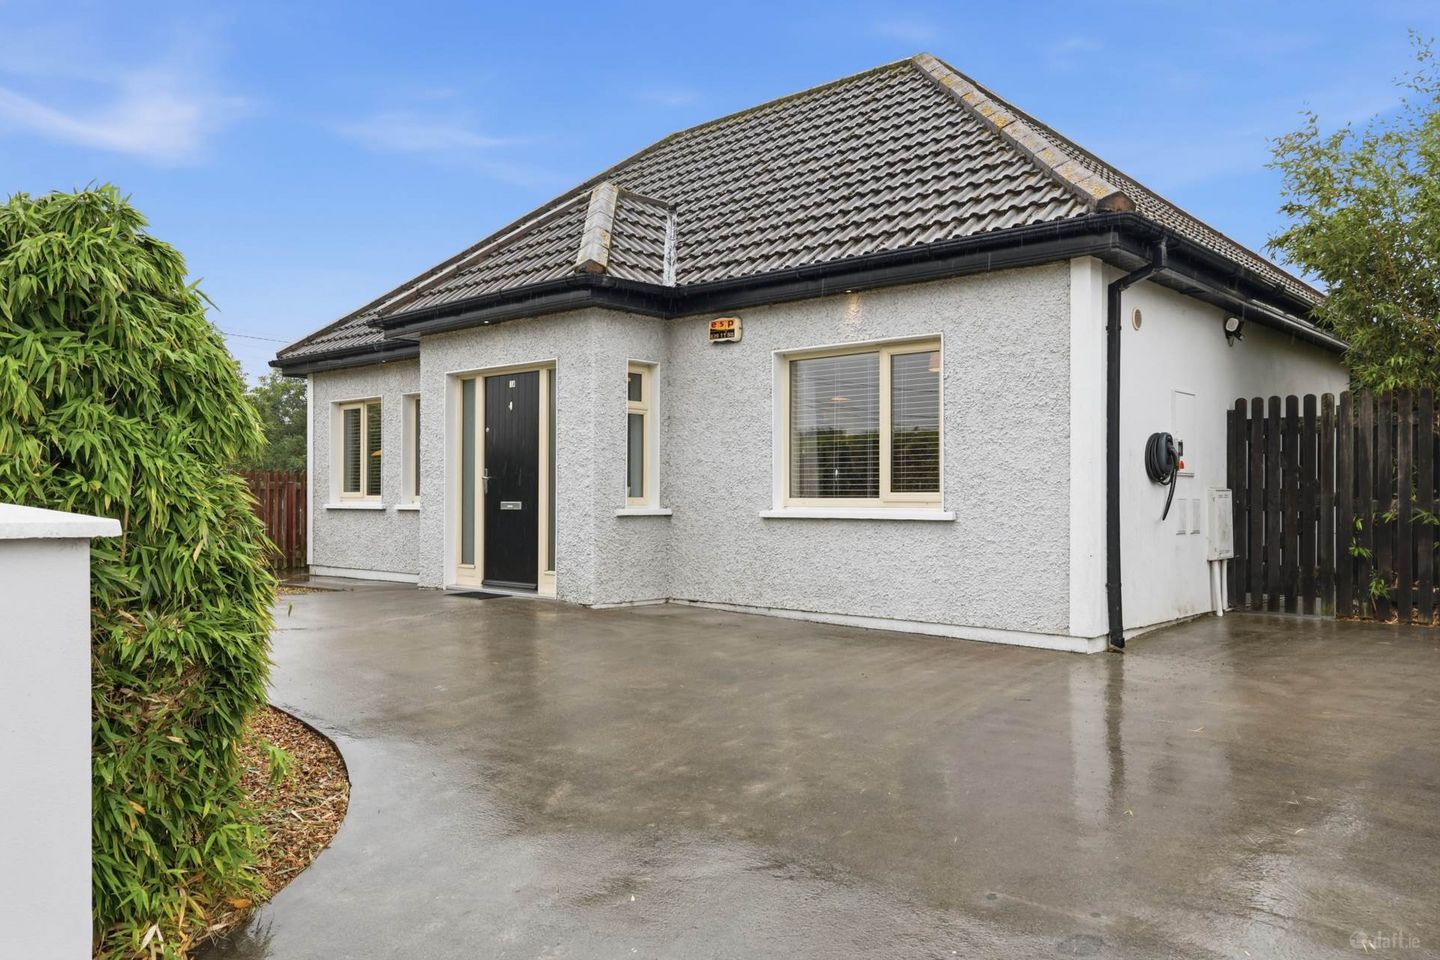

1a Edenmore Gardens, Raheny, Dublin 5, D05KP03
€450,000
- Price per m²:€5,696
- Estimated Stamp Duty:€4,500
- Selling Type:By Private Treaty
- BER No:106783301
- Energy Performance:134.49 kWh/m2/yr
About 1a Edenmore Gardens, Raheny, Dublin 5
Highlights
- Energy efficient `B` rated - Qualifies for a green mortgage
- PVC double glazed windows
- Gas central heating
- Off street parking for 3 cars
- 2 side entrances
Description
Flynn Estate Agents are excited to bring 1a Edenmore Gardens to the sales market. This beautifully presented 2 bedroom detached bungalow with 2 attic rooms offering spacious accommodation extending to c. 97sq.m, has been lovingly maintained and upgraded by its current owners over the years and is discreetly positioned in the heart of Edenmore offering total privacy from everyday life. The accommodation comprises of a bright and spacious reception hall, open plan lounge/kitchen, 2 double bedrooms downstairs, bathroom and 2 attic rooms. The property is set on a private site with a low maintenance south facing rear garden and off street parking to front. The property will have appeal to first time buyers or people trading down in the area. Viewing is highly recommended. This mature location is simply superb with the convenience of local shops, the no 27a bus route adjacent and under 10 minutes walk to Raheny Village & DART station. There are a large choice of local amenities schools, crèche, restaurants, coffee shops, churches and library. There are many sports clubs in the locality GAA, golf, football to name but a few and Dublin International Airport and M1/M50 motorways are easily accessible from the property. Other nearby amenities include: St. Anne' Park, coastal promenade/ cycle track and walkway. Accommodation Porch Entrance Composite front door & screen. Reception Hall Understairs storage. Laminate flooring. Lounge - 5.92m (19'5") x 3.94m (12'11") Laminate flooring. Recessed lighting. Kitchen - 3.94m (12'11") x 2.56m (8'5") Range of fitted press units. Tiled behind worktop. Breakfast bar. Plumbed for washing machine & dishwasher. Tiled floor. Recessed lighting. PVC french doors to rear. Bedroom 1 - 3.89m (12'9") x 3.01m (9'11") Bedroom 2 - 3.85m (12'8") x 3.23m (10'7") Bathroom Bath, whb with under sink storage and wc. Partially tiled walls. Tiled floor. Heated towel rail. Attic Room - 3.95m (13'0") x 3.73m (12'3") Access into eaves. Velux window. Attic Room - 3.95m (13'0") x 2.73m (8'11") Access into eaves. Velux window. Property Reference :EdR277
The local area of 1a Edenmore Gardens, Raheny, Dublin 5
Sold properties in this area
Stay informed with market trends
Local schools and transport

Learn more about what this area has to offer.
School Name | Distance | Pupils | |||
|---|---|---|---|---|---|
| School Name | Springdale National School | Distance | 390m | Pupils | 207 |
| School Name | St Malachy's Boys National School | Distance | 390m | Pupils | 123 |
| School Name | St Monica's Infant Girls' School | Distance | 510m | Pupils | 45 |
School Name | Distance | Pupils | |||
|---|---|---|---|---|---|
| School Name | St Eithnes Senior Girls National School | Distance | 520m | Pupils | 97 |
| School Name | St Michael's House Special National School Foxfield | Distance | 670m | Pupils | 54 |
| School Name | Scoil Aine Convent Senior | Distance | 840m | Pupils | 307 |
| School Name | Scoil Assaim Boys Seniors | Distance | 840m | Pupils | 313 |
| School Name | Naíscoil Íde Raheny | Distance | 860m | Pupils | 307 |
| School Name | St Brendans Boys National School | Distance | 860m | Pupils | 143 |
| School Name | Scoil Neasáin | Distance | 930m | Pupils | 245 |
School Name | Distance | Pupils | |||
|---|---|---|---|---|---|
| School Name | Manor House School | Distance | 990m | Pupils | 669 |
| School Name | Ardscoil La Salle | Distance | 1.0km | Pupils | 296 |
| School Name | Mercy College Coolock | Distance | 1.0km | Pupils | 420 |
School Name | Distance | Pupils | |||
|---|---|---|---|---|---|
| School Name | Donahies Community School | Distance | 1.1km | Pupils | 494 |
| School Name | Chanel College | Distance | 1.4km | Pupils | 466 |
| School Name | St. Mary's Secondary School | Distance | 1.4km | Pupils | 319 |
| School Name | St Paul's College | Distance | 1.5km | Pupils | 637 |
| School Name | St. David's College | Distance | 2.3km | Pupils | 505 |
| School Name | Coolock Community College | Distance | 2.4km | Pupils | 192 |
| School Name | Belmayne Educate Together Secondary School | Distance | 2.4km | Pupils | 530 |
Type | Distance | Stop | Route | Destination | Provider | ||||||
|---|---|---|---|---|---|---|---|---|---|---|---|
| Type | Bus | Distance | 80m | Stop | Edenmore Green | Route | 27a | Destination | Blunden Drive | Provider | Dublin Bus |
| Type | Bus | Distance | 90m | Stop | Edenmore Gr South | Route | 27a | Destination | Blunden Drive | Provider | Dublin Bus |
| Type | Bus | Distance | 170m | Stop | St Josephs Hospital | Route | 27a | Destination | Eden Quay | Provider | Dublin Bus |
Type | Distance | Stop | Route | Destination | Provider | ||||||
|---|---|---|---|---|---|---|---|---|---|---|---|
| Type | Bus | Distance | 190m | Stop | Edenmore Gr N | Route | 27a | Destination | Eden Quay | Provider | Dublin Bus |
| Type | Bus | Distance | 270m | Stop | Edenmore Park | Route | 27a | Destination | Eden Quay | Provider | Dublin Bus |
| Type | Bus | Distance | 410m | Stop | Lein Park | Route | 27a | Destination | Blunden Drive | Provider | Dublin Bus |
| Type | Bus | Distance | 450m | Stop | Edenmore Shop Cntr | Route | 27a | Destination | Eden Quay | Provider | Dublin Bus |
| Type | Bus | Distance | 470m | Stop | Springdale Rd | Route | 27a | Destination | Blunden Drive | Provider | Dublin Bus |
| Type | Bus | Distance | 480m | Stop | Glenwood Rd | Route | 27a | Destination | Eden Quay | Provider | Dublin Bus |
| Type | Bus | Distance | 510m | Stop | Raheny Road | Route | 29n | Destination | Red Arches Rd | Provider | Nitelink, Dublin Bus |
Your Mortgage and Insurance Tools
Check off the steps to purchase your new home
Use our Buying Checklist to guide you through the whole home-buying journey.
Budget calculator
Calculate how much you can borrow and what you'll need to save
BER Details
BER No: 106783301
Energy Performance Indicator: 134.49 kWh/m2/yr
Ad performance
- Date listed01/09/2026
- Views5,442
- Potential views if upgraded to an Advantage Ad8,870
Properties similar to 1a Edenmore Gardens, Raheny, Dublin 5
€405,000
35 Castleview, Kilmore Road, Artane, Dublin 5, Co. Dublin, D05V9Y33 Bed · 1 Bath · Terrace€410,000
83 Clanranald Road, Donnycarney, Dublin 5, D05N8213 Bed · 1 Bath · Semi-D€415,000
4 Ribh Road, Artane, Dublin 5, D05Y4223 Bed · 1 Bath · Terrace€415,000
134 Clanranald Road, Dublin 5, Donnycarney, Dublin 5, D05CK753 Bed · 1 Bath · Semi-D


€425,000
106a Saint Donagh'S Road (with Plus Site) , Donaghmede, Dublin 13, D13HE023 Bed · 2 Bath · End of Terrace€425,000
58 Edenmore Avenue, Raheny, Dublin 5, D05Y9Y73 Bed · 1 Bath · End of Terrace€425,000
19 Ardbeg Park, Dublin 5, D05R5X63 Bed · 1 Bath · Terrace€425,000
Apt 106, Block 1, The Watermill, Dublin 5, D05PA152 Bed · 2 Bath · Apartment€440,000
Apartment 60, Block 3, Raheny, Dublin 5, D05WF572 Bed · 2 Bath · Apartment€445,000
26 Mask Avenue, Artane, Dublin 5, D05CF963 Bed · 1 Bath · House€445,000
43 Lein Park, Artane, Dublin 5, Co. Dublin, D05EK503 Bed · 1 Bath · Terrace€445,000
98 Carndonagh Park, Donaghmede, Dublin 13, D13C9A03 Bed · 1 Bath · End of Terrace


Daft ID: 16659927


Why choose Allianz for your home insurance.
Get 10% off online
Emergency home assistance included
Tailor your cover to your needs
T&Cs apply