
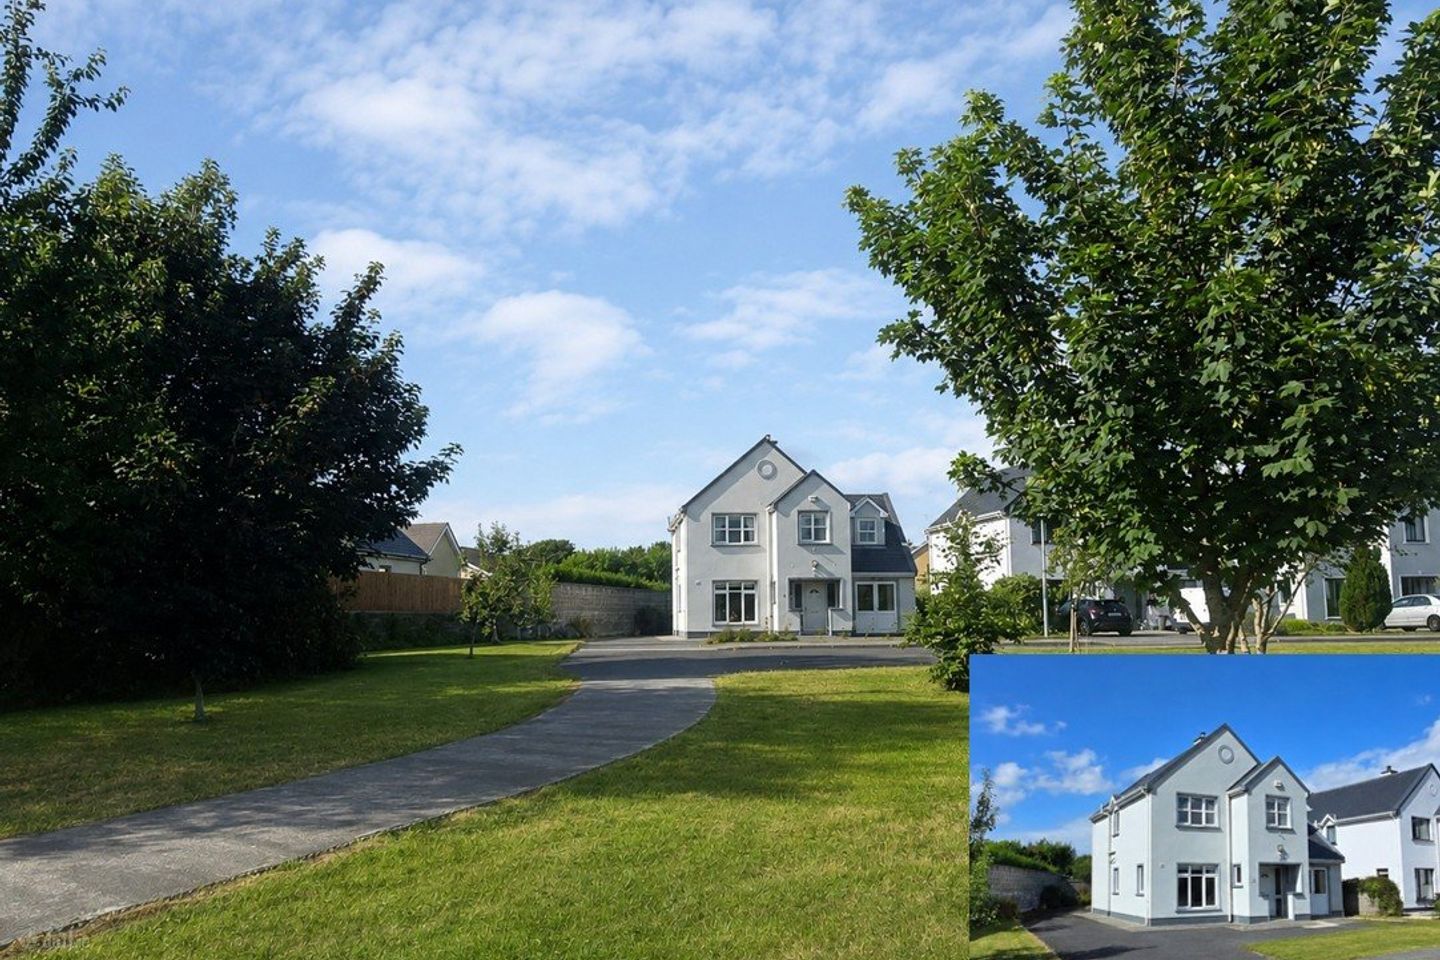

1A Laghtagoona, Corofin, Co Clare, V95DP68
€340,000
- Price per m²:€2,483
- Estimated Stamp Duty:€3,400
- Selling Type:By Private Treaty
- BER No:119631240
About 1A Laghtagoona, Corofin, Co Clare
Highlights
- Eircode V95DP68
- Total Floor Space 136.9 Sq. Mts
- Built 2003
- Oil Fired Central Heating
- Mains Water, Mains Sewage
Description
Occupying a corner site within the popular Lagtagoona development on the edge of the picturesque village of Corofin, this five-bedroom detached home overlooks a large communal green area to the front. The property offers bright, spacious and well-proportioned accommodation comprising of an entrance hallway, main reception, open-plan kitchen/dining room, utility room, wheelchair-accessible ground floor WC and five generously sized bedrooms, including a master bedroom with en-suite. The property is serviced by mains water, mains sewerage and oil-fired central heating. Outside, there is ample off-street parking to the front, while the enclosed rear garden features block wall boundaries and a detached storage shed. Ideally positioned within walking distance of Corofin's excellent range of amenities, including shops, cafés, pubs, a primary school, crèche, church and a variety of sporting and recreational facilities, the property also enjoys easy access to some of County Clare's finest natural attractions. Corofin is known as the gateway to the Burren National Park and is just a short drive from Lough Inchiquin. Ennis and the M18 motorway are approximately 15 minutes away, while Galway, Shannon Airport and the Wild Atlantic Way are all within easy commuting distance. Offering generous accommodation, a village setting and an great location viewing of this property is highly recommended and is strictly by prior appointment with sole selling agents. PSL No. 002295. Entrance Hallway 5.2m x 2.05m. Tile flooring, timber stairs leading to first floor landing with ample space for under stairs storage, door to main reception, kitchen dining, ground floor wc and bedroom one. Main Reception 5.05m x 3.7m. Timber flooring, front and side aspect windows, tv point, timber surround fireplace with cast iron insert and polished flag with a solid fuel inset. Bedroom One 3.8m x 2.7m. Carpeted flooring, front aspect double doors and side aspect window. Ground Floor WC 2.75m 1.8m. Wheel chair accessible bathroom, tile flooring, side aspect window, hand basin with overhead wall mounted mirror with integrated lighting and wall mounted cabinet. Kitchen Dining Room 5.85m x 3.25m. Kitchen Area - Tile flooring, rear aspect window, built-in wall and base units with ample work surfaces, tile splash back, single drainer sink , integrated appliances including oven, ceramic hob and extractor hood and fan, space and plumbing for dishwasher, space for fridge freezer, door to utility and open access to dining area. Dining Area - Tile flooring and rear aspect sliding glass door. Utility Room 2.7m x 2.15m. Tile flooring, rear aspect window and door, built-in units with ample counter top space, single drainer sink and space and plumbing for washing machine and dryer. First Floor Landing 3.7m x 2m. Timber flooring, velux window, stira stairs leading to additional attic storage, door to hot press housing immersion tank and storage, doors to bedrooms two, three, four and five and main bathroom. Bedroom Two 3.4m x 2.7m. *Note size does not include the dormer space Timber flooring, dormer window to the front and storage into the eves. Main Bathroom 3.4m x 2.7m. Fully tiled ceiling to floor, rear aspect window, low level wc, wash hand basin with base vanity unit and overhead wall mounted mirror, corner fitted bath unit with phone shower attachment and folding glass panel splash door. Bedroom Three 3.43m x 3.15m. Timber flooring and rear aspect window. Bedroom Four 4.1m x 3.25m. Timber flooring, front aspect window, wall to wall built-in wardrobes with ample hanging rails, storage, drawers and exposed shelving and door to en-suite. En-Suite 2.55m x 1.45m. Fully tiled ceiling to floor, side aspect window, low level wc, wash hand basin with overhead wall mounted mirror and corner fitted shower unit with electric mira shower. Bedroom Five 3.55m x 2.5m. Timber flooring and front aspect window. Outside Front - Tarmac driveway with off street parking, block wall boundaries to the sides, lawn area to the side and front. Rear - Block wall boundaries to sides and rear, lawn and patio areas and detached aluminium shed.
The local area of 1A Laghtagoona, Corofin, Co Clare
Sold properties in this area
Stay informed with market trends
Local schools and transport

Learn more about what this area has to offer.
School Name | Distance | Pupils | |||
|---|---|---|---|---|---|
| School Name | Corofin National School | Distance | 730m | Pupils | 103 |
| School Name | Kilnaboy National School | Distance | 2.6km | Pupils | 83 |
| School Name | Ruan National School | Distance | 5.5km | Pupils | 77 |
School Name | Distance | Pupils | |||
|---|---|---|---|---|---|
| School Name | Toonagh National School | Distance | 7.0km | Pupils | 77 |
| School Name | Kilnamona National School | Distance | 9.1km | Pupils | 90 |
| School Name | Carron National School | Distance | 9.8km | Pupils | 16 |
| School Name | Barefield National School | Distance | 10.5km | Pupils | 399 |
| School Name | Inagh National School | Distance | 11.0km | Pupils | 161 |
| School Name | Clouna National School | Distance | 11.1km | Pupils | 53 |
| School Name | Kilfenora National School | Distance | 11.3km | Pupils | 64 |
School Name | Distance | Pupils | |||
|---|---|---|---|---|---|
| School Name | Ennis Community College | Distance | 12.6km | Pupils | 612 |
| School Name | Colaiste Muire | Distance | 12.7km | Pupils | 999 |
| School Name | Rice College | Distance | 12.7km | Pupils | 700 |
School Name | Distance | Pupils | |||
|---|---|---|---|---|---|
| School Name | St Flannan's College | Distance | 14.0km | Pupils | 1273 |
| School Name | Cbs Secondary School | Distance | 14.9km | Pupils | 217 |
| School Name | Ennistymon Vocational School | Distance | 15.3km | Pupils | 193 |
| School Name | Ennistymon Community School | Distance | 15.6km | Pupils | 700 |
| School Name | Scoil Mhuire | Distance | 15.6km | Pupils | 210 |
| School Name | Mary Immaculate Secondary School | Distance | 17.5km | Pupils | 317 |
| School Name | Gort Community School | Distance | 21.1km | Pupils | 1018 |
Type | Distance | Stop | Route | Destination | Provider | ||||||
|---|---|---|---|---|---|---|---|---|---|---|---|
| Type | Bus | Distance | 510m | Stop | Corofin | Route | 333 | Destination | Doonbeg | Provider | Bus Éireann |
| Type | Bus | Distance | 580m | Stop | Corofin | Route | Bc4 | Destination | Burren National Park | Provider | Burren And Cliffs Explorer |
| Type | Bus | Distance | 580m | Stop | Corofin | Route | Bc3 | Destination | Slieve Carran | Provider | Burren And Cliffs Explorer |
Type | Distance | Stop | Route | Destination | Provider | ||||||
|---|---|---|---|---|---|---|---|---|---|---|---|
| Type | Bus | Distance | 2.6km | Stop | Kilnaboy | Route | 333 | Destination | Doonbeg | Provider | Bus Éireann |
| Type | Bus | Distance | 5.6km | Stop | Burren Nationl Park | Route | Bc4 | Destination | Burren National Park | Provider | Burren And Cliffs Explorer |
| Type | Bus | Distance | 6.4km | Stop | Leamaneh Castle | Route | 333 | Destination | Ennis | Provider | Bus Éireann |
| Type | Bus | Distance | 7.0km | Stop | Toonagh | Route | 333 | Destination | Kilkee | Provider | Bus Éireann |
| Type | Bus | Distance | 7.8km | Stop | Michael Cusack Centre | Route | Bc3 | Destination | Corofin | Provider | Burren And Cliffs Explorer |
| Type | Bus | Distance | 9.6km | Stop | Carran | Route | Bc3 | Destination | Corofin | Provider | Burren And Cliffs Explorer |
| Type | Bus | Distance | 9.7km | Stop | Fountain Cross | Route | 350 | Destination | Galway | Provider | Bus Éireann |
Your Mortgage and Insurance Tools
Check off the steps to purchase your new home
Use our Buying Checklist to guide you through the whole home-buying journey.
Budget calculator
Calculate how much you can borrow and what you'll need to save
A closer look
BER Details
BER No: 119631240
Ad performance
- Date listed07/08/2026
- Views4,087
- Potential views if upgraded to an Advantage Ad6,662
Daft ID: 16609724


Why choose Allianz for your home insurance.
Get 10% off online
Emergency home assistance included
Tailor your cover to your needs
T&Cs apply