
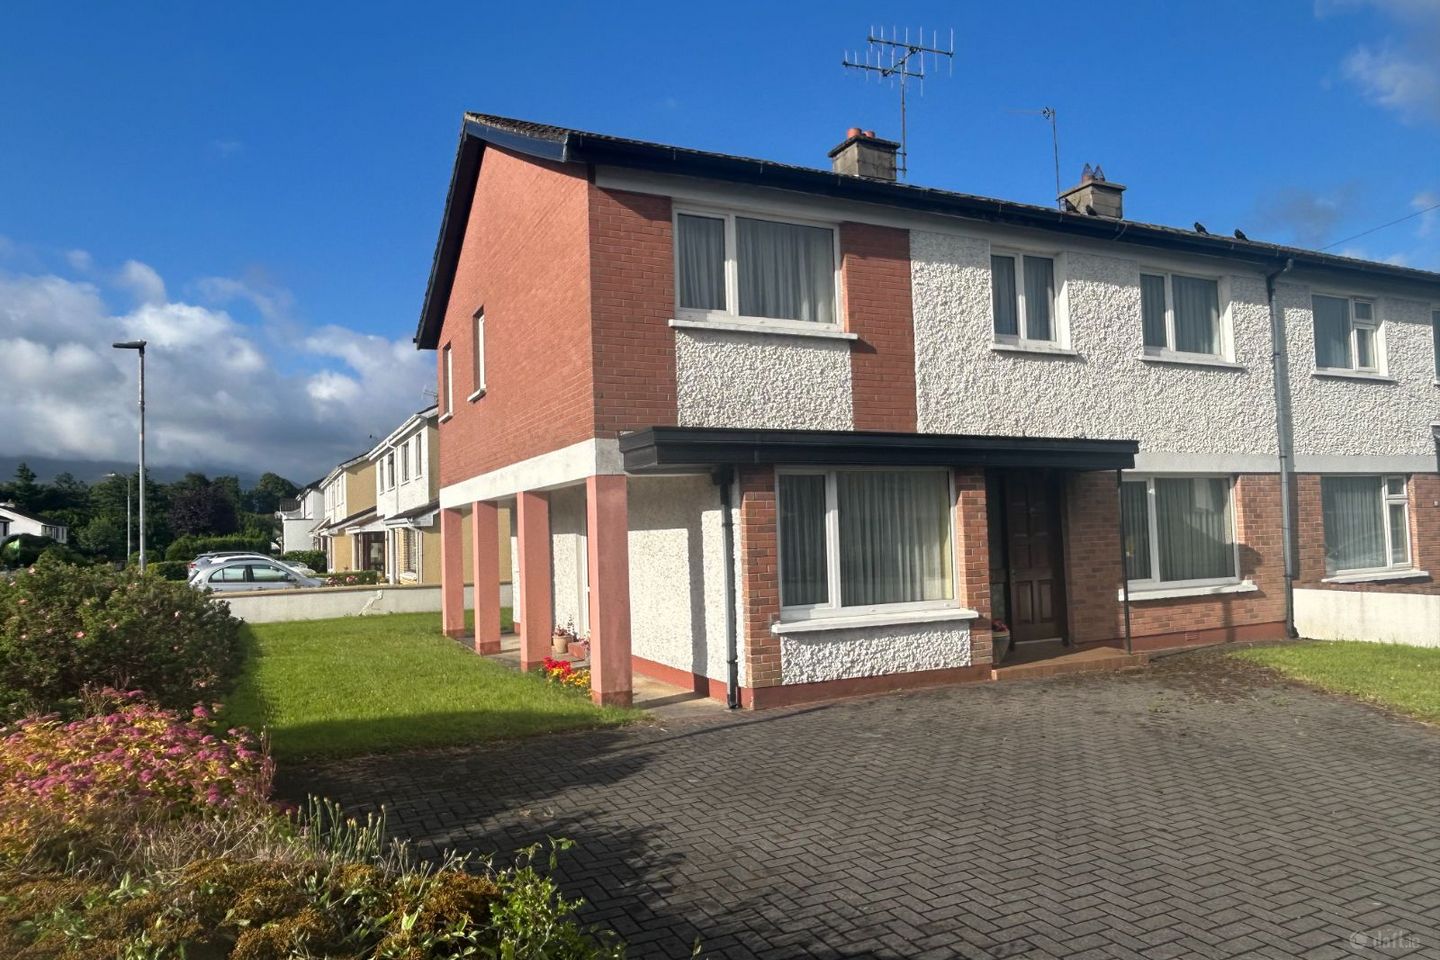

2 Ferndale Avenue, Woodlawn, Killarney, Co. Kerry, V93P6AW
€425,000
- Price per m²:€2,872
- Estimated Stamp Duty:€4,250
- Selling Type:By Private Treaty
- BER No:119524023
About 2 Ferndale Avenue, Woodlawn, Killarney, Co. Kerry
Highlights
- Within easy walking distance of KIllarney town centre
- Located on the main Woodlawn Road
- Corner house with generous garden and ample parking for 3-4 cars
- 5 Bedroom spacious house full of warmth, charm and character
- Large Livingroom extending from the front to the rear of the property
Description
We are delighted to present 2 Ferndale Avenue to the market, a spacious and distinctive five-bedroom family home ideally situated within easy walking distance of Killarney town centre. Located on the sought-after Woodlawn Road, the property is approximately 800m from Muckross Road (& Centra 24hr shop), 700m from St. Oliver’s Primary School and just 1.5km from Killarney town centre. The property has a brick paved driveway with space for 3-4 cars, a front garden, a spacious side garden with an array of flowers and manicured shrubs and a very private back garden that is fully paved featuring a raised flower bed and climbing flowers. There are two block built storage sheds with plenty of space for bikes, barbecue etc. Full of warmth, charm and character, this well-maintained home offers generous accommodation with a host of original features, creating a welcoming family residence with timeless appeal. The inviting entrance Hallway (5.27m x 1.95m) immediately sets the tone, featuring a solid wooden front door, parquet wood floor, ornate ceiling light, white panelled internal doors and elegant dado rail moulding. At the heart of the home is the impressive Living room (8.04m x 3.91m), a bright dual-aspect space extending from the front to the rear of the property. Designed with an open-plan feel, it offers ample room for both comfortable seating and a large dining table, making it ideal for family living and entertaining. Large windows to the front and rear provide excellent natural light throughout the day. A charming antique-style open fireplace with back boiler forms the focal point of the room, complemented by electric wall panel radiators connected to a wall thermostat. Decorative cornicing, a central ceiling medallion with chandelier, picture lighting and an abundance of electrical sockets complete this elegant comfortable space. The Kitchen (4.54m x 2.69m) is conveniently accessed from the living room, hallway and utility room. It features a traditional cream shaker-style fitted kitchen with matching cream Stanley electric double oven, integrated fridge/freezer, illuminated glass display cabinets and under-cabinet lighting, creating a warm and welcoming atmosphere. Adjacent to the Kitchen is a bright and highly practical Utility/Pantry (2.61m x 2.49m), offering extensive built-in shelving and space for a dishwasher, washing machine, tumble dryer and chest freezer. This room also provides direct access to the covered side canopy and garden. Positioned away from the main living areas, the Study/Home Office (3.18m x 2.41m) offers a quiet workspace with a large front-facing window, built-in desk and fitted storage units. Also on the ground floor is a Guest WC (1.47m x 0.82m) with wash hand basin and a separate Cloakroom providing excellent additional storage for Coats, shoes etc. Upstairs, the spacious Master Bedroom (5.25m x 3.51m) features extensive fitted wardrobes, matching bedside lockers and dressing units. The Master Ensuite (2.00m x 1.77m) comprises a shower, WC, wash hand basin, built-in storage cabinet and fully tiled walls. Bedroom 2 (3.50m x 1.81m) is a bright single bedroom with two windows allowing excellent natural light. It includes a fitted wardrobe, built-in cabinetry and wash hand basin. Bedroom 3 (4.05m x 3.41m) is a generous double bedroom with extensive fitted wardrobes, built-in storage and wash hand basin. Bedroom 4 (4.61m x 3.15m) is another spacious double bedroom featuring a large fitted double wardrobe, additional fitted single wardrobe, built-in desk and ample storage cabinets. Bedroom 5 (2.93m x 2.71m) is a comfortable single bedroom with fitted wardrobe, built-in desk and storage units, making it ideal as a child’s bedroom, nursery or additional home office. The main family Bathroom (2.22m x 1.68m) is tiled and features a granite countertop, bath with electric shower overhead, wash hand basin, WC and an impressive custom-built mirrored storage cabinet extending the full length of the wall, providing exceptional hidden storage. Heating: Electric heating throughout, open fireplace with back boiler. Overall 2 Ferndale Avenue combines generous accommodation, character and convenience in one of Killarney’s most accessible residential locations. Price region: €425,000 For viewings contact Hennigan Auctioneers on 064-6634582 or 087-2354416 (text anytime).
The local area of 2 Ferndale Avenue, Woodlawn, Killarney, Co. Kerry
Sold properties in this area
Stay informed with market trends
Local schools and transport

Learn more about what this area has to offer.
School Name | Distance | Pupils | |||
|---|---|---|---|---|---|
| School Name | St Olivers National School | Distance | 490m | Pupils | 622 |
| School Name | Gaelscoil Faithleann | Distance | 1.4km | Pupils | 245 |
| School Name | Scoil Bhríde Loreto National School | Distance | 1.9km | Pupils | 122 |
School Name | Distance | Pupils | |||
|---|---|---|---|---|---|
| School Name | Holy Cross Mercy School | Distance | 1.9km | Pupils | 373 |
| School Name | Presentation Monastery National School Killarney | Distance | 2.0km | Pupils | 194 |
| School Name | Lissivigeen National School | Distance | 2.4km | Pupils | 267 |
| School Name | Loughquittane National School | Distance | 3.9km | Pupils | 104 |
| School Name | Tiernaboul National School | Distance | 4.3km | Pupils | 63 |
| School Name | Kilcummin National School | Distance | 5.3km | Pupils | 122 |
| School Name | Two Mile Community National School | Distance | 5.9km | Pupils | 47 |
School Name | Distance | Pupils | |||
|---|---|---|---|---|---|
| School Name | St. Brigid's Presentation Secondary School | Distance | 1.8km | Pupils | 770 |
| School Name | St Brendan's College | Distance | 1.9km | Pupils | 873 |
| School Name | Killarney Community College | Distance | 2.2km | Pupils | 476 |
School Name | Distance | Pupils | |||
|---|---|---|---|---|---|
| School Name | Scoil Phobail Sliabh Luachra | Distance | 17.1km | Pupils | 402 |
| School Name | Presentation Secondary School | Distance | 18.3km | Pupils | 683 |
| School Name | Pobalscoil Inbhear Scéine | Distance | 19.7km | Pupils | 614 |
| School Name | Castleisland Community College | Distance | 19.7km | Pupils | 422 |
| School Name | Presentation Secondary School | Distance | 20.0km | Pupils | 242 |
| School Name | St. Patrick's Secondary School | Distance | 20.5km | Pupils | 187 |
| School Name | Killorglin Community College | Distance | 20.6km | Pupils | 288 |
Type | Distance | Stop | Route | Destination | Provider | ||||||
|---|---|---|---|---|---|---|---|---|---|---|---|
| Type | Bus | Distance | 910m | Stop | Whitegates Hotel | Route | Ky01 | Destination | Killarney Mission Road | Provider | O'Callaghan Coaches |
| Type | Rail | Distance | 950m | Stop | Killarney | Route | Rail | Destination | Tralee Casement Station | Provider | Irish Rail |
| Type | Bus | Distance | 960m | Stop | Scrahane | Route | Ky01 | Destination | Killarney Mission Road | Provider | O'Callaghan Coaches |
Type | Distance | Stop | Route | Destination | Provider | ||||||
|---|---|---|---|---|---|---|---|---|---|---|---|
| Type | Bus | Distance | 990m | Stop | The Brehon Htl | Route | Ky03 | Destination | Killarney, Gleneagle Hotel | Provider | Gleneagle Hotel |
| Type | Bus | Distance | 1.0km | Stop | Gleneagle Hotel | Route | Ky03 | Destination | Killarney, Gleneagle Hotel | Provider | Gleneagle Hotel |
| Type | Bus | Distance | 1.1km | Stop | Killarney Stn | Route | Ky03 | Destination | Killarney, Gleneagle Hotel | Provider | Gleneagle Hotel |
| Type | Bus | Distance | 1.1km | Stop | Killarney Bus Stn | Route | 284 | Destination | Killarney | Provider | Bus Éireann |
| Type | Bus | Distance | 1.1km | Stop | Killarney Bus Stn | Route | 257 | Destination | Macroom | Provider | Bus Éireann |
| Type | Bus | Distance | 1.1km | Stop | Killarney Bus Stn | Route | 280 | Destination | Killarney | Provider | Tfi Local Link Kerry |
| Type | Bus | Distance | 1.1km | Stop | Killarney Bus Stn | Route | 279 | Destination | Killarney | Provider | Bus Éireann |
Your Mortgage and Insurance Tools
Check off the steps to purchase your new home
Use our Buying Checklist to guide you through the whole home-buying journey.
Budget calculator
Calculate how much you can borrow and what you'll need to save
BER Details
BER No: 119524023
Ad performance
- Ad levelAdvantageBRONZE
- Date listed07/08/2026
- Views-
Properties similar to 2 Ferndale Avenue, Woodlawn, Killarney, Co. Kerry
€390,000
97 Woodlawn Park, Killarney, Co. Kerry, V93YTH25 Bed · 3 Bath · Semi-D€475,000
Tiernaboul, Killarney, Co Kerry, V93D5N75 Bed · 6 Bath · Detached€550,000
"Tivoli", 2 Park Drive, Park Road, Killarney, Co. Kerry, V93NDP28 Bed · 6 Bath · Semi-D€675,000
Tullig, Killarney, Co. Kerry, V93YYT37 Bed · 6 Bath · Detached


Daft ID: 16640080
