
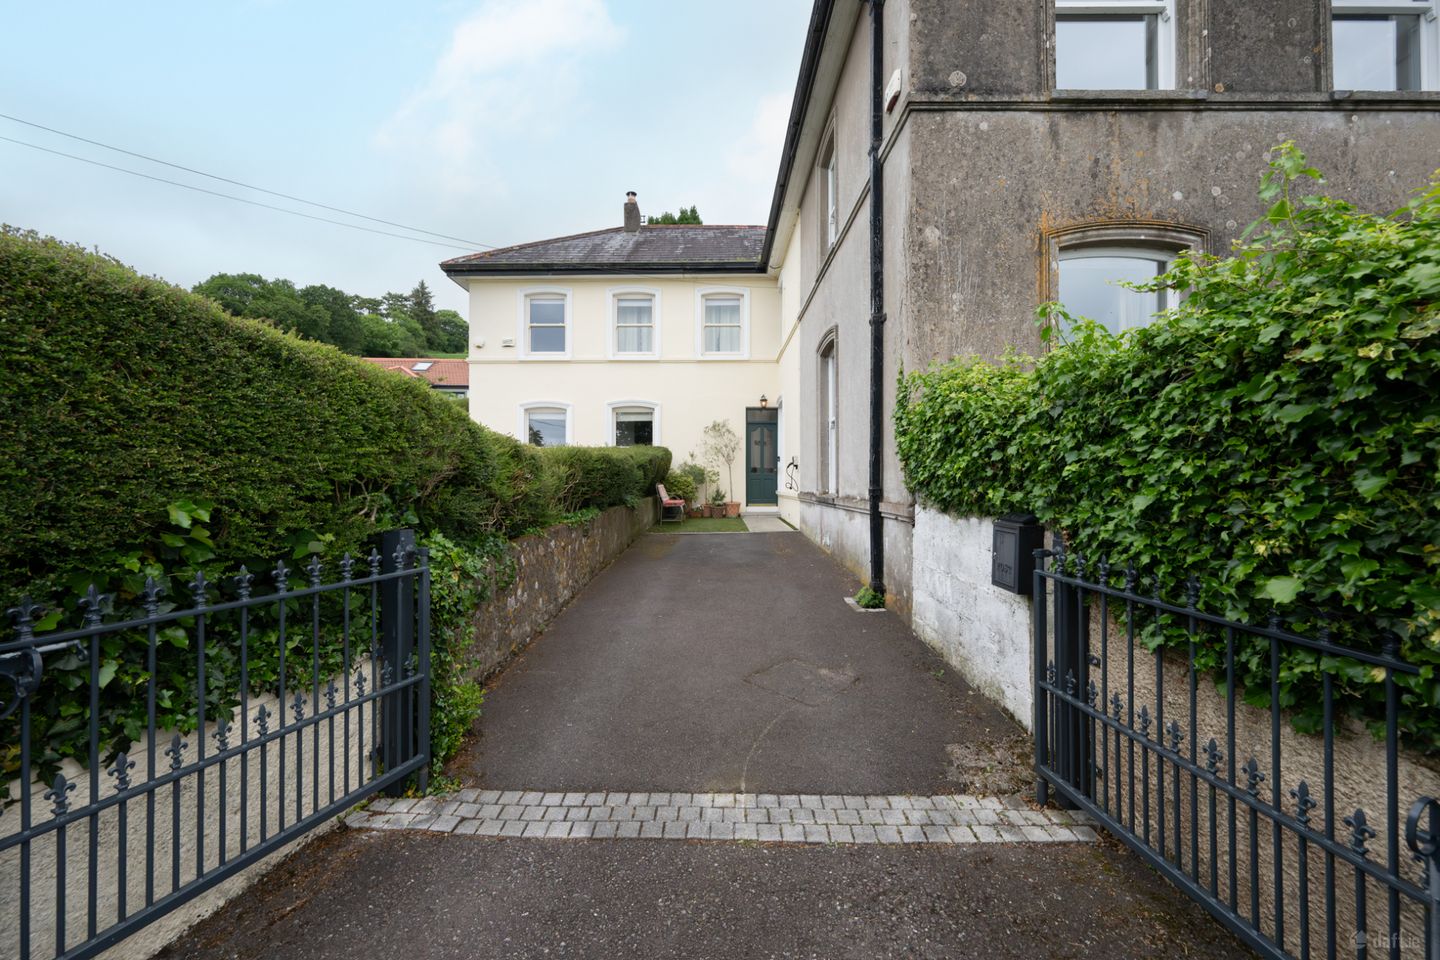

2 Hollymount, Lee Road, Cork, T23 RWV4
€345,000
- Price per m²:€4,108
- Estimated Stamp Duty:€3,450
- Selling Type:By Private Treaty
- BER No:103041455
- Energy Performance:142.21 kWh/m2/yr
About 2 Hollymount, Lee Road, Cork
Description
2 Hollymount is a truly unique home, nestled in a tranquil setting just minutes from the bustle of Cork city. Tucked away along the sought-after Lee Road, Mount Desert and occupying an elevated position overlooking the River Lee, this charming two-bedroom residence offers a rare blend of character, privacy and convenience. Originally forming part of a grand Victorian residence dating back to the 1850s, the property was thoughtfully subdivided into four individual homes in the 1960s, creating a distinctive and atmospheric setting that is rich in history and charm. The property was reroofed in 2022. Beyond the entrance gates, a private driveway provides parking for two cars and includes an electric vehicle charging point. Steps lead to the front door, where an entrance hallway welcomes you. Double doors open into an impressive living room, where soaring 11-foot ceilings create a wonderful sense of space and grandeur. This elegant room sits at the heart of the home and leads through to the dining room, with additional access to under-stairs storage and the main bathroom. The dining room flows naturally into the kitchen and onwards to the rear yard. Upstairs, there are two well-proportioned bedrooms, while the landing provides additional storage space. The real magic of 2 Hollymount lies in its setting. Enjoying the peace and privacy of a countryside retreat yet located within a short drive of both the city centre and surrounding suburbs, it offers the best of both worlds. With its period character and enviable riverside position, this is a home unlike any other. This is a home that truly must be viewed to be fully appreciated. Entrance Hall Victorian tiled entrance with stained glass feature window. Living Room An elegant and character-filled living room featuring soaring 11ft ceilings, polished timber floors and a wealth of original period details. A striking open fireplace acts as the focal point of the room, complemented by decorative cornicing, a stained-glass feature window and a charming wall-mounted clock. Newly installed double-glazed timber sash windows overlook the front garden and allow natural light to pour into the space. Centrally positioned within the home, the room provides access to the dining room, bathroom, understairs storage and stairs leading to the first floor. Dining room The dining room includes decorative cornicing, polished timber floors and a beautiful double-glazed sash window with timber shutters overlooking the rear courtyard. The double doors create a seamless flow through to the kitchen. Kitchen Thoughtfully designed and fully fitted with a range of solid wood floor and wall-mounted units. Features include a ceramic sink unit, timber countertops, subway tile splashback, integrated dishwasher, electric hob and oven. Decorative tiled flooring enhances the room's appeal, with direct access to the rear courtyard. Bathroom A beautifully appointed bathroom fitted with a luxurious four-piece suite comprising a free-standing bath, separate walk-in shower enclosure, wash hand basin with bespoke vanity unit, and WC. Finished with elegant marble-effect wall and floor tiling. Additional features include a feature vanity unit with marble countertop, and an original timber door. Landing The staircase leads to a bright landing, where the generous proportions and period charm of the home continue. A particularly eye-catching feature is the bespoke built-in bookcase set into the stairwell, complete with decorative panelling and glazed doors. Additional storage is provided at first-floor level, with access from the landing to both bedrooms. Bedroom 1 A spacious and light-filled double bedroom positioned to the front of the home, benefitting from picturesque elevated views. Decorative cornicing and a newly installed double-glazed timber sash window with timber shutters add charm to the room. The room also offers a large built-in wardrobe and access to the attic via stira. Bedroom 2 A bright dual-aspect room currently in use as a nursery, offering excellent flexibility as a second double bedroom, home office or study. Two double-glazed sash windows, featuring frosted lower panes, fill the room with light, while decorative cornicing and high ceilings enhance the sense of space. Second access to attic also located here. Courtyard Accessed directly from the kitchen, the rear courtyard provides a private, low-maintenance outdoor space. Laid with artificial grass and enclosed by solid block walls. The courtyard also benefits from an outdoor storage shed which benefits from plumbing and electricity.
Standard features
The local area of 2 Hollymount, Lee Road, Cork
Sold properties in this area
Stay informed with market trends
Local schools and transport

Learn more about what this area has to offer.
School Name | Distance | Pupils | |||
|---|---|---|---|---|---|
| School Name | St Catherine's National School | Distance | 1.3km | Pupils | 417 |
| School Name | St Mary's On The Hill | Distance | 1.4km | Pupils | 211 |
| School Name | Strawberry Hill National School | Distance | 1.6km | Pupils | 329 |
School Name | Distance | Pupils | |||
|---|---|---|---|---|---|
| School Name | Cork University Hos School | Distance | 1.7km | Pupils | 31 |
| School Name | Glasheen Girls National School | Distance | 2.0km | Pupils | 315 |
| School Name | Glasheen Boys National School | Distance | 2.0km | Pupils | 422 |
| School Name | Bishopstown Girls National School | Distance | 2.1km | Pupils | 274 |
| School Name | Gaelscoil Uí Riada | Distance | 2.1km | Pupils | 259 |
| School Name | Bishopstown Boys School | Distance | 2.1km | Pupils | 398 |
| School Name | St Gabriels Special School | Distance | 2.3km | Pupils | 50 |
School Name | Distance | Pupils | |||
|---|---|---|---|---|---|
| School Name | Mount Mercy College | Distance | 940m | Pupils | 815 |
| School Name | Bishopstown Community School | Distance | 1.5km | Pupils | 339 |
| School Name | Terence Mac Swiney Community College | Distance | 1.5km | Pupils | 306 |
School Name | Distance | Pupils | |||
|---|---|---|---|---|---|
| School Name | Coláiste An Spioraid Naoimh | Distance | 1.6km | Pupils | 700 |
| School Name | Presentation Brothers College | Distance | 2.6km | Pupils | 698 |
| School Name | St. Aloysius School | Distance | 2.8km | Pupils | 318 |
| School Name | Nano Nagle College | Distance | 3.1km | Pupils | 136 |
| School Name | North Monastery Secondary School | Distance | 3.2km | Pupils | 283 |
| School Name | Gaelcholáiste Mhuire | Distance | 3.2km | Pupils | 683 |
| School Name | St Vincent's Secondary School | Distance | 3.3km | Pupils | 256 |
Type | Distance | Stop | Route | Destination | Provider | ||||||
|---|---|---|---|---|---|---|---|---|---|---|---|
| Type | Bus | Distance | 640m | Stop | Lee Fields | Route | 220x | Destination | Ovens | Provider | Bus Éireann |
| Type | Bus | Distance | 810m | Stop | Mile Stream | Route | 201 | Destination | Lotabeg | Provider | Bus Éireann |
| Type | Bus | Distance | 960m | Stop | Ida Model Farm | Route | 205 | Destination | Kent Train Station | Provider | Bus Éireann |
Type | Distance | Stop | Route | Destination | Provider | ||||||
|---|---|---|---|---|---|---|---|---|---|---|---|
| Type | Bus | Distance | 970m | Stop | Veterinary Lab | Route | 205 | Destination | Kent Train Station | Provider | Bus Éireann |
| Type | Bus | Distance | 970m | Stop | Veterinary Lab | Route | 220 | Destination | Carrigaline | Provider | Bus Éireann |
| Type | Bus | Distance | 970m | Stop | Veterinary Lab | Route | 233 | Destination | Ballingeary | Provider | Bus Éireann |
| Type | Bus | Distance | 970m | Stop | Veterinary Lab | Route | 201 | Destination | University Hospital | Provider | Bus Éireann |
| Type | Bus | Distance | 990m | Stop | Tadhg Barry Rd | Route | 201 | Destination | Lotabeg | Provider | Bus Éireann |
| Type | Bus | Distance | 990m | Stop | Tadhg Barry Rd | Route | 202a | Destination | Mahon | Provider | Bus Éireann |
| Type | Bus | Distance | 990m | Stop | Tadhg Barry Rd | Route | 202 | Destination | Merchants Quay | Provider | Bus Éireann |
Your Mortgage and Insurance Tools
Check off the steps to purchase your new home
Use our Buying Checklist to guide you through the whole home-buying journey.
Budget calculator
Calculate how much you can borrow and what you'll need to save
A closer look
BER Details
BER No: 103041455
Energy Performance Indicator: 142.21 kWh/m2/yr
Ad performance
- Date listed06/08/2026
- Views9,054
- Potential views if upgraded to an Advantage Ad14,758
Properties similar to 2 Hollymount, Lee Road, Cork
€315,000
9 Westlawn, Wilton, Wilton, Co. Cork, T12KVY14 Bed · 1 Bath · House€315,000
4 The View, Gleann Na Ri, Tower, Blarney, Co. Cork, T23HK123 Bed · 1 Bath · Semi-D€315,000
26 Glenview Park, The Glen, Dillons Cross, Co. Cork, T23K7W93 Bed · 2 Bath · Semi-D€315,000
5 Brookview, Western Road, Clonakilty, Co. Cork, P85KN593 Bed · 2 Bath · End of Terrace


€315,000
5 Ballynoe Drive, Ballynoe, Newtown, Co. Cork, P24DN823 Bed · 1 Bath · End of Terrace€315,000
4 Hazel Court, Carrigtwohill, Co. Cork, T45PD903 Bed · 3 Bath · Terrace€315,000
48 The Courtyard, Castleredmond, Midleton, Co. Cork, P25 EF643 Bed · 3 Bath · Semi-D€315,000
47 Cedarwood Avenue, Waterpark, Carrigaline, Co. Cork, P43X0642 Bed · 2 Bath · Detached€315,000
8 The Green, Tramore Road, Ballyphehane, Co. Cork, T12H5C13 Bed · 1 Bath · Semi-D€315,000
12 Sheen Woods, Kenmare, Co Kerry, V93NW613 Bed · 3 Bath · House€319,950
Colbert'S Bar, Main Street, Ballinacurra, Midleton, Co. Cork, P25Y1703 Bed · 1 Bath · End of Terrace€320,000
Rockhill, Grenagh, Mourneabbey, Co. Cork, T23WY173 Bed · 1 Bath · Bungalow


Daft ID: 16595456


Why choose Allianz for your home insurance.
Get 10% off online
Emergency home assistance included
Tailor your cover to your needs
T&Cs apply