
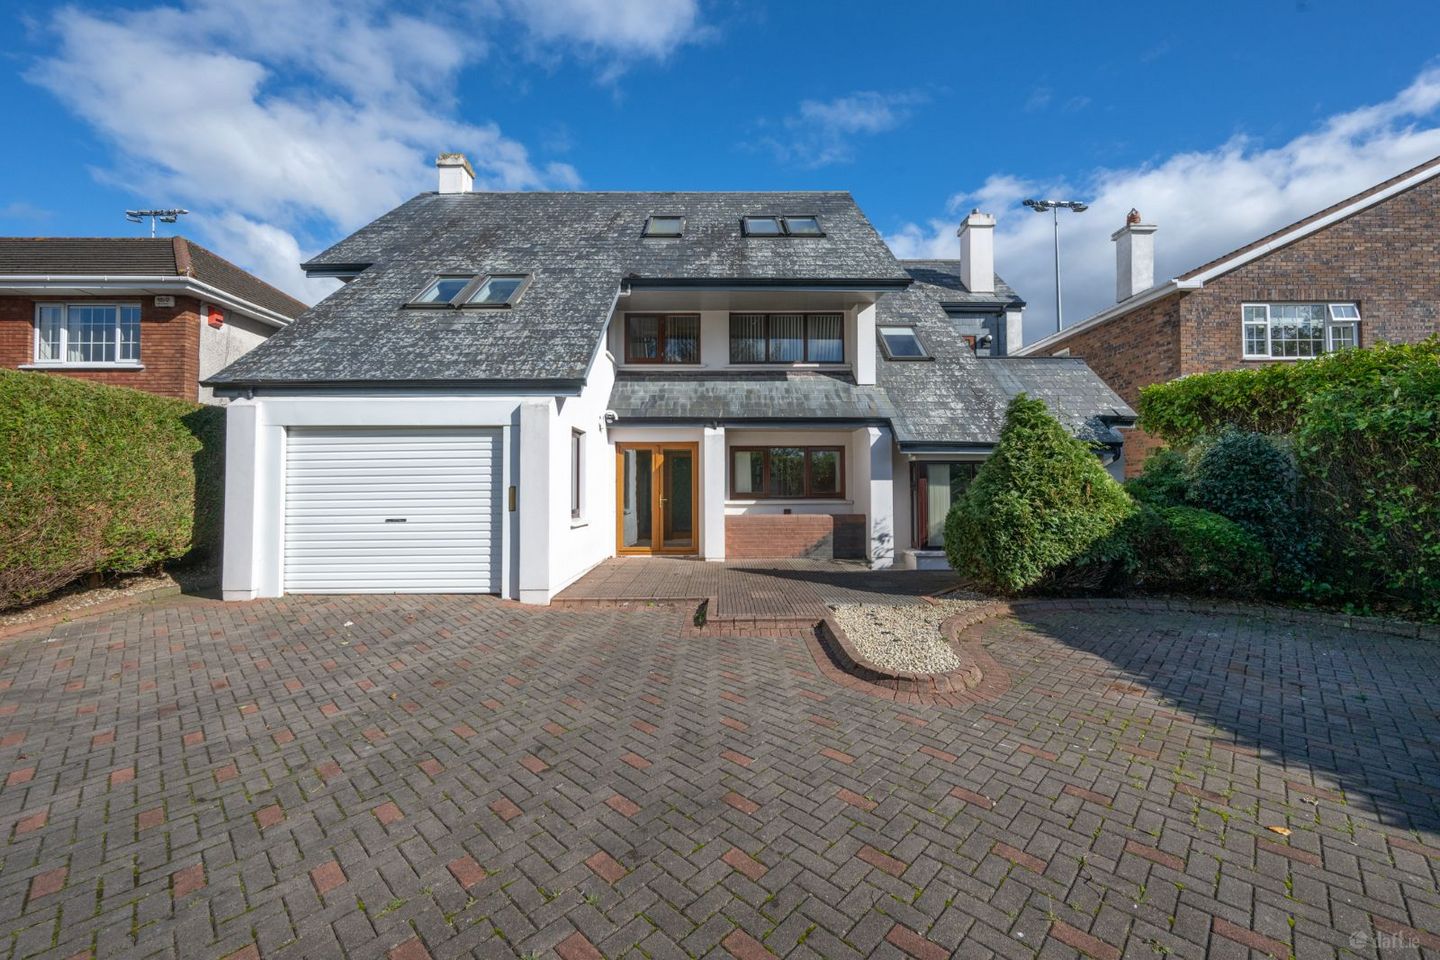

2 Kenley Crescent, Bishopstown, Model Farm Road, Co. Cork, T12K2CD
€850,000
- Price per m²:€2,545
- Estimated Stamp Duty:€8,500
- Selling Type:By Private Treaty
About 2 Kenley Crescent, Bishopstown, Model Farm Road, Co. Cork
Highlights
- Centrally located 4 bedroom home in the heart of Bishopstown.
- Large residence of 3,595 sq.ft.
- Prime residential location situated in the heart of Bishopstown.
- Stunning interior with spacious garden to the rear.
- All necessary amenities within a 5 minute drive.
Description
Casey and Kingston are delighted to bring 2 Kenley Crescent, Bishopstown, to the market. This stunning turn-key, detached, 3 storey, 4 bed, property offers a spacious home located on a site of 0.14 acres. It offers paved parking for up to 3 vehicles to the front of the site accessed via electric gates and gardens to the rear. The property comprises approx. 3,595 sq.ft with a modern interior mixed with beechwood timber banisters and finishings flowing from the hallways into each room in the property. The house is also fully equipped with burglar alarms and offers the luxury of a concrete first floor. With recently newly laid carpet this spacious and bright home offers a rare purchase opportunity for a dream family home. The property is located in the heart of Bishopstown, one of Cork City’s most sought after residential loca tions. Bishopstown is approx. 3.5 km from Cork City Centre. There are a number of well known occupiers within the immediate vicinity of the property such as Wilton Shopping Centre, Aldi, The CUH, Munster Technical University etc. Ground Floor Accommodation: 1.83m x 2.39m Foyer Bright welcoming entrance with tiled floors with glazed double door access. Internal access door to gar age. Kitchen 5.00m x 5.28m Modern fully fitted kitchen with floor and eye level cabinets and granite countertop. Tiled floors and tiled kitchen backsplash overlooking the rear garden. Pantry / Store 1.00m x 1.70m Small pantry / store room located in the far left corner of the property adjoining the kitchen. Living Room 3.93m x 3.52m Naturally lit room with large bay windows, fireplace and carpet floors, overlooking the front of the property. Dining Room 3.52m x 3.88m Large dining room with double door access from the kitchen. Carpet floors and large bay windows to the rear. Sitting Room 3.86m x 8.10m Spacious open plan sitting room with built in electric fireplace. This large space offers carpet floors, large bay windows and direct access to the stunning rear sun room. Sun Room 3.86m x 4.38m Bright fully glazed room with tiled floors. This room offers double door access to the rear gardens and pa tio. Bathroom 1 1.00m x 1.70m Lower level 2 piece suite with tiled floors located just under the stairs adjacent the sitting room. Garage 5.00m x 3.54m Large open plan, concrete floor garage for storage / other uses. Dual access from outside via electric shutter door or a single access door from the foyer. First & Second Floor Accommodation: 3.80m x 4.38m Master Bedroom As you top the stairs on your right hand side is the spacious master bedroom. With carpeted floors, built in beechwood wardrobes and vanity this room overlooks the front and back of the property with large rear windows and a small balcony with glazed double door access. It also comprises a stunning tiled 3 piece en-suite bathroom. Bedroom 2 Large, open double room with 2 bright Velux windows and carpet floors. Bedroom 3 4.94m x 3.83m 3.29m x 3.56m Located at the end of the hall this spacious double room has built in beechwood wardrobes, timber floors and overlooks the front and the back of the property. Bedroom 4 3.32m x 3.26m Positioned adjacent to the 2nd floor stairs this double room has carpet floors and 2 large bright Velux windows. Bathroom 1 1.00m x 1.70m A large 4 piece suite with a spacious walk in shower, deluxe bath tub, two separate sinks / wash basins all decorated with modern floor to ceiling tile and beechwood finish. Bright room with 2 overhead Velux windows. Large attic area with carpet floors and Velux windows.
The local area of 2 Kenley Crescent, Bishopstown, Model Farm Road, Co. Cork
Sold properties in this area
Stay informed with market trends
Local schools and transport

Learn more about what this area has to offer.
School Name | Distance | Pupils | |||
|---|---|---|---|---|---|
| School Name | Bishopstown Girls National School | Distance | 620m | Pupils | 274 |
| School Name | St Catherine's National School | Distance | 650m | Pupils | 417 |
| School Name | Bishopstown Boys School | Distance | 650m | Pupils | 398 |
School Name | Distance | Pupils | |||
|---|---|---|---|---|---|
| School Name | Cork University Hos School | Distance | 780m | Pupils | 31 |
| School Name | Gaelscoil Uí Riada | Distance | 930m | Pupils | 259 |
| School Name | St Gabriels Special School | Distance | 1.1km | Pupils | 50 |
| School Name | Glasheen Girls National School | Distance | 1.8km | Pupils | 315 |
| School Name | Glasheen Boys National School | Distance | 1.8km | Pupils | 422 |
| School Name | Togher Girls National School | Distance | 2.2km | Pupils | 278 |
| School Name | Togher Boys National School | Distance | 2.2km | Pupils | 250 |
School Name | Distance | Pupils | |||
|---|---|---|---|---|---|
| School Name | Bishopstown Community School | Distance | 110m | Pupils | 339 |
| School Name | Coláiste An Spioraid Naoimh | Distance | 470m | Pupils | 700 |
| School Name | Mount Mercy College | Distance | 850m | Pupils | 815 |
School Name | Distance | Pupils | |||
|---|---|---|---|---|---|
| School Name | Terence Mac Swiney Community College | Distance | 2.7km | Pupils | 306 |
| School Name | Presentation Brothers College | Distance | 3.1km | Pupils | 698 |
| School Name | Presentation Secondary School | Distance | 3.1km | Pupils | 164 |
| School Name | St. Aloysius School | Distance | 3.2km | Pupils | 318 |
| School Name | Coláiste Éamann Rís | Distance | 3.5km | Pupils | 760 |
| School Name | Coláiste Choilm | Distance | 3.9km | Pupils | 1364 |
| School Name | Cork College Of Commerce | Distance | 4.0km | Pupils | 27 |
Type | Distance | Stop | Route | Destination | Provider | ||||||
|---|---|---|---|---|---|---|---|---|---|---|---|
| Type | Bus | Distance | 290m | Stop | Melbourn Road | Route | 205 | Destination | Kent Train Station | Provider | Bus Éireann |
| Type | Bus | Distance | 290m | Stop | Melbourn Road | Route | 219 | Destination | Southern Orbital | Provider | Bus Éireann |
| Type | Bus | Distance | 510m | Stop | Mtu Bishopstown | Route | 205 | Destination | St. Patrick Street | Provider | Bus Éireann |
Type | Distance | Stop | Route | Destination | Provider | ||||||
|---|---|---|---|---|---|---|---|---|---|---|---|
| Type | Bus | Distance | 510m | Stop | Mtu Bishopstown | Route | 201 | Destination | University Hospital | Provider | Bus Éireann |
| Type | Bus | Distance | 510m | Stop | Mtu Bishopstown | Route | 219 | Destination | Southern Orbital | Provider | Bus Éireann |
| Type | Bus | Distance | 530m | Stop | Westgate Rd | Route | 201 | Destination | University Hospital | Provider | Bus Éireann |
| Type | Bus | Distance | 530m | Stop | Westgate Rd | Route | 219 | Destination | Mahon | Provider | Bus Éireann |
| Type | Bus | Distance | 550m | Stop | Westgate Rd | Route | 208 | Destination | Curraheen | Provider | Bus Éireann |
| Type | Bus | Distance | 550m | Stop | Rossa Avenue | Route | 205 | Destination | St. Patrick Street | Provider | Bus Éireann |
| Type | Bus | Distance | 550m | Stop | Rossa Avenue | Route | 201 | Destination | University Hospital | Provider | Bus Éireann |
Your Mortgage and Insurance Tools
Check off the steps to purchase your new home
Use our Buying Checklist to guide you through the whole home-buying journey.
Budget calculator
Calculate how much you can borrow and what you'll need to save
BER Details
Ad performance
- Ad levelAdvantageSILVER
- Date listed08/07/2026
- Views5,578
Properties similar to 2 Kenley Crescent, Bishopstown, Model Farm Road, Co. Cork
€775,000
Glencar, Curraheen Road, Bishopstown, Co. Cork, T12K8PH5 Bed · 2 Bath · Semi-D€795,000
Applewood, Croaghta Park, Glasheen, Co. Cork, T12P2FA4 Bed · 3 Bath · Detached€810,000
11 Bishopscourt Road, Bishopstown, Co. Cork, T12NND24 Bed · 2 Bath · Detached€850,000
Glandore, Mardyke Walk Cork City Centre Cork T12A4VP, Cork City Centre, Co. Cork, T12A4VP5 Bed · 2 Bath · Detached


€850,000
Mount Carmel, 5 Avondale, Model Farm Road, Co. Cork, T12P9TT4 Bed · 3 Bath · Detached€890,000
Cnoc an Aighre, Model Farm Road, Carrigrohane, Co Cork, T12 D2PX4 Bed · 3 Bath · House€900,000
45 Allendale Avenue, Bishopstown, Model Farm Road, Co. Cork, T12TC6N5 Bed · 3 Bath · Semi-D€950,000
9 Hill Farm Avenue, Model Farm Road, Carrigrohane, Co. Cork, T12T6TW5 Bed · 3 Bath · Detached€950,000
Roselodge, Model Farm Road, Cork, T12KN6Y4 Bed · 3 Bath · Detached€1,200,000
Type C , Hermitage Farm, Ministers Cross, Model Farm Road, Model Farm Road, Co. Cork5 Bed · 4 Bath · Detached€1,295,000
Glenair, Western Road, Cork, T12V6K44 Bed · 3 Bath · Detached€1,300,000
Primrose Cottage, Orchard Road, Cork City Centre, Co. Cork, T12X9YC4 Bed · 5 Bath · Detached


Daft ID: 16616108


Why choose Allianz for your home insurance.
Get 10% off online
Emergency home assistance included
Tailor your cover to your needs
T&Cs apply