
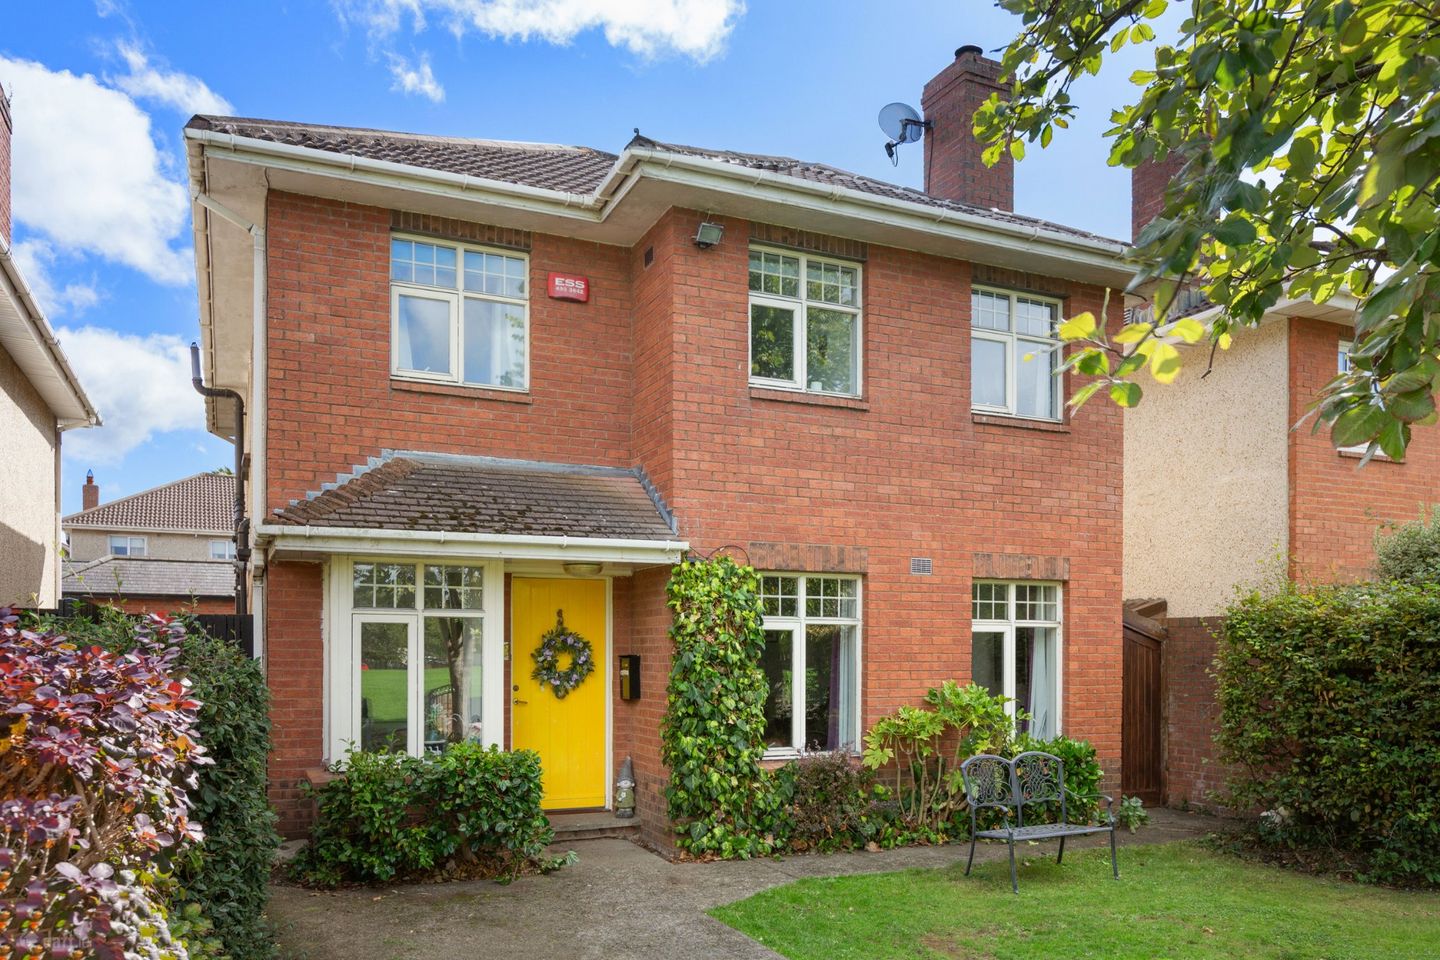

2 Orlagh Lawn, Knocklyon, Dublin 16, D16W6Y3
€845,000
- Price per m²:€5,382
- Estimated Stamp Duty:€8,450
- Selling Type:By Private Treaty
- BER No:105171094
- Energy Performance:186.12 kWh/m2/yr
Make your move
Open Viewings
- Sat, 19/0910:00 - 10:30
About 2 Orlagh Lawn, Knocklyon, Dublin 16
Highlights
- G.F.C.H.
- Double glazed windows.
- Off street parking.
- Over-looking large communal green.
- Sought after development.
Description
***Open View Saturday 19th September 10.00am to 10:30am*** No. 2 Orlagh Lawn is a substantial five-bedroom detached family residence enjoying a prime position overlooking a large communal green within this mature and highly sought-after development in the heart of Knocklyon. Extending to approximately 135 square metres, this well-maintained home offers bright, generously proportioned accommodation ideally suited to modern family living. The ground floor comprises a welcoming entrance hall, guest wc, elegant sitting room with feature dual fuel stove and bespoke display cabinetry, utility room and an impressive open-plan kitchen/family room. The kitchen is fitted with an extensive range of floor and eye-level units, wooden worktops, a central freestanding island and a second dual fuel stove, while an abundance of windows and multiple access points create a bright and highly functional family space with excellent connection to the rear garden. Upstairs, there are five bedrooms, including a generous principal bedroom with ensuite shower room and built-in wardrobes. The remaining bedrooms are well proportioned and offer flexibility for growing families, guest accommodation or home office use. A fully tiled family bathroom completes the accommodation. The property also features a floored attic, suitable for storage, and is accessed by a 'Staighre' folding staircase for added convenience. Offering an abundance of additional storage space, the attic is a practical and valuable feature of the home. Outside, the property benefits from off-street parking to the front and a private rear garden which can be accessed from the kitchen/family room and utility room. The rear garden features two patio areas, outdoor lighting and a covered side passage which provides excellent shed/storage space. Occupying a quiet end-of-cul-de-sac position and overlooking the communal green, the property enjoys a wonderful sense of space and a safe environment for family living. Orlagh Lawn is ideally located within easy reach of a host of local amenities including excellent primary and secondary schools, shopping facilities, parks and sporting clubs. The area is well served by public transport links and offers convenient access to the M50, making it an ideal location for families and commuters alike. Entrance Hall 7.09m x 7.24m. Tiled flooring, box bay window overlooking front, carpeted stairs, under-stairs storage. Guest WC 1.47m x 1.26m. Fully tiled with wash hand basin and w.c. Living Room Accessed through double doors with carpet flooring, two windows overlooking front, integrated display cabinets and dual fuel stove. Utility Room 2.62m x 1.65m. With tiled flooring, plumbed for washing machine and dryer, along with a sink. Door leading to side entrance, shelving and additional storage cupboards. Kitchen/Family Room 7.09m x 6.29m. Fitted kitchen with a range of floor and eye-level units, wooden worktops, integrated Neff oven and grill, and integrated fridge. Central free-standing island with wooden countertop. Bay windows overlook the rear garden, with an additional window to the side providing excellent natural light. Dual fuel stove. Double doors and additional door providing access to the rear garden. Bedroom 1 3.26m x 4.04m. Generous double bedroom with carpet flooring, fitted wardrobes and bay window to rear. Ensuite 1.00m x 2.35m. Fully tiled en-suite with window to side. Wash hand basin. w.c. and fully tiled shower cubicle. Bedroom 2 2.63m x 4.17m. Double bedroom with carpet flooring, fitted wardrobes and window to rear. Bedroom 4 3.03m x 3.39m. Single bedroom with carpet flooring, window overlooking front. Bedroom 3 2.00m x 4.23m. Single bedroom with carpet flooring, window overlooking front and built in wardrobes. Bedroom 5 / Home Office 2.35m x 3.15m. Single bedroom with carpet flooring, currently in use as a home office. Bathroom 2.00m x 3.00m. Fully tiled bathroom with window to side. bath, wash hand basin, separate shower cubicle with glass surround illuminated wall mounted mirror and heated towel rail.
Standard features
The local area of 2 Orlagh Lawn, Knocklyon, Dublin 16
Sold properties in this area
Stay informed with market trends
Local schools and transport

Learn more about what this area has to offer.
School Name | Distance | Pupils | |||
|---|---|---|---|---|---|
| School Name | St Colmcille's Junior School | Distance | 840m | Pupils | 738 |
| School Name | St Colmcille Senior National School | Distance | 900m | Pupils | 757 |
| School Name | Gaelscoil Chnoc Liamhna | Distance | 1.0km | Pupils | 219 |
School Name | Distance | Pupils | |||
|---|---|---|---|---|---|
| School Name | Gaelscoil Na Giúise | Distance | 1.3km | Pupils | 263 |
| School Name | Firhouse Educate Together National School | Distance | 1.4km | Pupils | 380 |
| School Name | Saplings Special School | Distance | 1.4km | Pupils | 30 |
| School Name | Scoil Treasa | Distance | 1.4km | Pupils | 386 |
| School Name | Edmondstown National School | Distance | 1.5km | Pupils | 81 |
| School Name | Scoil Carmel | Distance | 1.6km | Pupils | 337 |
| School Name | Ballyroan Girls National School | Distance | 1.6km | Pupils | 479 |
School Name | Distance | Pupils | |||
|---|---|---|---|---|---|
| School Name | St Colmcilles Community School | Distance | 330m | Pupils | 725 |
| School Name | Firhouse Educate Together Secondary School | Distance | 1.3km | Pupils | 381 |
| School Name | Sancta Maria College | Distance | 1.3km | Pupils | 574 |
School Name | Distance | Pupils | |||
|---|---|---|---|---|---|
| School Name | Coláiste Éanna | Distance | 1.7km | Pupils | 612 |
| School Name | Rockbrook Park School | Distance | 2.0km | Pupils | 186 |
| School Name | Firhouse Community College | Distance | 2.0km | Pupils | 824 |
| School Name | St. Mac Dara's Community College | Distance | 2.4km | Pupils | 901 |
| School Name | Tallaght Community School | Distance | 2.4km | Pupils | 828 |
| School Name | Loreto High School, Beaufort | Distance | 2.9km | Pupils | 645 |
| School Name | Our Lady's School | Distance | 3.0km | Pupils | 798 |
Type | Distance | Stop | Route | Destination | Provider | ||||||
|---|---|---|---|---|---|---|---|---|---|---|---|
| Type | Bus | Distance | 270m | Stop | St Colmcilles Way | Route | 49n | Destination | Tallaght | Provider | Nitelink, Dublin Bus |
| Type | Bus | Distance | 320m | Stop | St Colmcilles Way | Route | 15 | Destination | Clongriffin | Provider | Dublin Bus |
| Type | Bus | Distance | 320m | Stop | St Colmcilles Way | Route | S8 | Destination | Dun Laoghaire | Provider | Go-ahead Ireland |
Type | Distance | Stop | Route | Destination | Provider | ||||||
|---|---|---|---|---|---|---|---|---|---|---|---|
| Type | Bus | Distance | 360m | Stop | St Colmcille's Cs | Route | S8 | Destination | Citywest | Provider | Go-ahead Ireland |
| Type | Bus | Distance | 360m | Stop | St Colmcille's Cs | Route | 49n | Destination | Tallaght | Provider | Nitelink, Dublin Bus |
| Type | Bus | Distance | 410m | Stop | Stocking Wood | Route | 15b | Destination | Stocking Ave | Provider | Dublin Bus |
| Type | Bus | Distance | 420m | Stop | St Colmcille's School | Route | S8 | Destination | Dun Laoghaire | Provider | Go-ahead Ireland |
| Type | Bus | Distance | 570m | Stop | Stocking Avenue | Route | 15b | Destination | Merrion Square | Provider | Dublin Bus |
| Type | Bus | Distance | 580m | Stop | Woodstown | Route | 15b | Destination | Merrion Square | Provider | Dublin Bus |
| Type | Bus | Distance | 580m | Stop | Knocklyon Shop Cntr | Route | 15 | Destination | Clongriffin | Provider | Dublin Bus |
Your Mortgage and Insurance Tools
Check off the steps to purchase your new home
Use our Buying Checklist to guide you through the whole home-buying journey.
Budget calculator
Calculate how much you can borrow and what you'll need to save
BER Details
BER No: 105171094
Energy Performance Indicator: 186.12 kWh/m2/yr
Ad performance
- Date listed16/09/2026
- Views24
Properties similar to 2 Orlagh Lawn, Knocklyon, Dublin 16
€850,000
88 Orchardstown Drive, Rathfarnham, Templeogue, Dublin 14, D14W2C55 Bed · 3 Bath · Detached€950,000
7 Butterfield Grove, Rathfarnham, Dublin 14, Co. Dublin, D14W7C05 Bed · 3 Bath · Semi-D€1,295,000
47 Charleville Square, Rathfarnham, Dublin 14, D14YP495 Bed · 4 Bath · Detached€1,750,000
Mount Venus, Killakee Road, Rathfarnham, Dublin 16, D16N7655 Bed · 4 Bath · Detached


Daft ID: 16666415


Why choose Allianz for your home insurance.
Get 10% off online
Emergency home assistance included
Tailor your cover to your needs
T&Cs apply