
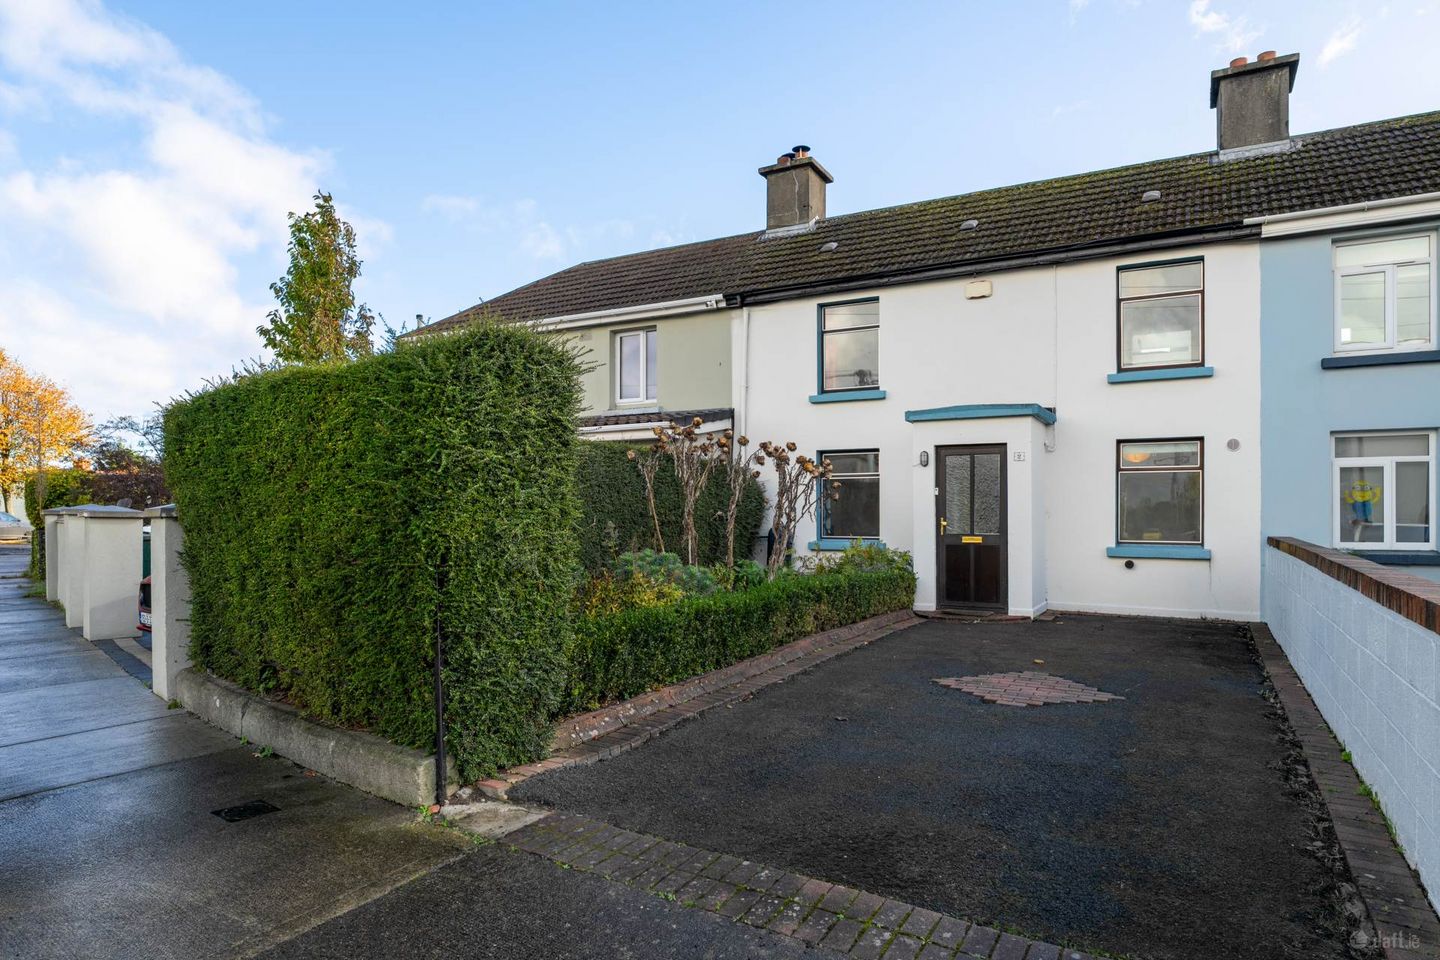

2 Rollins Villas, Sallynoggin, Co. Dublin, A96TK83
€485,000
- Price per m²:€5,511
- Estimated Stamp Duty:€4,850
- Selling Type:By Private Treaty
- BER No:108607516
- Energy Performance:349.11 kWh/m2/yr
About 2 Rollins Villas, Sallynoggin, Co. Dublin
Highlights
- 15M long south-facing rear garden
- Driveway parking
- Solid wood flooring
- Close to Dun Laoghaire
- Minutes walk to local shops and cafes
Description
Mason Estates are delighted to present No. 2 Rollins Villas to the market, an attractive double-fronted mid-terrace home ideally positioned in this established residential area of Sallynoggin. Offering flexible two/three-bedroom accommodation, the property will appeal to a variety of purchasers, including first-time buyers, young families and those looking to downsize. A particular feature of the property is the impressive south-facing rear garden, extending to approximately 15m / 49ft in length. Enjoying a sunny southerly aspect, this generous outdoor space offers excellent potential for gardening enthusiasts, outdoor dining and entertaining. To the front, the property benefits from driveway parking, adding further convenience. The accommodation briefly comprises an entrance hall with stairs to the first floor, a versatile office/third bedroom, a living room with double doors leading to the dining room, a kitchen and a ground-floor bathroom. Upstairs, there are two generous double bedrooms, completing the accommodation. The flexible layout provides a range of options to suit the needs of the incoming purchaser. The location is well served by a variety of local amenities, all within walking distance, including shops, cafés, schools and recreational facilities. Sallynoggin is conveniently positioned close to Dún Laoghaire and the surrounding coastal suburbs, with further shopping, leisure and transport links readily accessible. Combining flexible accommodation, driveway parking and a superb south-facing rear garden, No. 2 Rollins Villas presents an excellent opportunity to acquire a home in a well-established and convenient residential location. Accommodation: 88 sq.m. / 947 sq.ft. Approx. ENTRANCE HALL: 0.84m x 1.14m With access to the main accommodation and stairs to first floor level. LIVING ROOM: 3.31m x 4.56m Well-proportioned reception room located to the front of the property, featuring a fireplace with glass front stove and window overlooking the front garden. DINING ROOM: 3.29m x 4.17m Spacious dining room with wood flooring and sliding door to the garden. KITCHEN: 2.13m x 3.60m Fitted kitchen with floor and eye-level units, stainless steel sink and worktop space. BEDROOM 3 / HOME OFFICE: 2.59m x 3.02m Versatile ground floor room suitable for use as a third bedroom, home office or study. BATHROOM: 2.59m x 1.44m With bath, w\.c. and wash hand basin. FIRST FLOOR MASTER BEDROOM: 3.30m x 4.55m Spacious dual aspect double bedroom. BEDROOM 2: 2.59m x 4.56m Spacious dual aspect double bedroom. LANDING: 0.83m x 0.98m Providing access to both bedrooms. Notice Please note we have not tested any apparatus, fixtures, fittings, or services. Interested parties must undertake their own investigation into the working order of these items. All measurements are approximate and photographs provided for guidance only.
The local area of 2 Rollins Villas, Sallynoggin, Co. Dublin
Sold properties in this area
Stay informed with market trends
Local schools and transport

Learn more about what this area has to offer.
School Name | Distance | Pupils | |||
|---|---|---|---|---|---|
| School Name | Carmona Special National School | Distance | 390m | Pupils | 37 |
| School Name | St Kevin's National School | Distance | 400m | Pupils | 213 |
| School Name | Monkstown Etns | Distance | 730m | Pupils | 427 |
School Name | Distance | Pupils | |||
|---|---|---|---|---|---|
| School Name | Dalkey School Project | Distance | 730m | Pupils | 224 |
| School Name | St Joseph's National School | Distance | 740m | Pupils | 392 |
| School Name | National Rehabilitation Hospital | Distance | 990m | Pupils | 10 |
| School Name | The Harold School | Distance | 1.1km | Pupils | 649 |
| School Name | Holy Family School | Distance | 1.2km | Pupils | 153 |
| School Name | Dún Laoghaire Etns | Distance | 1.3km | Pupils | 177 |
| School Name | Red Door Special School | Distance | 1.3km | Pupils | 30 |
School Name | Distance | Pupils | |||
|---|---|---|---|---|---|
| School Name | Holy Child Community School | Distance | 490m | Pupils | 275 |
| School Name | Rathdown School | Distance | 760m | Pupils | 349 |
| School Name | Christian Brothers College | Distance | 1.2km | Pupils | 564 |
School Name | Distance | Pupils | |||
|---|---|---|---|---|---|
| School Name | St Joseph Of Cluny Secondary School | Distance | 1.5km | Pupils | 256 |
| School Name | Clonkeen College | Distance | 1.6km | Pupils | 630 |
| School Name | Rockford Manor Secondary School | Distance | 1.7km | Pupils | 285 |
| School Name | Cabinteely Community School | Distance | 2.0km | Pupils | 517 |
| School Name | Newpark Comprehensive School | Distance | 2.5km | Pupils | 849 |
| School Name | Loreto College Foxrock | Distance | 2.6km | Pupils | 637 |
| School Name | Loreto Abbey Secondary School, Dalkey | Distance | 2.6km | Pupils | 742 |
Type | Distance | Stop | Route | Destination | Provider | ||||||
|---|---|---|---|---|---|---|---|---|---|---|---|
| Type | Bus | Distance | 150m | Stop | St Kevin's Villas | Route | 111 | Destination | Dun Laoghaire | Provider | Go-ahead Ireland |
| Type | Bus | Distance | 150m | Stop | Sarsfield Street | Route | 111 | Destination | Dalkey | Provider | Go-ahead Ireland |
| Type | Bus | Distance | 150m | Stop | Sarsfield Street | Route | 7a | Destination | Mountjoy Square | Provider | Dublin Bus |
Type | Distance | Stop | Route | Destination | Provider | ||||||
|---|---|---|---|---|---|---|---|---|---|---|---|
| Type | Bus | Distance | 150m | Stop | Sarsfield Street | Route | 45b | Destination | Dun Laoghaire | Provider | Go-ahead Ireland |
| Type | Bus | Distance | 150m | Stop | Sarsfield Street | Route | 7e | Destination | Mountjoy Square | Provider | Dublin Bus |
| Type | Bus | Distance | 150m | Stop | Sarsfield Street | Route | 45a | Destination | Dun Laoghaire | Provider | Go-ahead Ireland |
| Type | Bus | Distance | 180m | Stop | Greythorn Park | Route | 111 | Destination | Brides Glen Luas | Provider | Go-ahead Ireland |
| Type | Bus | Distance | 180m | Stop | Sallynoggin Road | Route | 7a | Destination | Loughlinstown Pk | Provider | Dublin Bus |
| Type | Bus | Distance | 180m | Stop | Sallynoggin Road | Route | 111 | Destination | Brides Glen Luas | Provider | Go-ahead Ireland |
| Type | Bus | Distance | 180m | Stop | Sallynoggin Road | Route | 45b | Destination | Kilmacanogue | Provider | Go-ahead Ireland |
Your Mortgage and Insurance Tools
Check off the steps to purchase your new home
Use our Buying Checklist to guide you through the whole home-buying journey.
Budget calculator
Calculate how much you can borrow and what you'll need to save
A closer look
BER Details
BER No: 108607516
Energy Performance Indicator: 349.11 kWh/m2/yr
Ad performance
- Date listed23/10/2026
- Views391
- Potential views if upgraded to an Advantage Ad637
Properties similar to 2 Rollins Villas, Sallynoggin, Co. Dublin
€450,000
33 Mackintosh Park, Dun Laoghaire, Co Dublin, A96R2R43 Bed · 1 Bath · House€525,000
17 O'Rourke Park, Sallynoggin, Co Dublin, A96F1W73 Bed · 1 Bath · End of Terrace€525,000
16 Sallynoggin Villas, Glenageary, Co. Dublin, A96W5773 Bed · 1 Bath · Terrace€525,000
71 Eden Villas, Glasthule, Co. Dublin, A96TX343 Bed · 1 Bath · Semi-D


€574,950
45 Park Road, Glenageary Heights, Glenageary, Co. Dublin, A96C6Y33 Bed · 1 Bath · Semi-D€585,000
10 Denville Court, Killiney, Co. Dublin, A96 HR903 Bed · 1 Bath · Bungalow€595,000
8 Rollins Court, Sallynoggin, Co. Dublin, A96AY023 Bed · 1 Bath · Semi-D€625,000
8 Deans Court, Deansgrange, Blackrock, Co. Dublin, A94T9V33 Bed · 1 Bath · Bungalow€645,000
1 Park Court, Glenageary Heights, Glenageary, Co. Dublin, A96T3Y73 Bed · 1 Bath · Detached€645,000
70 Pearse Gardens, Sallynoggin, Co. Dublin, A96 N6F34 Bed · 2 Bath · Semi-D€650,000
19 Oakdale Drive, Glenageary, Co. Dublin, A96D9C24 Bed · 1 Bath · Semi-D


Daft ID: 16705214


Why choose Allianz for your home insurance.
Get 10% off online
Emergency home assistance included
Tailor your cover to your needs
T&Cs apply