
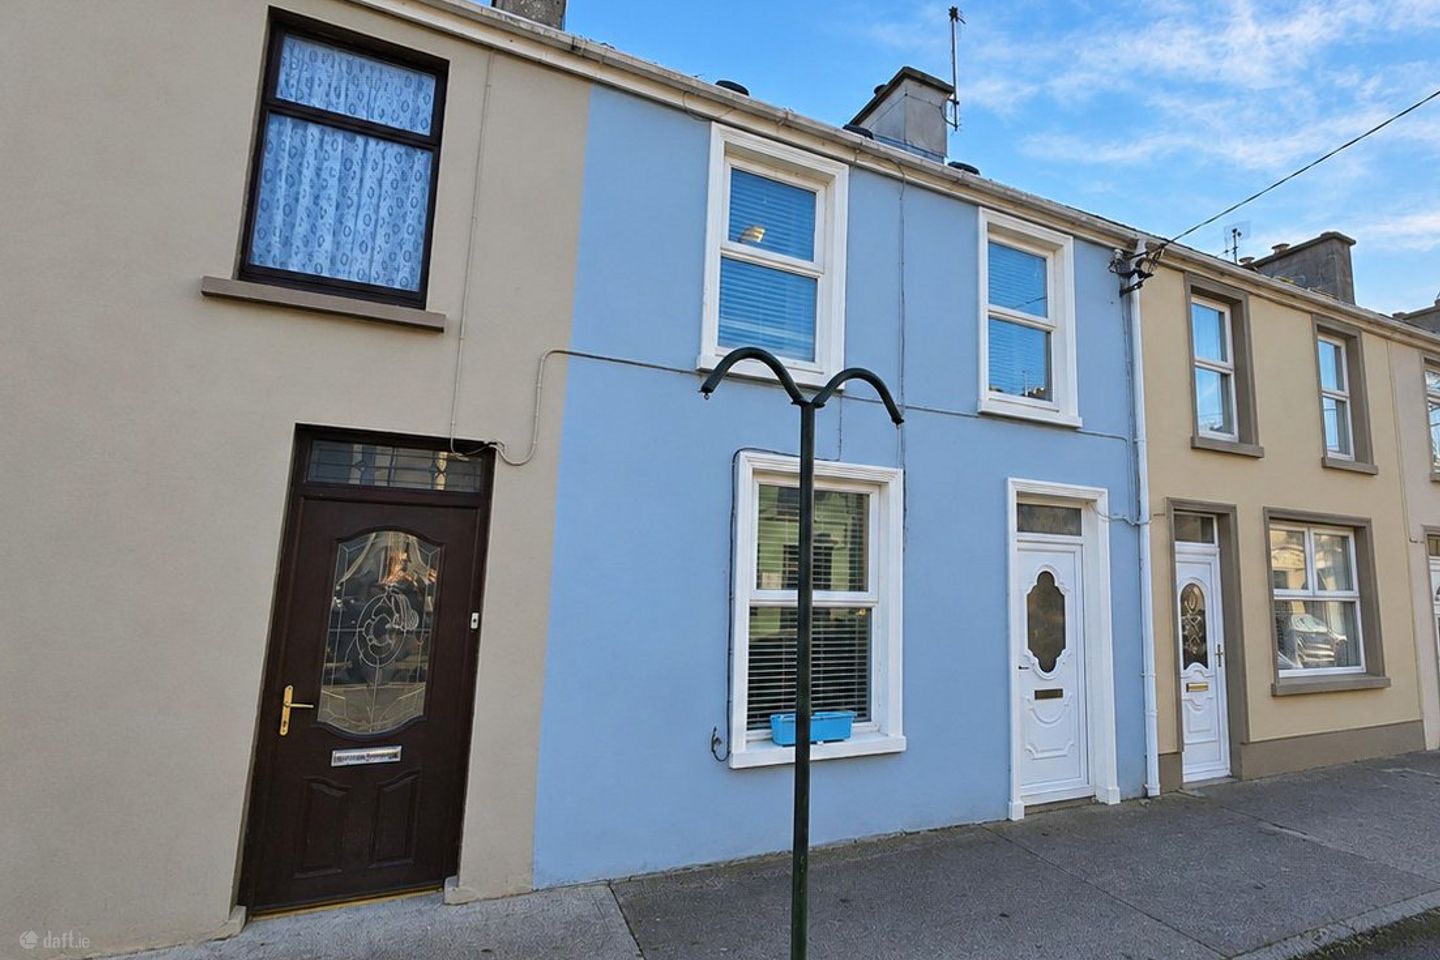

2 Vandeleur Street, Kilrush, Co. Clare, V15DE29
€190,000
- Price per m²:€2,162
- Estimated Stamp Duty:€1,900
- Selling Type:By Private Treaty
- BER No:109180059
- Energy Performance:315.53 kWh/m2/yr
About 2 Vandeleur Street, Kilrush, Co. Clare
Highlights
- Eircode V15DE29
- Total Floor Space 87.88 Square Meters
- Built 1850
- Oil Fired Central Heating, Solid Fuel Stove
- Walking Distance to Town Centre
Description
Located on Vandeleur Street in the heart of Kilrush town, this three-bedroom mid-terrace residence offers an excellent opportunity to acquire a property in an established town centre setting. Vandeleur Street features a mix of residential and commercial properties, with the residence conveniently positioned within easy walking distance of the town's many amenities, including shops, supermarkets, cafés, restaurants, schools and sporting facilities. Kilrush is a thriving market town, with its picturesque marina, nearby Cappa village and the beautiful Vandeleur Walled Garden all within easy reach. The popular seaside resort of Kilkee, renowned for its sandy beach, scenic cliff walks and coastal attractions, is just 10km away. With its central location and convenient access to local amenities, this property is an ideal choice for first-time buyers, those looking to downsize or investors seeking a town centre property. Viewing is highly recommended and strictly by prior appointment with sole selling agent. PSL 002295. Main Entrance Accessed via a PVC door the hallway opens out into the main reception, carpeted stairs lead to the first floor and recessed ceiling lighting. Main Reception 7m x 4.2m. Timber-style flooring, front aspect window, raised solid fuel stove on stone flag with timber mantel, integrated ceiling to floor storage housing immersion tank and shelving and door to kitchen dining area. Kitchen 5.15m x 1.35m & 2.75m x 2.15m. Kitchen Area - Timber-style flooring, rear aspect window, rear door access, galley-style kitchen, painted timber wall and base units with ample work surfaces, tile splash back, eye level glass display unit, sink unit, space for electrical appliances including cooker, fridge and washing machine, and open access to dining area. Dining Area - Timber flooring, door to bathroom and wall-mounted breakfast counter. Main Bathroom 2.75m x 1.5m. Fully tiled ceiling to floor, rear aspect window, low level wc, wash hand basin, and corner bath unit with overhead shower. First Floor Landing Carpeted stairs, rear aspect window and doors leading to bedrooms one, two and three. Bedroom One 4.1m x 3.5m. Carpeted flooring, two front aspect windows, built-in wardrobes with ample hanging rails, additional overhead storage, integrated vanity unit and three drawers. Bedroom Two 2.8m x 2.45m (size does not include wall to wall built in wardrobes). Carpeted flooring, rear aspect window and built-in wardrobes with ample hanging rails and storage. Bedroom Three 3.6m x 2.45m. Carpeted flooring and rear aspect window. Garden Enclosed garden, detached block-built storage shed (housing the oil boiler) and rear access to laneway.
The local area of 2 Vandeleur Street, Kilrush, Co. Clare
Sold properties in this area
Stay informed with market trends
Local schools and transport

Learn more about what this area has to offer.
School Name | Distance | Pupils | |||
|---|---|---|---|---|---|
| School Name | Gaelscoil Ui Choimin | Distance | 200m | Pupils | 63 |
| School Name | Convent Of Mercy National School | Distance | 260m | Pupils | 337 |
| School Name | S N Ma Sheasta | Distance | 5.0km | Pupils | 40 |
School Name | Distance | Pupils | |||
|---|---|---|---|---|---|
| School Name | S N Cnoc Doire | Distance | 6.1km | Pupils | 20 |
| School Name | Shragh National School | Distance | 7.1km | Pupils | 18 |
| School Name | Cooraclare Boys National School | Distance | 8.3km | Pupils | 75 |
| School Name | Burrane National School | Distance | 8.6km | Pupils | 21 |
| School Name | Bansha National School | Distance | 9.6km | Pupils | 8 |
| School Name | Doonbeg National School | Distance | 10.6km | Pupils | 67 |
| School Name | Ballylongford National School | Distance | 10.6km | Pupils | 57 |
School Name | Distance | Pupils | |||
|---|---|---|---|---|---|
| School Name | Kilrush Community School | Distance | 200m | Pupils | 341 |
| School Name | Tarbert Comprehensive School | Distance | 10.0km | Pupils | 543 |
| School Name | St. Joseph's Community College | Distance | 11.9km | Pupils | 171 |
School Name | Distance | Pupils | |||
|---|---|---|---|---|---|
| School Name | St Michael's Community College | Distance | 14.4km | Pupils | 291 |
| School Name | St. Joseph's Secondary School | Distance | 18.9km | Pupils | 360 |
| School Name | Coláiste Na Ríochta | Distance | 21.4km | Pupils | 174 |
| School Name | St Michael's College | Distance | 21.5km | Pupils | 327 |
| School Name | Presentation Secondary School | Distance | 21.5km | Pupils | 344 |
| School Name | St. Joseph's Secondary School | Distance | 23.2km | Pupils | 452 |
| School Name | St John Bosco Community College | Distance | 25.8km | Pupils | 301 |
Type | Distance | Stop | Route | Destination | Provider | ||||||
|---|---|---|---|---|---|---|---|---|---|---|---|
| Type | Bus | Distance | 80m | Stop | Aldi Kilrush | Route | 339 | Destination | Kilrush | Provider | Tfi Local Link Limerick Clare |
| Type | Bus | Distance | 80m | Stop | Aldi Kilrush | Route | 335 | Destination | Ennis | Provider | Tfi Local Link Limerick Clare |
| Type | Bus | Distance | 260m | Stop | Kilrush | Route | 336 | Destination | Doonbeg | Provider | Bus Éireann |
Type | Distance | Stop | Route | Destination | Provider | ||||||
|---|---|---|---|---|---|---|---|---|---|---|---|
| Type | Bus | Distance | 400m | Stop | Kilrush | Route | 335 | Destination | Kilrush | Provider | Tfi Local Link Limerick Clare |
| Type | Bus | Distance | 400m | Stop | Kilrush | Route | 337 | Destination | Kilrush | Provider | Tfi Local Link Limerick Clare |
| Type | Bus | Distance | 400m | Stop | Kilrush | Route | 339 | Destination | Kilrush | Provider | Tfi Local Link Limerick Clare |
| Type | Bus | Distance | 1.1km | Stop | Vandeleur Garden | Route | 337 | Destination | Kildysart | Provider | Tfi Local Link Limerick Clare |
| Type | Bus | Distance | 4.6km | Stop | Moneypoint | Route | 337 | Destination | Kildysart | Provider | Tfi Local Link Limerick Clare |
| Type | Bus | Distance | 4.7km | Stop | Monmore | Route | 335 | Destination | Kilrush | Provider | Tfi Local Link Limerick Clare |
| Type | Bus | Distance | 4.8km | Stop | Moyasta | Route | 336 | Destination | Doonbeg | Provider | Bus Éireann |
Your Mortgage and Insurance Tools
Check off the steps to purchase your new home
Use our Buying Checklist to guide you through the whole home-buying journey.
Budget calculator
Calculate how much you can borrow and what you'll need to save
A closer look
BER Details
BER No: 109180059
Energy Performance Indicator: 315.53 kWh/m2/yr
Ad performance
- Date listed13/11/2026
- Views15
Properties similar to 2 Vandeleur Street, Kilrush, Co. Clare
€230,000
Carnanes, Kilrush, Co. Clare, V15H7784 Bed · 1 Bath · Detached€235,000
Shannon Heights, Kilrush, Co. Clare, V15RW264 Bed · 2 Bath · Semi-D€245,000
Townhouse 3, Hector Street Mills, Kilrush, Co. Clare, V15HD664 Bed · 3 Bath · House€249,000
203 Quay Mills, Merchants Quay, Kilrush, Co.Clare, V15Y8673 Bed · 3 Bath · Apartment


Daft ID: 16706843


Why choose Allianz for your home insurance.
Get 10% off online
Emergency home assistance included
Tailor your cover to your needs
T&Cs apply