
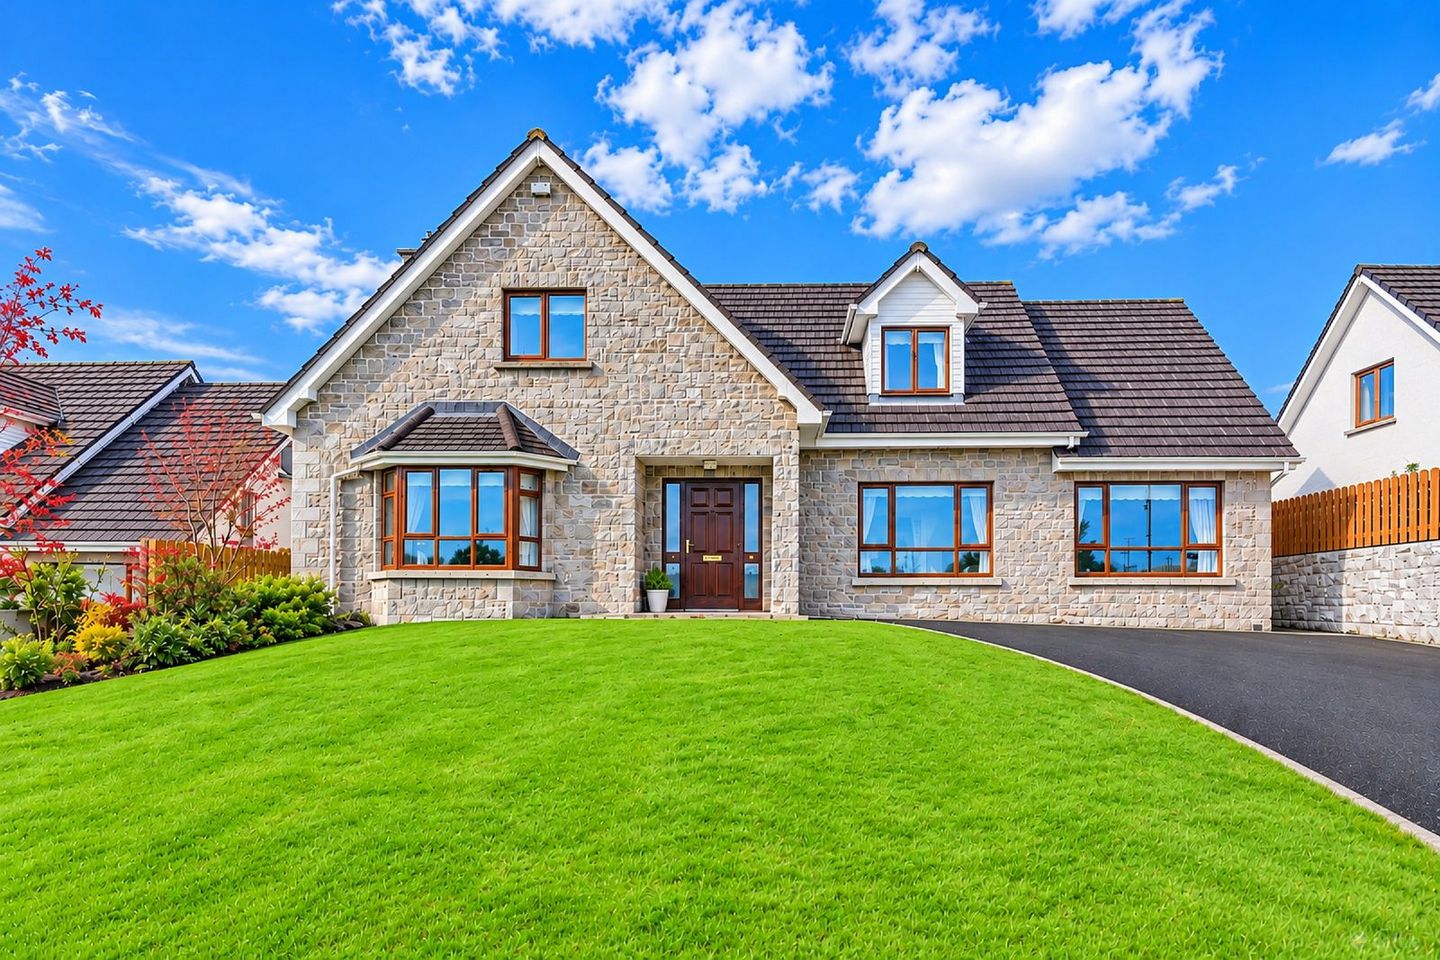

20 Ashbrooke Way, Moynehall, Cavan, Townparks, Co. Cavan, H12CX80
€411,000
- Price per m²:€2,087
- Estimated Stamp Duty:€4,110
- Selling Type:By Private Treaty
- BER No:102309283
About 20 Ashbrooke Way, Moynehall, Cavan, Townparks, Co. Cavan
Highlights
- Spacious 196.92 m² five-bedroom detached home over two floors, with versatile ground-floor rooms.
- B2 Building Energy Rating, with a 6.4 kW Solar PV system and 6 kWh battery storage
- South-facing rear decked garden for outdoor dining and relaxation
- Quiet cul-de-sac setting within the established Ashbrooke residential development
- Oil-fired central heating; underfloor heating in the kitchen and master en-suite; insert stove
Description
20 Ashbrooke Way is a spacious and well-maintained five-bedroom detached family home extending to approximately 196.92 m² (2,120 sq. ft.), situated in a quiet cul-de-sac within the popular Ashbrooke development. The property offers generously proportioned accommodation over two floors, including five bedrooms, three bathrooms, a spacious kitchen/dining area, sitting room, utility room and versatile playroom/study rooms. PROPERTY AT A GLANCE Address: 20 Ashbrooke Way, Moynehall, Cavan, Co. Cavan, H12 CX80 Asking price: €411,000 – For Sale by Private Treaty Property type: Detached house Accommodation: 5 bedrooms | 3 bathrooms Floor area: 196.92 m² / approximately 2,120 sq. ft. Year built: 2004 BER: B2 Solar and storage: 6.4 kW Solar PV system with Huawei 6 kWh battery storage Heating: Oil-fired central heating; underfloor heating in the kitchen and master en-suite; insert stove ENERGY PERFORMANCE &HOME COMFORT - A B2-rated home with solar electricity generation and battery storage. Building energy rating: B2 Solar capacity: 6.4 kW Battery storage: 6 kWh Huawei Renewable energy ratio: 30% Very Good Heat loss indicator: 2.090 W/(K·m²) Good The solar PV system generates electricity on site, while the battery can store surplus daytime generation for use at other times. Actual generation, savings and grid imports will vary according to weather, household consumption and system settings. HEATING & CONFORT FEATURES • Oil-fired central heating. • Underfloor heating beneath tiled floors in the kitchen and master en-suite. • Insert stove in the main sitting room. • Hollowcore concrete flooring at first-floor level, with solid walls at first-floor level. Green mortgage: the B2 rating may be relevant to purchasers considering a green mortgage product. Eligibility and available rates should be confirmed with the purchaser’s lender. ACCOMMODATION Two floors of flexible, well-proportioned living space. The accommodation is arranged over two floors, with two bedrooms and a shower room on the ground floor, and three further bedrooms and the main family bathroom upstairs. See floor plan for details. GROUND FLOOR - Entrance Hall – Ceramic tiled flooring; solid mahogany staircase. - Sitting Room – Solid oak flooring; marble fireplace with insert stove; bay window. - Kitchen / Dining Room – Fitted wall and floor units; integrated appliances; ceramic tiled kitchen flooring with underfloor heating; wooden flooring to dining area. - Utility Room – Fitted wall and floor units; ceramic tiled flooring. - Shower Room – Fully tiled; pump-assisted shower. - Playroom / Study Rooms– Wooden flooring; versatile additional living or workspace. - Bedroom 4 – Wooden flooring. - Bedroom 5 – Wooden flooring. FIRST FLO0R - Landing – Wooden flooring. - Master Bedroom – Wooden flooring; fitted walk-in wardrobe with rails and shelving; fully tiled en-suite with underfloor heating and power shower. - Bedroom 2 – Wooden flooring; fitted wardrobes. - Bedroom 3 – Wooden flooring; fitted wardrobes. - Family Bathroom – Fully tiled with electric shower. - Hot Press – Shelved storage. OUTDOOR SPACE & SETTING A private rear garden and off-street parking. The property presents an attractive, low-maintenance exterior, featuring a stone façade to the front with rendered / dashed side elevations. A private tarmacadam driveway provides off-street parking. To the rear, the south-facing decked garden area offers a private outdoor setting, with space for summer dining, entertaining and relaxation. LOCATION & LOCAL AMENITIES - An established residential setting in Moynehall, just off the Ballinagh Road. - Ashbrooke is an established residential development just off the Ballinagh Road in Moynehall. The property is within walking distance or a short drive of Cavan town centre and a range of everyday amenities. Education: Primary and secondary schools, Breifne College and Cavan Institute. Healthcare: Cavan General Hospital. Shopping: Lidl, Dunnes Stores, Tesco and SuperValu, together with other town-centre retailers. Leisure: Cavan Leisure Centre, Cavan Golf Club, Cavan Equestrian Centre and Farnham Estate. Outdoor recreation: Cavan Adventure Centre and Killykeen Forest Park. Connectivity: Convenient access to the Cavan Bypass and the N3/N55 road network. DIRECTIONS From Cavan town centre, take the Ballinagh Road (N55), passing Lidl on the left-hand side. Take the next right turn, opposite the Texaco service station, into the Ashbrooke development. Continue straight ahead; No. 20 is situated on the left-hand side in the cul-de-sac. ARRANGE A VIEWING Interested parties are welcome to contact the owners to arrange a suitable viewing time. Prospective purchasers are kindly requested to have Mortgage Approval in Principle (AIP) in place before arranging a viewing. Mobile: +353 86 826 7752 Alternative mobile: +353 87 963 9308
Standard features
The local area of 20 Ashbrooke Way, Moynehall, Cavan, Townparks, Co. Cavan
Sold properties in this area
Stay informed with market trends
Local schools and transport

Learn more about what this area has to offer.
School Name | Distance | Pupils | |||
|---|---|---|---|---|---|
| School Name | Cavan No 1 National School | Distance | 1.6km | Pupils | 62 |
| School Name | Corlurgan National School | Distance | 1.7km | Pupils | 57 |
| School Name | St. Felim's National School | Distance | 1.7km | Pupils | 276 |
School Name | Distance | Pupils | |||
|---|---|---|---|---|---|
| School Name | St Clares Primary School | Distance | 1.8km | Pupils | 550 |
| School Name | Gaelscoil Bhreifne | Distance | 1.8km | Pupils | 201 |
| School Name | Crubany National School | Distance | 2.7km | Pupils | 172 |
| School Name | Drumcrave National School | Distance | 3.3km | Pupils | 45 |
| School Name | Farnham National School | Distance | 3.5km | Pupils | 217 |
| School Name | St Brigid's National School | Distance | 3.6km | Pupils | 204 |
| School Name | Kilmore National School | Distance | 4.1km | Pupils | 43 |
School Name | Distance | Pupils | |||
|---|---|---|---|---|---|
| School Name | Royal School Cavan | Distance | 990m | Pupils | 354 |
| School Name | St Patrick's College | Distance | 3.6km | Pupils | 809 |
| School Name | Breifne College | Distance | 3.8km | Pupils | 893 |
School Name | Distance | Pupils | |||
|---|---|---|---|---|---|
| School Name | Loreto College | Distance | 4.2km | Pupils | 689 |
| School Name | St Bricin's College | Distance | 14.8km | Pupils | 251 |
| School Name | St Clare's College | Distance | 16.2km | Pupils | 612 |
| School Name | Carrigallen Vocational School | Distance | 18.9km | Pupils | 311 |
| School Name | Moyne Community School | Distance | 20.4km | Pupils | 630 |
| School Name | St Aidans Comprehensive School | Distance | 21.7km | Pupils | 630 |
| School Name | Cnoc Mhuire | Distance | 23.4km | Pupils | 547 |
Type | Distance | Stop | Route | Destination | Provider | ||||||
|---|---|---|---|---|---|---|---|---|---|---|---|
| Type | Bus | Distance | 270m | Stop | Creighan | Route | C2 | Destination | Cavan Hospital | Provider | Tfi Local Link Cavan Monaghan |
| Type | Bus | Distance | 270m | Stop | Creighan | Route | 186 | Destination | Cavan | Provider | Tfi Local Link Cavan Monaghan |
| Type | Bus | Distance | 650m | Stop | Moynehall | Route | 186 | Destination | Baile Ghib | Provider | Tfi Local Link Cavan Monaghan |
Type | Distance | Stop | Route | Destination | Provider | ||||||
|---|---|---|---|---|---|---|---|---|---|---|---|
| Type | Bus | Distance | 790m | Stop | Breffni Rtl Pk | Route | C1 | Destination | Ballyhaise | Provider | Tfi Local Link Cavan Monaghan |
| Type | Bus | Distance | 790m | Stop | Breffni Rtl Pk | Route | 109x | Destination | Cavan | Provider | Bus Éireann |
| Type | Bus | Distance | 820m | Stop | Breffni Rtl Pk | Route | 170 | Destination | Dundalk | Provider | Bus Éireann |
| Type | Bus | Distance | 880m | Stop | Breffni Park | Route | C2 | Destination | Cavan Hospital | Provider | Tfi Local Link Cavan Monaghan |
| Type | Bus | Distance | 880m | Stop | Breffni Park | Route | C1 | Destination | Ballyhaise | Provider | Tfi Local Link Cavan Monaghan |
| Type | Bus | Distance | 1.1km | Stop | Aldi Cavan | Route | C1 | Destination | Kilmore Hotel | Provider | Tfi Local Link Cavan Monaghan |
| Type | Bus | Distance | 1.3km | Stop | Crystal Hotel | Route | 170 | Destination | Cavan | Provider | Bus Éireann |
Your Mortgage and Insurance Tools
Check off the steps to purchase your new home
Use our Buying Checklist to guide you through the whole home-buying journey.
Budget calculator
Calculate how much you can borrow and what you'll need to save
BER Details
BER No: 102309283
Ad performance
- Date listed02/11/2026
- Views170
- Potential views if upgraded to an Advantage Ad277
Properties similar to 20 Ashbrooke Way, Moynehall, Cavan, Townparks, Co. Cavan
€375,000
9 Flower Hill, Rocklands, Cavan, H12 AR265 Bed · 3 Bath · Detached€435,000
6 Cherry Grove, Drumgola Wood, Cavan, Co. Cavan, H12N5665 Bed · 4 Bath · Detached€450,000
7 Oldtown, Cavan, Co Cavan, H12N5X05 Bed · 3 Bath · Detached€650,000
3 Stoney Fort, Keadue Lane, Cavan, Co. Cavan, H12VF615 Bed · 3 Bath · Detached


Daft ID: 16711583

Mathew, Sojan

Why choose Allianz for your home insurance.
Get 10% off online
Emergency home assistance included
Tailor your cover to your needs
T&Cs apply