
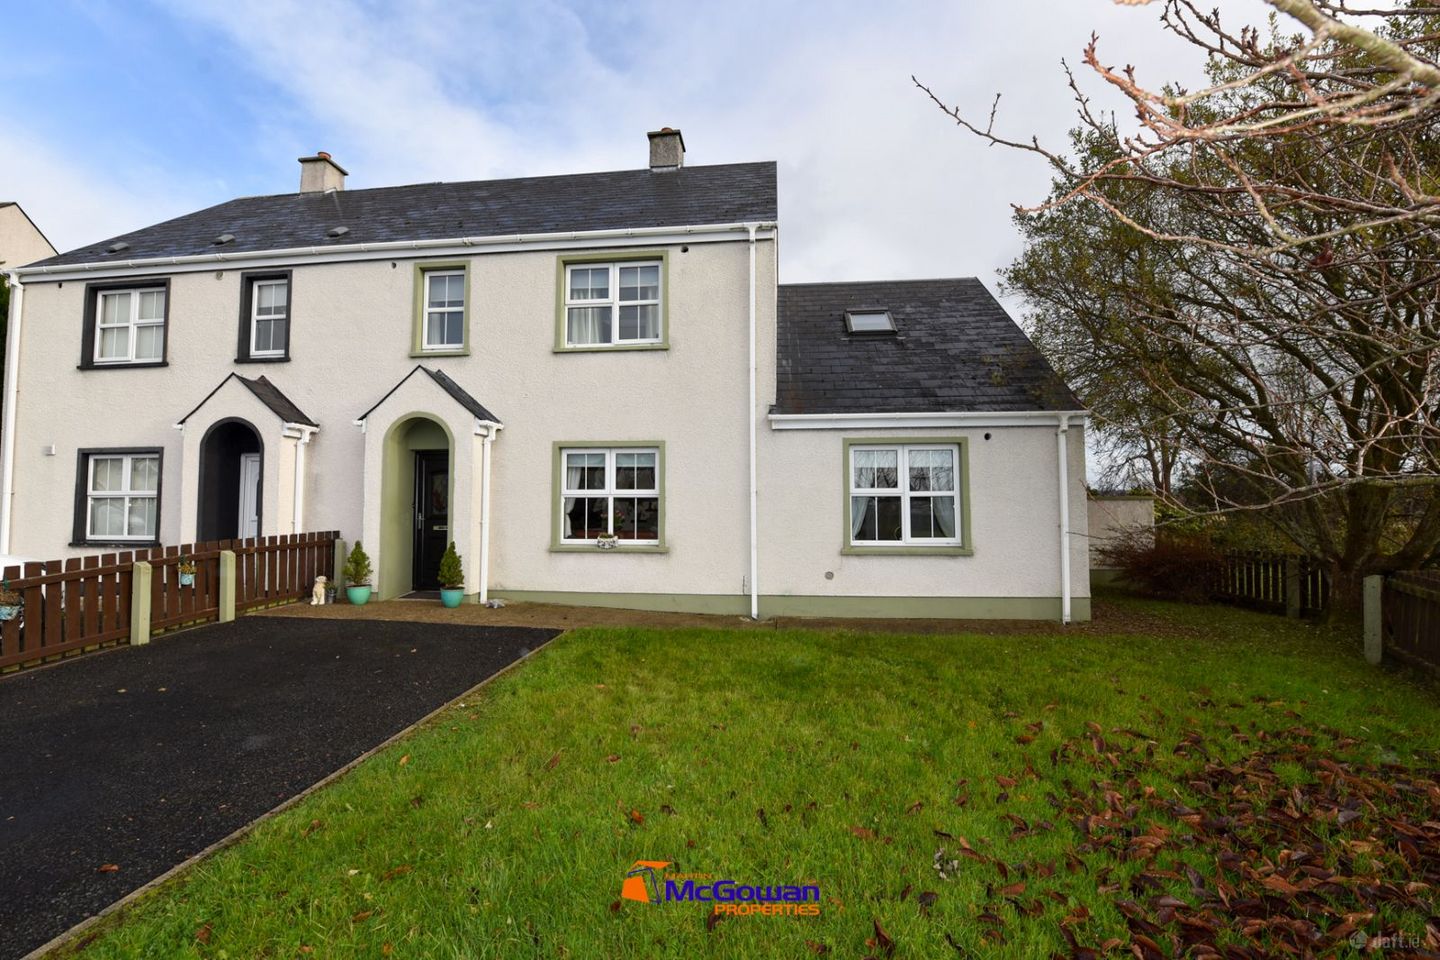

20 Glen Patrick Park, Ballybofey, Ballybofey, Co. Donegal, F93HP93
€209,950
- Price per m²:€1,653
- Estimated Stamp Duty:€2,099
- Selling Type:By Private Treaty
Make your move
Open Viewings
- Thu, 19/1116:30 - 17:00
About 20 Glen Patrick Park, Ballybofey, Ballybofey, Co. Donegal
Highlights
- Off street parking
- Disabled access
- Wooden shed to rear
- Open fire with back boiler
- Oil Fired Central Heating
Description
A Fantastic Five-Bedroom Home in a Convenient Town Location A fantastic five-bedroom home offering generous accommodation while remaining a manageable size, with easily maintained grounds and outdoor space. The property benefits from a fully enclosed rear yard, which is walled and partially fenced, providing a private and secure outdoor area. There is also off-street parking and a useful wooden shed to the rear. Internally, the house is well presented throughout and ready for immediate occupation, with no work required. Heating is provided by an oil-fired central heating system, supplemented by a back boiler serving the open fire in the sitting room. Importantly, and for your peace of mind, the property has been tested for defective concrete blocks and has received a favourable test report. Location is another strong feature, situated within the town and just off the Donegal Road. Occupying a corner site, the property enjoys a particularly attractive setting, with a large open space to both the front and side, creating a welcome sense of space and openness rarely found in such a convenient town-centre location. An excellent opportunity for anyone seeking a spacious family home with five bedrooms, practical outdoor space and the convenience of town living, without the burden of extensive grounds to maintain. Accommodation • Entrance floor: 4.48 by 1.85m Laminate floor, painted walls, large window with metal curtain poles and curtains, stone fireplace with back boiler. • Kitchen diner: 5.83 by 2.74m Laminate flooring, two rear windows (one with wooden pelmet), high and low level units with worktop returned up the wall, ceramic hob, low level electric oven, splashback to back and side over hob, canopy extractor; hot press with new insulated tank and has immersion heaters and refrigerator. • Utility: 3.65 by 1.57m Marmoleum floor, high and low level units, plumbed and wired for washing machine and dryer, one window and a pedestrian door to the rear. • Mid hall: 2.00 by 1.18m Laminate floor, radiator, attic access, access to the extension. • Downstairs master bedroom: 3.67 by 3.50m Carpeted floors, painted walls, one large window, roller blinds, wooden curtain pole and curtains. . En-suite 2.33 by 1.95, fully tiled walls, tiled floor, pedestal wash basin, low level flush WC, wet-floor design with Triton T90 SR shower and one window with extractor fan. • Landing: 2.88 by 2.03m Carpet floor, painted walls, attic access. • Bathroom: 2.03 by 1.70m Bath, low level WC, pedestal sink, one window with roller blind. • Bedroom 2 (first b/r upstairs): 3.7 by 3.25m Laminate floor, painted walls, one window with roller blinds, metal curtain pole and curtains, built-in units surrounding the head of the bed. • Bedroom 3 (front): 2.65 by 2.50m Including overstairs storage within above measurement’s, one window with roller blind, wooden curtain pole and curtains, laminate floor, painted walls. • Bedroom 4 / study: 3.08 by 3.77m to the widest point. Laminate floors, wooden curtain pole and curtains, roller blind, large window, small sprinklers. • Bedroom 5: 3.64 by 3.60m Velux window and a gable window, laminate floor, painted walls; built-in storage (outside those measurements above) are 0.36 by 3.63 for the storage. • Shed: pedestrian door, two double glazed windows, slate roof, power sockets and lights, 4.80 by 4.33m to the widest points. • External and services: rear boundary walled, front and rear garden laid to grass, wooden garden shed with slate roof and shiplap timber, PVC double-glazed windows throughout, oil burner outside, concrete path around the house and off-street parking for two vehicles. Compliance Notes • Energy rating: C. • Construction date: 2,000. • Size 127 sq. m. . Tested for defective blocks and obtained a favourable report. • Inclusions: fitted curtains, curtain poles and light fittings, floor coverings and kitchen appliances are included as part of the sale.
Standard features
The local area of 20 Glen Patrick Park, Ballybofey, Ballybofey, Co. Donegal
Sold properties in this area
Stay informed with market trends
Local schools and transport

Learn more about what this area has to offer.
School Name | Distance | Pupils | |||
|---|---|---|---|---|---|
| School Name | Sessiaghoneill National School | Distance | 720m | Pupils | 190 |
| School Name | St Mary's Stranorlar | Distance | 1.6km | Pupils | 498 |
| School Name | Robertson National School Stranorlar | Distance | 2.5km | Pupils | 90 |
School Name | Distance | Pupils | |||
|---|---|---|---|---|---|
| School Name | Glencovitt National School | Distance | 2.5km | Pupils | 59 |
| School Name | Dooish National School | Distance | 3.6km | Pupils | 190 |
| School Name | Welchtown National School | Distance | 5.1km | Pupils | 47 |
| School Name | Killygordan National School | Distance | 7.1km | Pupils | 21 |
| School Name | Dromore National School | Distance | 7.1km | Pupils | 205 |
| School Name | Gleneely National School | Distance | 7.7km | Pupils | 48 |
| School Name | Drumkeen National School | Distance | 8.5km | Pupils | 109 |
School Name | Distance | Pupils | |||
|---|---|---|---|---|---|
| School Name | Finn Valley College | Distance | 1.6km | Pupils | 424 |
| School Name | St Columbas College | Distance | 1.8km | Pupils | 949 |
| School Name | Deele College | Distance | 15.2km | Pupils | 831 |
School Name | Distance | Pupils | |||
|---|---|---|---|---|---|
| School Name | The Royal And Prior School | Distance | 16.0km | Pupils | 611 |
| School Name | Loreto Secondary School, Letterkenny | Distance | 17.8km | Pupils | 944 |
| School Name | Gairm Scoil Chú Uladh | Distance | 17.9km | Pupils | 96 |
| School Name | St Eunan's College | Distance | 17.9km | Pupils | 1014 |
| School Name | Coláiste Ailigh | Distance | 18.3km | Pupils | 321 |
| School Name | Errigal College | Distance | 19.3km | Pupils | 547 |
| School Name | Abbey Vocational School | Distance | 26.0km | Pupils | 999 |
Type | Distance | Stop | Route | Destination | Provider | ||||||
|---|---|---|---|---|---|---|---|---|---|---|---|
| Type | Bus | Distance | 1.3km | Stop | Ballybofey | Route | 264 | Destination | Letterkenny | Provider | Tfi Local Link Donegal Sligo Leitrim |
| Type | Bus | Distance | 1.3km | Stop | Ballybofey | Route | 491 | Destination | Letterkenny | Provider | Bus Éireann |
| Type | Bus | Distance | 1.3km | Stop | Ballybofey | Route | 480 | Destination | Derry | Provider | Bus Éireann |
Type | Distance | Stop | Route | Destination | Provider | ||||||
|---|---|---|---|---|---|---|---|---|---|---|---|
| Type | Bus | Distance | 1.3km | Stop | Ballybofey | Route | 964 | Destination | Atu Galway | Provider | Bus Feda |
| Type | Bus | Distance | 1.3km | Stop | Ballybofey | Route | 288 | Destination | Ballybofey | Provider | Tfi Local Link Donegal Sligo Leitrim |
| Type | Bus | Distance | 1.3km | Stop | Ballybofey | Route | 494 | Destination | Strabane | Provider | Bus Éireann |
| Type | Bus | Distance | 1.3km | Stop | Ballybofey | Route | 290 | Destination | Letterkenny | Provider | Tfi Local Link Donegal Sligo Leitrim |
| Type | Bus | Distance | 1.3km | Stop | Ballybofey | Route | 64 | Destination | Galway | Provider | Bus Éireann |
| Type | Bus | Distance | 1.3km | Stop | Ballybofey | Route | 487 | Destination | Strabane | Provider | Bus Éireann |
| Type | Bus | Distance | 2.0km | Stop | Finn Valley Coll | Route | 988 | Destination | An Clochán | Provider | Tfi Local Link Donegal Sligo Leitrim |
Your Mortgage and Insurance Tools
Check off the steps to purchase your new home
Use our Buying Checklist to guide you through the whole home-buying journey.
Budget calculator
Calculate how much you can borrow and what you'll need to save
BER Details
Ad performance
- Date listed12/11/2026
- Views-
Properties similar to 20 Glen Patrick Park, Ballybofey, Ballybofey, Co. Donegal
€370,000
Riverview House, Glenfin Road, Ballybofey, Co. Donegal, F93DV245 Bed · 3 Bath · Detached€465,000
2 Coppinger Heights, Carrickmagrath, Ballybofey, Co. Donegal, F93XFC35 Bed · 4 Bath · Detached€565,000
Cappry House, Cappry, Ballybofey, Ballybofey, Co. Donegal, F93RX449 Bed · 9 Bath · Detached€650,000
Jasongrange, 2 Cuan Arden, Admiran, Stranorlar, Co. Donegal, F93Y0A65 Bed · 4 Bath · Detached


Daft ID: 16720735


Why choose Allianz for your home insurance.
Get 10% off online
Emergency home assistance included
Tailor your cover to your needs
T&Cs apply