
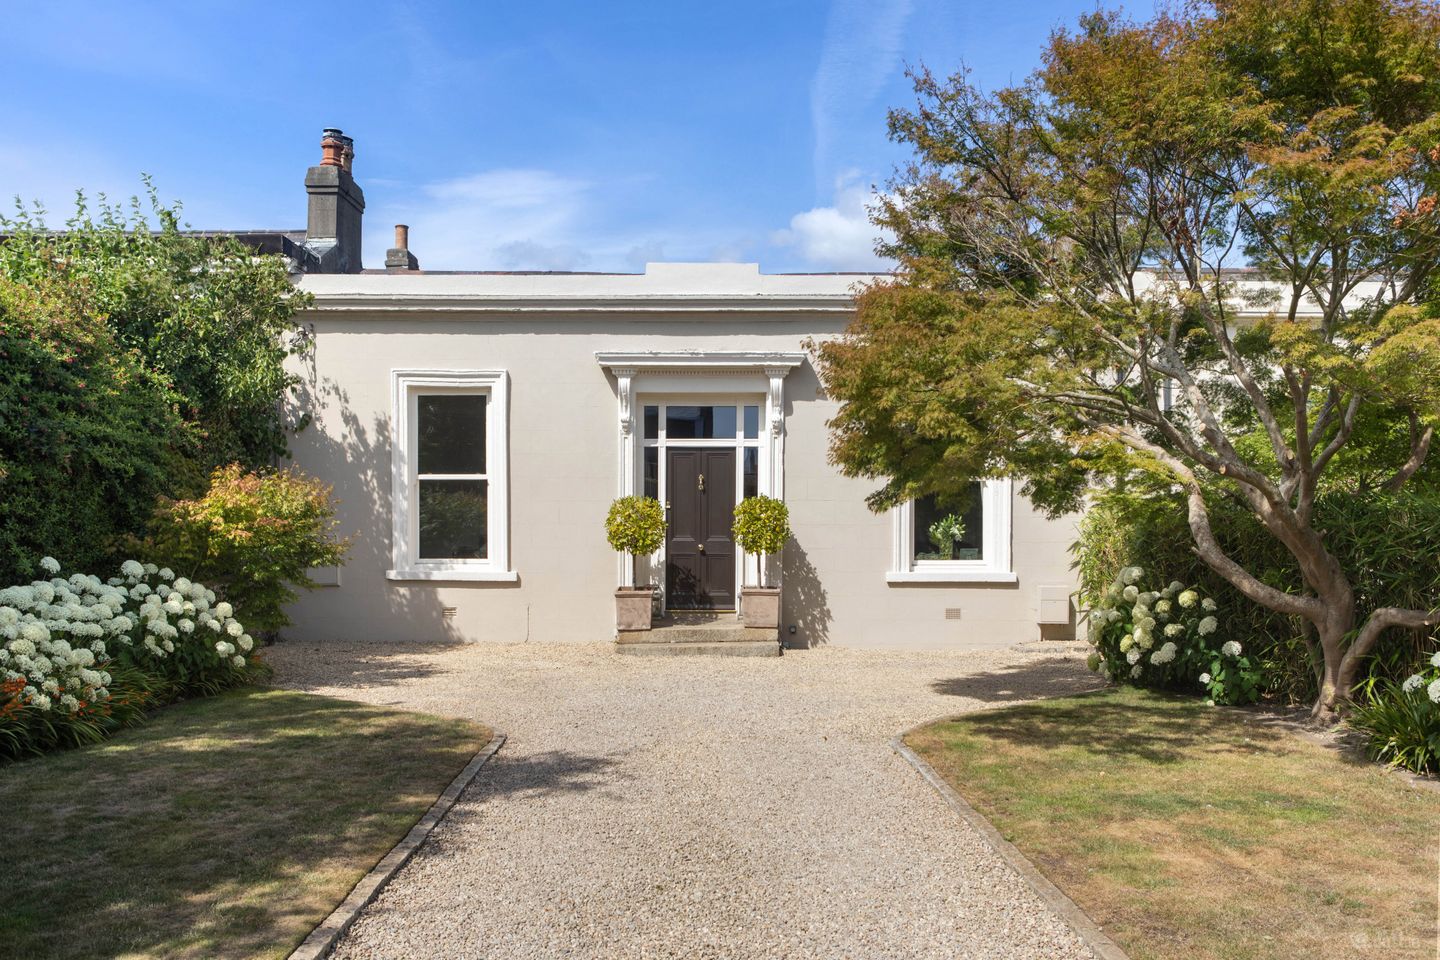

20 Mulgrave Terrace, Dun Laoghaire, Co. Dublin, A96VR02
€1,595,000
- Price per m²:€10,494
- Estimated Stamp Duty:€25,700
- Selling Type:By Private Treaty
About 20 Mulgrave Terrace, Dun Laoghaire, Co. Dublin
Highlights
- Timeless elegance throughout
- Beautifully appointed accommodation
- Rich in character
- Beautifully designed gardens
- Off street parking
Description
No. 20 Mulgrave Terrace is a timeless villa residence of exceptional charm situated on the tranquil fringes of Dun Laoghaire. There are homes that make a wonderful first impression, and then there are homes that simply take your breath away. From the moment you arrive at the gates, this elegant villa-style home captivates. Immaculately presented and overflowing with kerb appeal, the approach sets the tone for everything that follows. A neat, gravelled driveway is framed by beautifully manicured lawns, with mature hydrangeas tumbling gracefully from well-stocked flower beds and elegant acer trees providing year-round colour and structure. Two perfectly matched bay trees stand proudly on either side of the front door, creating an entrance that is as welcoming as it is memorable. Stepping inside, a wide entrance hall immediately conveys the warmth and character that define this exceptional home. Richly stained wide-plank timber flooring draws your eye toward the split level staircase, a hallmark of this distinctive villa design. Off the entrance level, the home's wonderfully flexible layout becomes apparent. One of the enduring attractions of these classic villa homes is their versatility, allowing owners to tailor the accommodation to suit changing lifestyles. To one side of the hall, the elegant drawing room is a magnificent reception space. High ceilings, beautifully stained timber flooring and an original open fireplace combine to create a room of timeless character, while bespoke built-in shelving frames the fireplace beautifully. A large sliding sash window floods the room with natural light. Double doors connect seamlessly to the formal dining room, another wonderfully proportioned space featuring its own handsome fireplace and exquisite stained-glass detailing above the garden doors. Opening directly onto the rear garden, it offers a wonderful setting for entertaining both indoors and out. On the opposite side of the hall are two exceptionally generous double bedrooms. The principal bedroom is an elegant retreat, complete with a charming original fireplace, fitted wardrobes and an abundance of natural light. The second bedroom is almost equal in size, also benefiting from built-in wardrobes and peaceful garden views and feature cast iron fireplace. Upstairs, a further bedroom continues the home's thoughtful design. It features bespoke fitted joinery in the form of a cleverly designed raised sleeping platform and excellent integrated storage beneath, making an ideal bedroom/home office. A beautifully appointed family bathroom incorporating a hot press and generous storage cupboard completes the first floor, finished with Fired Earth sanitary ware and centred around a stunning antique roll-top bath, creating a luxurious space in which to unwind. Descending to the lower level reveals a nicely appointed shower room and a truly outstanding kitchen/dining room. Boasting a thoughtfully designed Shaker style kitchen with solid hardwood worktops, elegant display cabinetry and an abundance of storage and preparation space, it is a kitchen created equally for everyday family life and entertaining. Double doors open onto a wonderfully private, low-maintenance patio garden that wraps around the kitchen, seamlessly extending the living space outdoors. Designed for effortless entertaining, the garden is bordered by raised planting beds, currently alive with spectacular agapanthus, creating a peaceful and colourful setting throughout the warmer months. Steps up from the patio lead to a lawn area that wraps around the kitchen and then meets the double doors from the formal dining room. Few locations in South Dublin continue to evolve as successfully as Dun Laoghaire. Perfectly positioned on the fringes of the town centre, this home enjoys all the advantages of living within walking distance of every conceivable amenity while remaining peacefully removed from the bustle. Dun Laoghaire offers an exceptional lifestyle, with an impressive selection of cafés, restaurants, boutiques and everyday shopping, together with two shopping centres, the DART, a renowned theatre and cinema, and the spectacular coastline with its scenic walks, piers and four yacht clubs. Adding further appeal, the charming coastal villages of Glasthule and Monkstown sit on either side of Dun Laoghaire, offering an even wider choice of artisan cafés, acclaimed restaurants and independent shops that have made this stretch of Dublin Bay one of the capital's most sought-after addresses. Families will also appreciate the excellent selection of highly regarded primary and secondary schools nearby, together with superb transport links providing easy access to Dublin City Centre and beyond. Combining timeless architecture, beautifully maintained gardens, versatile accommodation and an unrivalled coastal location, this is a home of exceptional quality that effortlessly balances classic elegance with comfortable modern living. Entrance Hall: 9.64m x 1.74m. hall door flank by glazing and further panel overhead, hardwood floors, dado rail, high ceilings with ceiling coving and centre Rose, half arch through to rear hall with further ceiling coving and further matching centre rose,. Drawing Room: 4.48m x 4.80m. hardwood floor, antique style radiator, feature fireplace with open fire inset, picture rail, ceiling coving, sliding sash window with working window shutters, centre rose, folding double doors connecting to the …. Dining Room: 3.50mx 4.65m. hardwood floors, antique style radiator, double doors to garden with staining glass window light overhead, ceiling coving, picture rail, centre rose, feature fireplace Bedroom 1: 4.48m x 4.71m. antique style radiator, picture rail, ceiling coving, centre rose, feature fireplace flanked by built-in wardrobes, overlooking the front garden with working window shutters Bedroom 2: 3.50m x 4.56m. hardwood floor, feature fireplace, built-in wardrobes, sliding/window with working window shutter, outlook down the patio garden. Return Bedroom 3: 3.92m x 2.52m. built in platform bed with storage beneath, attic access, sliding sash window with working window shutter, built-in wardrobe Bathroom: tiled floor, tiled tongue and groove half panelled walls, built-in storage, roll top bath with telephone shower connection, Fired Earth sink and w.c., hot press and storage cupboard Ground floor Lobby: tiled floor, built-in shelving, sliding sash window, recessed lighting Shower Room: tiled floor, tiled tongue and groove panelled walls, w.c., w.h.b., recessed lighting, step in shower cubicle Kitchen/Dining: 6.45m x 3.89m. classic hardwood Shaker style kitchen incorporating display cabinetry, hardwood countertop, tiled floors, Belfast sink, integrated oven, integrated microwave, integrated fridge/freezer, integrated dishwasher, five ring gas hob, extractor fan, recessed lighting, Velux window, antique style radiator, dining area with double doors out to garden Garden To the front of the house the owner has matured ever green screening creating a great sense of privacy. Large double gates open to a gravelled parking area bordered by manicure lawns with granite trimming and beds that feature spectacular hydrangeas and Acer trees among other flowering plants and trees. There is also a discreet garden shed and bin storage area. To the rear of the house, the kitchen opens onto a patio garden bordered by raised beds set against granite walls and smart wood panelled fencing. The beds are stocked colourful flowers set against further evergreen hedging. Steps lead to a raised lawn that wraps around the kitchen and meets the double doors from the dining room. The back garden also has pedestrian rear access
Standard features
The local area of 20 Mulgrave Terrace, Dun Laoghaire, Co. Dublin
Sold properties in this area
Stay informed with market trends
Local schools and transport

Learn more about what this area has to offer.
School Name | Distance | Pupils | |||
|---|---|---|---|---|---|
| School Name | St Joseph's National School | Distance | 280m | Pupils | 392 |
| School Name | Dominican Primary School | Distance | 380m | Pupils | 194 |
| School Name | Sallynoggin Educate Together National School | Distance | 570m | Pupils | 39 |
School Name | Distance | Pupils | |||
|---|---|---|---|---|---|
| School Name | The Harold School | Distance | 850m | Pupils | 649 |
| School Name | Carmona Special National School | Distance | 1.0km | Pupils | 37 |
| School Name | Holy Family School | Distance | 1.1km | Pupils | 153 |
| School Name | St Oliver Plunkett Sp Sc | Distance | 1.2km | Pupils | 63 |
| School Name | Dún Laoghaire Etns | Distance | 1.2km | Pupils | 177 |
| School Name | Red Door Special School | Distance | 1.2km | Pupils | 30 |
| School Name | Monkstown Etns | Distance | 1.2km | Pupils | 427 |
School Name | Distance | Pupils | |||
|---|---|---|---|---|---|
| School Name | Christian Brothers College | Distance | 700m | Pupils | 564 |
| School Name | Holy Child Community School | Distance | 1.4km | Pupils | 275 |
| School Name | Rathdown School | Distance | 1.5km | Pupils | 349 |
School Name | Distance | Pupils | |||
|---|---|---|---|---|---|
| School Name | Rockford Manor Secondary School | Distance | 1.7km | Pupils | 285 |
| School Name | St Joseph Of Cluny Secondary School | Distance | 2.2km | Pupils | 256 |
| School Name | Newpark Comprehensive School | Distance | 2.4km | Pupils | 849 |
| School Name | Clonkeen College | Distance | 2.5km | Pupils | 630 |
| School Name | Loreto Abbey Secondary School, Dalkey | Distance | 2.7km | Pupils | 742 |
| School Name | Cabinteely Community School | Distance | 3.0km | Pupils | 517 |
| School Name | Loreto College Foxrock | Distance | 3.2km | Pupils | 637 |
Type | Distance | Stop | Route | Destination | Provider | ||||||
|---|---|---|---|---|---|---|---|---|---|---|---|
| Type | Bus | Distance | 390m | Stop | Dun Laoghaire Sc | Route | 45b | Destination | Dun Laoghaire | Provider | Go-ahead Ireland |
| Type | Bus | Distance | 390m | Stop | Dun Laoghaire Sc | Route | 7e | Destination | Mountjoy Square | Provider | Dublin Bus |
| Type | Bus | Distance | 390m | Stop | Dun Laoghaire Sc | Route | 59 | Destination | Killiney | Provider | Go-ahead Ireland |
Type | Distance | Stop | Route | Destination | Provider | ||||||
|---|---|---|---|---|---|---|---|---|---|---|---|
| Type | Bus | Distance | 390m | Stop | Dun Laoghaire Sc | Route | 111 | Destination | Dalkey | Provider | Go-ahead Ireland |
| Type | Bus | Distance | 400m | Stop | Corrig Avenue | Route | 7 | Destination | Mountjoy Square | Provider | Dublin Bus |
| Type | Bus | Distance | 400m | Stop | Corrig Avenue | Route | 45b | Destination | Dun Laoghaire | Provider | Go-ahead Ireland |
| Type | Bus | Distance | 400m | Stop | Corrig Avenue | Route | 45a | Destination | Dun Laoghaire | Provider | Go-ahead Ireland |
| Type | Bus | Distance | 400m | Stop | Corrig Avenue | Route | 59 | Destination | Dun Laoghaire | Provider | Go-ahead Ireland |
| Type | Bus | Distance | 400m | Stop | Corrig Avenue | Route | 7a | Destination | Mountjoy Square | Provider | Dublin Bus |
| Type | Bus | Distance | 400m | Stop | Corrig Avenue | Route | 111 | Destination | Brides Glen Luas | Provider | Go-ahead Ireland |
Your Mortgage and Insurance Tools
Check off the steps to purchase your new home
Use our Buying Checklist to guide you through the whole home-buying journey.
Budget calculator
Calculate how much you can borrow and what you'll need to save
A closer look
BER Details
Ad performance
- Date listed22/09/2026
- Views305
- Potential views if upgraded to an Advantage Ad497
Properties similar to 20 Mulgrave Terrace, Dun Laoghaire, Co. Dublin
AMV: €1,500,000
Bella Vista, 48 & 48A Seapoint Avenue, Monkstown, A94N2257 Bed · 4 Bath · Detached€1,550,000
Carrabawn, 4 Sunnyhill Park, Cabinteely, Dublin 18, D18H9W64 Bed · 3 Bath · Detached€1,595,000
9 Eden Park, Sandycove, Co. Dublin, A96W9288 Bed · 7 Bath · Terrace€1,600,000
19/20 York Road, Dun Laoghaire, Co. Dublin, A96F1P37 Bed · 5 Bath · Terrace


€1,650,000
Iona House, Newtownsmith, Sandycove, Co. Dublin, A96VP823 Bed · 3 Bath · Terrace€1,750,000
Gort Na Mona, 131 Glenageary Road Upper, Glenageary, Co. Dublin, A96X9F86 Bed · 5 Bath · Detached€1,750,000
Aspen, Violet Hill, Church Road, Killiney, Co Dublin, A96C4495 Bed · 4 Bath · Detached€1,750,000
Kilpatrick, 13 Albert Road Upper, Glenageary, Co. Dublin, A96W2W04 Bed · 2 Bath · Bungalow€1,750,000
27 Cambridge Terrace, York Road, Dun Laoghaire, Co Dublin, A96H2T76 Bed · 4 Bath · Terrace€1,750,000
10 Crosthwaite Park South, Dun Laoghaire, Co. Dublin, A96YW104 Bed · 5 Bath · End of Terrace€1,795,000
96 Monkstown Avenue, Blackrock, Co. Dublin, A94XP935 Bed · 4 Bath · Detached€1,950,000
4 Bedroom Residence, Mount Auburn Park, Mount Auburn, Killiney Hill Road, Killiney, County Dublin, A96 ENC5, Killiney, Co. Dublin4 Bed · 4 Bath · Semi-D


Daft ID: 16675774


Why choose Allianz for your home insurance.
Get 10% off online
Emergency home assistance included
Tailor your cover to your needs
T&Cs apply