
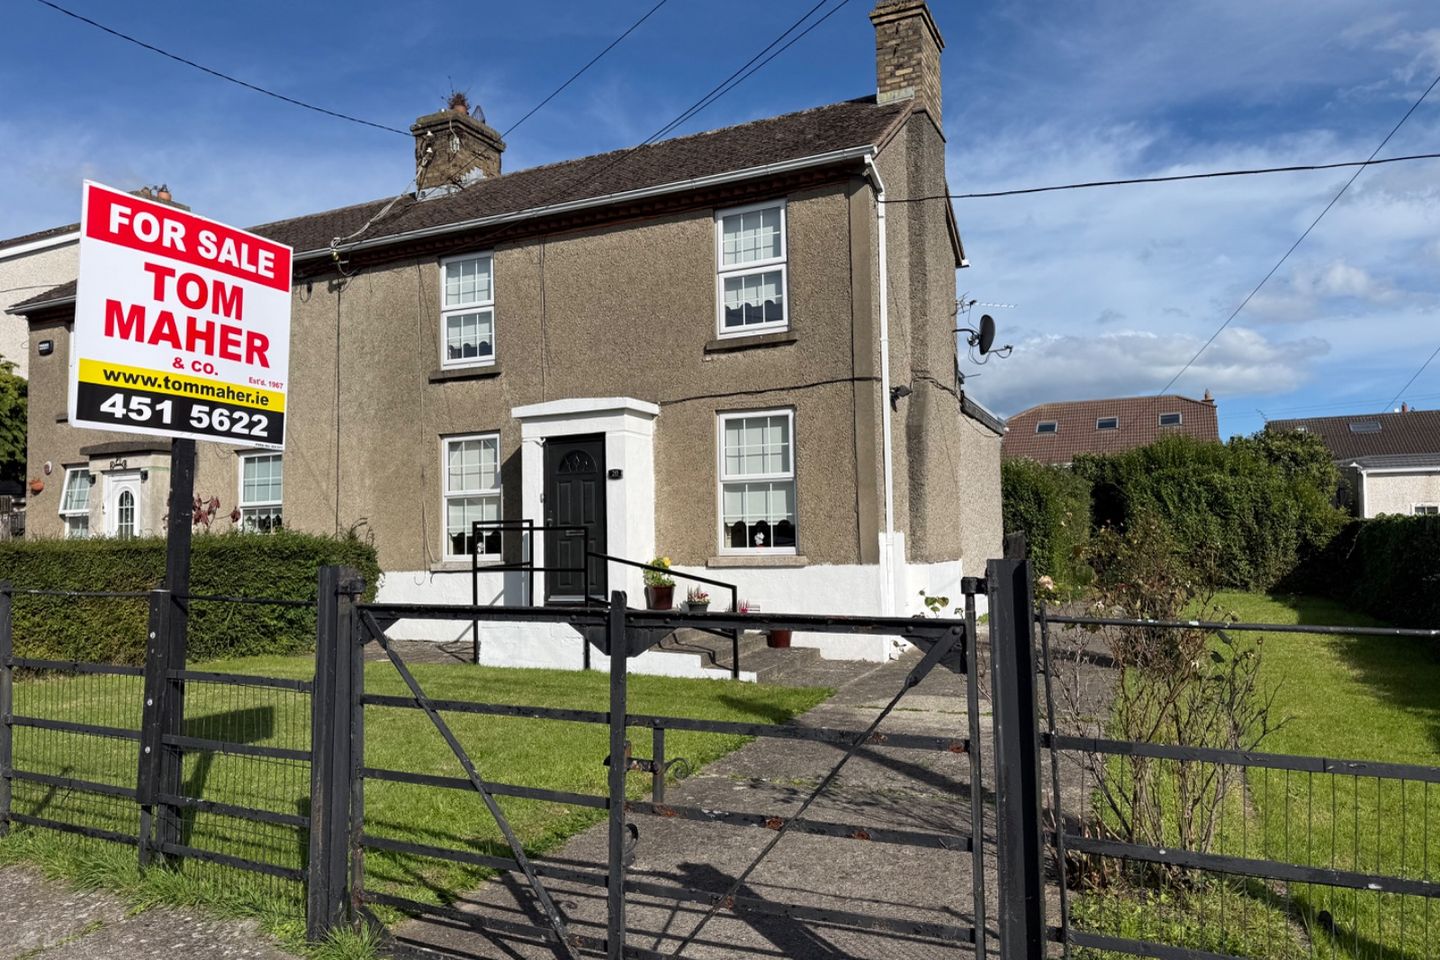

20 Newtown Park, Dublin 24, Tallaght, Dublin 24, D24WFK2
€300,000
- Price per m²:€3,750
- Estimated Stamp Duty:€3,000
- Selling Type:By Private Treaty
Make your move
Online offers available
This property is for sale by Private Treaty
About 20 Newtown Park, Dublin 24, Tallaght, Dublin 24
Description
TOM MAHER & COMPANY SCSI RICS IPAV - This is a charming 2/ 3 bed semi detached double fronted EXTENDED, SOUTH-EAST FACING family home built circa 1938 complete with c. 53ft rear garden . The property offers tremendous potential to EXTEND TO THE SIDE or REAR subject to the customary planning consents. ELIGIBLE FOR THE VACANT HOME REFURBISHMENT GRANT.. The property has been lovingly cared for over the years and presents a wonderful opportunity to create your own DREAM HOME with style and flair. Newtown Park is an established, mature cul de sac of homes located off the main road, known for its long-standing sense of community dating back over 80 years, a highly connected residential pocket nestled adjacent to a wide range of services and amenities both social and essential, within a pleasant stroll of the village and short commute to the N81/ N7 and M50. REGISTER YOR INTERST BY EMAIL. Features Double glazed windows throughout. The property has the benefit mains Oil fired radiator central heating. (PVC tank) All main services are laid on The property has a Trip switch fuse board Walled and hedged garden to the rear, off street parking Block garden shed with concrete roof – outside wc – boiler house Block shed with windows FOLIO : DN15007F Accommodation Entrance hall with stairwell Lounge: 3.95m x 3.50m (Former Kitchen) feature tiled fireplace, hardwood flooring 2nd reception room : 2.62m x 3.96m Feature Marble Fireplace with Mahogany surround. Kitchen/ Breakfast room : 3.25m x 3.85mNeat arrangement of built in units and presses. Hot press. Lobby / utility : .89 x 3.39m plumbed for the washing machine, tiled floor, door off to the garden Bathroom : 1.97m x 3.25m Mira Elite electric shower - wc – whb – Fully tiled. UPSTAIRS Bedroom 1 : 3.43m x 3.99m feature Cast-iron fireplace, original built in wardrobe, T & G wood flooring Bedroom 2 : 2.70m x 3.98m feature Cast-iron fireplace, original built in wardrobe Directions As per the Map - www.tommaher.ie Viewings STRICTLY BY PRIOR APPOINTMENT Offers FOLLOWING VIEWING of the property - If you intend to bid, you will need to go to the ad on http://www.daft.ie click on make an offer, you will then need to register... once registered, and satisfactory documentation is received, we will then approve you. You are then in a position to place an offer. Note Please note measurements are approximate, photographs provided are for guidance only. We have not tested any apparatus, fixtures, fittings, or services. Interested parties must undertake their own investigation into the working order of these items.
The local area of 20 Newtown Park, Dublin 24, Tallaght, Dublin 24
Sold properties in this area
Stay informed with market trends
Local schools and transport

Learn more about what this area has to offer.
School Name | Distance | Pupils | |||
|---|---|---|---|---|---|
| School Name | Scoil Santain | Distance | 450m | Pupils | 269 |
| School Name | Aengusa Senior | Distance | 560m | Pupils | 205 |
| School Name | St Roses Special School | Distance | 560m | Pupils | 63 |
School Name | Distance | Pupils | |||
|---|---|---|---|---|---|
| School Name | St Mary's National School Tallaght | Distance | 580m | Pupils | 323 |
| School Name | Scoil Aonghusa Junior School | Distance | 630m | Pupils | 173 |
| School Name | St Dominic's National School | Distance | 660m | Pupils | 411 |
| School Name | Scoil Carmel | Distance | 880m | Pupils | 337 |
| School Name | Scoil Iosa | Distance | 1.0km | Pupils | 103 |
| School Name | Scoil Treasa | Distance | 1.1km | Pupils | 386 |
| School Name | Scoil Maelruain Junior | Distance | 1.4km | Pupils | 379 |
School Name | Distance | Pupils | |||
|---|---|---|---|---|---|
| School Name | Tallaght Community School | Distance | 1.1km | Pupils | 828 |
| School Name | Firhouse Community College | Distance | 1.3km | Pupils | 824 |
| School Name | Firhouse Educate Together Secondary School | Distance | 1.4km | Pupils | 381 |
School Name | Distance | Pupils | |||
|---|---|---|---|---|---|
| School Name | Coláiste De Híde | Distance | 1.5km | Pupils | 267 |
| School Name | Old Bawn Community School | Distance | 1.5km | Pupils | 1032 |
| School Name | St. Mac Dara's Community College | Distance | 1.8km | Pupils | 901 |
| School Name | Greenhills Community College | Distance | 2.4km | Pupils | 177 |
| School Name | St Pauls Secondary School | Distance | 2.5km | Pupils | 464 |
| School Name | Kingswood Community College | Distance | 2.5km | Pupils | 982 |
| School Name | St Colmcilles Community School | Distance | 2.5km | Pupils | 725 |
Type | Distance | Stop | Route | Destination | Provider | ||||||
|---|---|---|---|---|---|---|---|---|---|---|---|
| Type | Bus | Distance | 90m | Stop | Bancroft Road | Route | 65 | Destination | Ballymore | Provider | Dublin Bus |
| Type | Bus | Distance | 130m | Stop | Bancroft Road | Route | 82 | Destination | Sean Moore Rd | Provider | Dublin Bus |
| Type | Bus | Distance | 390m | Stop | Main Road | Route | 65 | Destination | Ballymore | Provider | Dublin Bus |
Type | Distance | Stop | Route | Destination | Provider | ||||||
|---|---|---|---|---|---|---|---|---|---|---|---|
| Type | Bus | Distance | 390m | Stop | Main Road | Route | 82 | Destination | Kiltipper Way | Provider | Dublin Bus |
| Type | Bus | Distance | 510m | Stop | Castle Park | Route | 77x | Destination | Ucd | Provider | Dublin Bus |
| Type | Bus | Distance | 520m | Stop | Castle Park | Route | 77a | Destination | Citywest | Provider | Dublin Bus |
| Type | Bus | Distance | 550m | Stop | Bancroft | Route | 77n | Destination | Tallaght (westbrook Estate) | Provider | Nitelink, Dublin Bus |
| Type | Bus | Distance | 550m | Stop | Bancroft | Route | 27 | Destination | Clare Hall | Provider | Dublin Bus |
| Type | Bus | Distance | 560m | Stop | Avonmore Grove | Route | 77x | Destination | Ucd | Provider | Dublin Bus |
| Type | Bus | Distance | 560m | Stop | Avonmore Grove | Route | 77a | Destination | Ringsend Road | Provider | Dublin Bus |
Your Mortgage and Insurance Tools
Check off the steps to purchase your new home
Use our Buying Checklist to guide you through the whole home-buying journey.
Budget calculator
Calculate how much you can borrow and what you'll need to save
BER Details
Ad performance
- Date listed28/09/2026
- Views-
Properties similar to 20 Newtown Park, Dublin 24, Tallaght, Dublin 24
€274,950
16 Donomore Avenue, Tallaght, Dublin 24, D24X2483 Bed · 1 Bath · Terrace€295,000
116 Killinarden Estate, Tallaght, Dublin 243 Bed · 1 Bath · Terrace€295,000
46 Sundale Park, Tallaght, Dublin 243 Bed · 2 Bath · House€295,000
45 Suncroft Drive, Tallaght, Dublin 243 Bed · 1 Bath · House


€295,000
5 Newlands Manor Drive, Clondalkin, Dublin 223 Bed · 3 Bath · Duplex€300,000
10 Drumcairn Green, Dublin 24, Tallaght, Dublin 24, D24T0X53 Bed · 1 Bath · End of Terrace€300,000
3 Bedroom Terrace, Foothills, Killinarden, Tallaght, Dublin 243 Bed · 2 Bath · Terrace€300,000
37 Sundale Grove, Tallaght, Dublin 243 Bed · 2 Bath · Semi-D€310,000
16 Alderpark Court, Tallaght, Dublin 24, D24HV1W3 Bed · 1 Bath · End of Terrace€315,000
30 Carrigmore Crescent, Citywest, Co. Dublin3 Bed · 2 Bath · Property€315,000
9 Sundale Parade, Tallaght, Dublin 24, D24Y8N43 Bed · 2 Bath · Semi-D€320,000
35 Sundale Avenue, Tallaght, Dublin 24, D24APY03 Bed · 1 Bath · Semi-D


Daft ID: 16682091


Why choose Allianz for your home insurance.
Get 10% off online
Emergency home assistance included
Tailor your cover to your needs
T&Cs apply