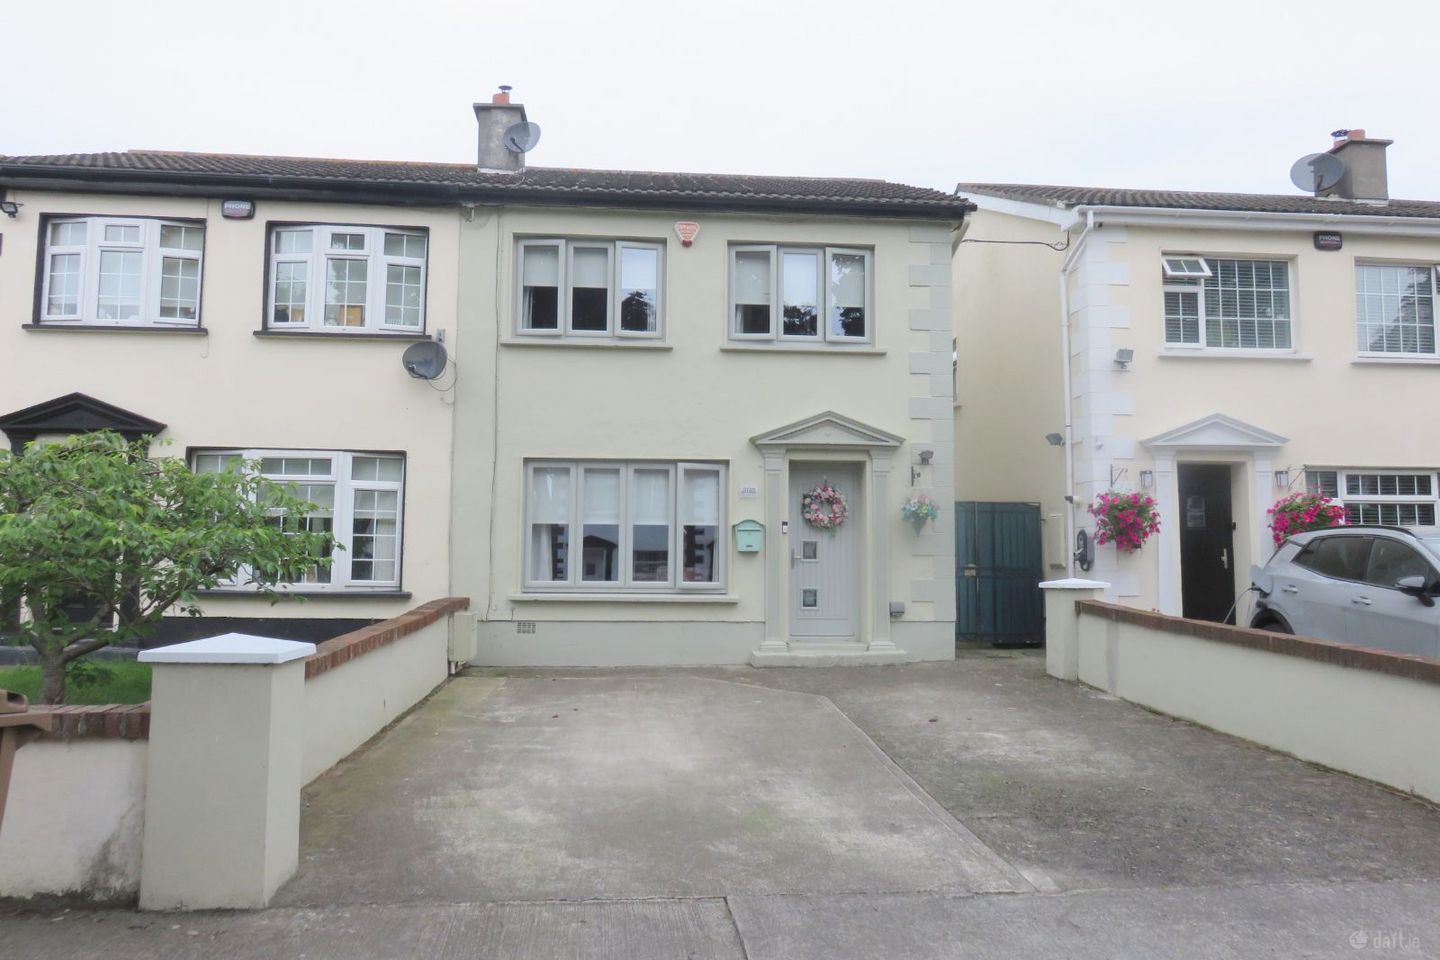

202 Palmerstown Woods , Clondalkin, Dublin 22, D22T181
€435,000
- Price per m²:€4,143
- Estimated Stamp Duty:€4,350
- Selling Type:By Private Treaty
- BER No:117527283
Make your move
Offers in progress
You can now make an offer online for this property through Daft.
Offers are only visible to bidders on this property.
About 202 Palmerstown Woods , Clondalkin, Dublin 22
Highlights
- Excellent Location
- Extended Property
- Excellent Condition Throughout
- Guest Bathroom
- Double Glazed Windows
Description
Hibernian Auctioneers are delighted to bring, 202 Palmerstown Woods Clondalkin to the market. The property is a superb 3-bedroomed semidetached family residence with modern extended open plan kitchen living area to rear and main reception room to front of property. The additional benefit of guest bathroom and separate utility room. This home has been loving maintained and improved by the current owners and must be viewed to fully appreciate the spacious and generous proportions of the accommodation. Located within this mature residential location and within easy reach of all local amenities and transportation links The property offers the intended purchaser a home of excellent proportions with bright and spacious accommodation throughout. Located within a mature development of similar style family residences. Décor is bright and fresh with a contemporary nature. This property is situated within a much sought after and attractive area which is close to all amenities, transportation links and shopping, schools, churches and entertainment. It also has the benefit of excellent off-street parking with a spacious driveway to front of the property. The property has a very high energy rating of C1 With Double Glazed Windows and Composite Front Door and impressive double glazed patio doors opening onto private courtyard garden and patio to the rear of the property. Accommodation in Brief: Ground Floor: Open porch to modern composite hall door Entrance Hallway: spacious light-filled entrance hall c. 4.90 m x 1.80 m Timber flooring Guest Bathroom: Impressive guest bathroom, with wash basin and WC Main reception room, spacious and inviting area c 3.32 x 4.75 m. Feature Log burning stove, timber flooring, window view to front of driveway and front of property. To say superb is an understatement, The kitchen come living area is the heart of this home offering a fabulous yet functional dining and living area – centre island with dining area, sink and functional storage with so many features the property has to be viewed to be fully appreciated Separate utility room adjacent to kitchen c 1.35 m x 1.95 m plumbed for washing machine/dryer. Spacious enclosed area which is an excellent addition to the home. Staircase leading to first floor accommodation with bright spacious landing area and storage closet First Floor: Accommodation: Bedroom 1: Rear Master c. 3.50 m x 3.22 m, built in wardrobes with carpeted flooring. Bedroom 2: Front c. 2.50 m x 2.20 m built in wardrobes Bedroom 3: Front c. 3.30 m x 3.22 m built in wardrobes Main Bathroom c. 2.10 m x 1.95 m WC, Hand Basin, Pump Shower Heated, Towel Rail Modern Space professionally tiled Private rear low maintenance garden with purpose-built garden shed with electric power supply, water supply and wastewater drainage This area has the capability to be an extension to the outside for entertainment, relaxation and play space for children. Outside to the front of the property, there is an excellent driveway with excellent parking facilities. Low maintenance MAIN FEATURES Double Glazed Windows Composite Front Door Modern Extension Utility Room Alarm Heating System Gas Combi Boiler Living Space c. 105 sqm. Timber Flooring Viewing is highly recommended. This property has been highly maintained by the current owners, with plenty of attention to detail and design. Turnkey condition for the most discerning purchaser This property has to be viewed to fully appreciate the extent and potential this property has to offer the intending purchaser. Viewing may be arranged by appointment with sales agent Gerard Hyland To Discuss any further aspects of this property please contact Gerard Hyland: On Mobile: 087 22 04 158 Office: 01 457 5780 The details & particulars contained within this brochure are for guidance only and do not form part of any contract or intent to contract. While every care has been taken in the preparation, we do not hold ourselves responsible for any inaccuracies. They are issued on the understanding that all negotiations will be conducted through this firm. While every care is taken in the preparation of details with regard to description and measurement, the individual will need to satisfy themselves as to correctness © Hibernian Auctioneers Ltd 2026
Standard features
The local area of 202 Palmerstown Woods , Clondalkin, Dublin 22
Sold properties in this area
Stay informed with market trends
Local schools and transport

Learn more about what this area has to offer.
School Name | Distance | Pupils | |||
|---|---|---|---|---|---|
| School Name | St Mary's Junior School Rowlagh | Distance | 740m | Pupils | 187 |
| School Name | St Mary's Senior National School | Distance | 740m | Pupils | 192 |
| School Name | St Peter Apostle Junior School | Distance | 770m | Pupils | 247 |
School Name | Distance | Pupils | |||
|---|---|---|---|---|---|
| School Name | St. Peter Apostle Sns | Distance | 850m | Pupils | 280 |
| School Name | St Ultan's Primary School | Distance | 1.0km | Pupils | 364 |
| School Name | St Bernadettes Junior National School | Distance | 1.4km | Pupils | 172 |
| School Name | Clonburris National School | Distance | 1.5km | Pupils | 470 |
| School Name | St Bernadette's Senior School | Distance | 1.5km | Pupils | 199 |
| School Name | Gaelscoil Na Camóige | Distance | 1.6km | Pupils | 214 |
| School Name | St Josephs Spec Sch | Distance | 1.7km | Pupils | 88 |
School Name | Distance | Pupils | |||
|---|---|---|---|---|---|
| School Name | Dublin College Clondalkin - Collinstown Park | Distance | 600m | Pupils | 615 |
| School Name | Palmerestown Community School | Distance | 1.4km | Pupils | 772 |
| School Name | Coláiste Chilliain | Distance | 1.8km | Pupils | 438 |
School Name | Distance | Pupils | |||
|---|---|---|---|---|---|
| School Name | Dublin College Fonthill Road - St.kevins | Distance | 2.0km | Pupils | 488 |
| School Name | Moyle Park College | Distance | 2.0km | Pupils | 766 |
| School Name | Coláiste Bríde | Distance | 2.2km | Pupils | 962 |
| School Name | St Johns College De La Salle | Distance | 2.3km | Pupils | 283 |
| School Name | Caritas College | Distance | 2.3km | Pupils | 169 |
| School Name | The King's Hospital | Distance | 2.4km | Pupils | 703 |
| School Name | St. Seton's Secondary School | Distance | 2.4km | Pupils | 778 |
Type | Distance | Stop | Route | Destination | Provider | ||||||
|---|---|---|---|---|---|---|---|---|---|---|---|
| Type | Bus | Distance | 130m | Stop | Palmerstown Way | Route | 60 | Destination | Red Cow Luas | Provider | Dublin Bus |
| Type | Bus | Distance | 540m | Stop | Park West Avenue | Route | 60 | Destination | John Rogerson Qy | Provider | Dublin Bus |
| Type | Bus | Distance | 700m | Stop | Cedar Brook Place | Route | 60 | Destination | Red Cow Luas | Provider | Dublin Bus |
Type | Distance | Stop | Route | Destination | Provider | ||||||
|---|---|---|---|---|---|---|---|---|---|---|---|
| Type | Bus | Distance | 700m | Stop | Cedar Brook Place | Route | G1 | Destination | Red Cow Luas | Provider | Dublin Bus |
| Type | Bus | Distance | 720m | Stop | Barnville Walk | Route | 60 | Destination | John Rogerson Qy | Provider | Dublin Bus |
| Type | Bus | Distance | 720m | Stop | Barnville Walk | Route | G1 | Destination | Spencer Dock | Provider | Dublin Bus |
| Type | Bus | Distance | 720m | Stop | Saint Peter's Junior National School | Route | G2 | Destination | Spencer Dock | Provider | Dublin Bus |
| Type | Bus | Distance | 720m | Stop | Saint Peter's Junior National School | Route | W2 | Destination | Liffey Valley Sc | Provider | Go-ahead Ireland |
| Type | Bus | Distance | 720m | Stop | Neilstown Avenue | Route | W2 | Destination | The Square | Provider | Go-ahead Ireland |
| Type | Bus | Distance | 720m | Stop | Neilstown Avenue | Route | G2 | Destination | Liffey Valley Sc | Provider | Dublin Bus |
Your Mortgage and Insurance Tools
Check off the steps to purchase your new home
Use our Buying Checklist to guide you through the whole home-buying journey.
Budget calculator
Calculate how much you can borrow and what you'll need to save
BER Details
BER No: 117527283
Ad performance
- Date listed27/07/2026
- Views165
- Potential views if upgraded to an Advantage Ad269
Properties similar to 202 Palmerstown Woods , Clondalkin, Dublin 22
€395,000
23 Woodford View, Clondalkin, Dublin 22, D22FF673 Bed · 1 Bath · End of Terrace€395,000
22 Monksfield Lawn, Dublin 22, Clondalkin, Dublin 22, D22HY764 Bed · 2 Bath · End of Terrace€395,000
21 Bushfield Grove, Kingswood, Dublin 22, D22H2833 Bed · 3 Bath · Semi-D€395,000
29 Fforster Park, Ballydowd Manor, Lucan, Co. Dublin, K78YT633 Bed · 1 Bath · End of Terrace


€395,000
31 Earlsfort Lane, Lucan, Co. Dublin3 Bed · 3 Bath · Semi-D€395,000
17 Riversdale Green, Clondalkin, Dublin 22, D22FE433 Bed · 2 Bath · Semi-D€399,000
2 Saint John's Road, Dublin 22, Clondalkin, Co. Dublin, D22YW545 Bed · 2 Bath · Bungalow€400,000
6 Mount Andrew Rise, Lucan, Dublin 20, K78T9584 Bed · 3 Bath · Apartment€400,000
17 La Touche Drive, Inchicore, Dublin 12, D12A3953 Bed · 1 Bath · End of Terrace€400,000
31 St. Edmunds Park, Lucan, Co Dublin, K78YP903 Bed · 3 Bath · House€400,000
9 Earlsfort Gardens, Lucan, Co. Dublin3 Bed · 3 Bath · Semi-D€420,000
29 Ash Green, Kilcarbery Grange, Clondalkin, Co. Dublin, D22V9H73 Bed · 3 Bath · Terrace


Daft ID: 16631566