
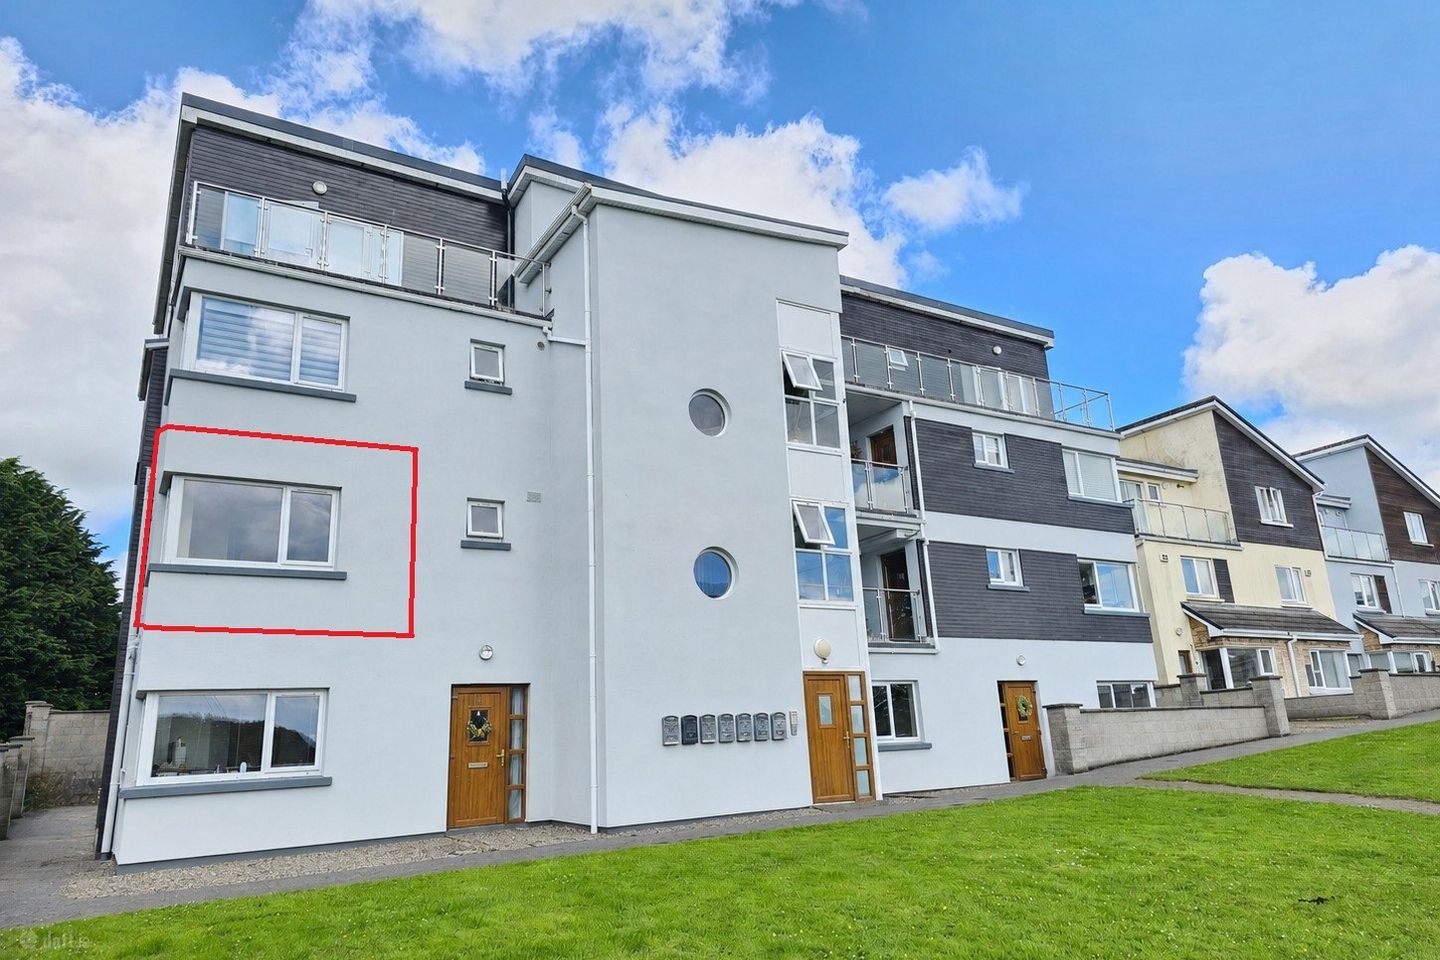

21 Aisling, Shanaway Road, Ennis, Co. Clare, V95R803
€179,000
- Price per m²:€2,650
- Estimated Stamp Duty:€1,790
- Selling Type:By Private Treaty
- BER No:102912359
Make your move
Open Viewings
- Tue, 14/0717:00 - 17:30
About 21 Aisling, Shanaway Road, Ennis, Co. Clare
Highlights
- Eircode V95R803
- Total Floor Space 67.58 Sq. Mt
- Buit 2007
- Mid Floor Apartment
- Mains Water, Mains Sewage
Description
This mid-floor two-bedroom apartment offers bright, spacious accommodation and an ideal opportunity for first-time buyers, downsizers, or investors seeking a property in a highly accessible location. The accommodation comprises a generous open-plan kitchen, living and dining area, two well-proportioned double bedrooms, one of which has an en-suite bathroom. A large walk-in hot press provides valuable storage space, while a well-appointed main bathroom completes the accommodation. To the rear, the apartment enjoys a spacious private balcony overlooking the rear of the development and a small garden area directly below the apartment. The property is connected to mains gas, mains water and mains sewerage services. Residents benefit from ample communal parking to the front of the building, together with a common green area that enhances the overall setting. Ennis Town Centre is within easy reach, offering a wide range of shops, cafés, restaurants, schools and recreational facilities. The nearby inner relief roads provide excellent connectivity throughout the town, access to the M18 motorway and access to the coastal routes. Combining generous living accommodation and easy access to amenities this apartment will appeal to a broad range of purchasers with viewing highly recommended and strictly by prior appointment only with sole selling agents. PSL002295 Entrance Hallway (L Shaped) 3.35m x 2m & 2.15m x 1.1m. Carpeted flooring, storage alcove left of the front door door, doors to bedrooms one, two, main bathroom, hotpress and living dining kitchen. Living Dining Kitchen 6.7m x 4.3m. Living Area - Timber style flooring, rear aspect window, rear door access, electric fireplace and open access to kitchen area. Kitchen Area - Tile flooring, rear aspect window, built-in wall and base units with ample work surfaces, single drainer sink, tile splash back, integrated cooker, ceramic hob, extractor hood and fan and fridge freezer, space and plumbing for dishwasher and washing machine. Main Bathroom 2.2m x 1.55m. Fully tiled ceiling to floor, front aspect window, low level wc, wash hand basin with overhead wall mounted mirror, electric shaver point and light, corner bath unit with overhead shower nozzle and folding glass panel divider. Bedroom One En-Suite 3.4m x 3.65m. Carpeted flooring, corner window with front and side aspect, built-in wardrobes with ample hanging rails and storage and door to en-suite. En-Suite Fully tiled ceiling to floor, low level wc, wash hand basin with overhead wall mounted mirror, electric shaver point and light, corner fitted shower unit with electic shower and folding glass panel door. Bedroom Two 3.8m x 2.65m. Carpeted flooring, side aspect window, built-in wardrobes with ample hanging rails and additional overhead and base storage. Walk-In Hot Press 2.55m x 2m. Carpeted flooring and built-in shelving. Balcony 7m x 2.5m. Enclosed balcony area with toughened glass and Rought iron railings and tile flooring. Enclosed Garden Post and rail boundaries and laid to lawn.
The local area of 21 Aisling, Shanaway Road, Ennis, Co. Clare
Sold properties in this area
Stay informed with market trends
Local schools and transport

Learn more about what this area has to offer.
School Name | Distance | Pupils | |||
|---|---|---|---|---|---|
| School Name | Chriost Ri | Distance | 1.5km | Pupils | 235 |
| School Name | Ennis National School | Distance | 2.0km | Pupils | 622 |
| School Name | Holy Family Junior School | Distance | 2.4km | Pupils | 185 |
School Name | Distance | Pupils | |||
|---|---|---|---|---|---|
| School Name | Holy Family Senior School | Distance | 2.4km | Pupils | 296 |
| School Name | Gaelscoil Mhíchíl Cíosóg Inis | Distance | 2.4km | Pupils | 471 |
| School Name | Ennis Educate Together National School | Distance | 2.4km | Pupils | 149 |
| School Name | Cbs Primary School | Distance | 2.5km | Pupils | 648 |
| School Name | St Clare's Ennis | Distance | 2.6km | Pupils | 110 |
| School Name | St Anne's Special School | Distance | 2.7km | Pupils | 137 |
| School Name | Inch National School | Distance | 4.1km | Pupils | 96 |
School Name | Distance | Pupils | |||
|---|---|---|---|---|---|
| School Name | Ennis Community College | Distance | 1.8km | Pupils | 612 |
| School Name | Colaiste Muire | Distance | 2.0km | Pupils | 999 |
| School Name | Rice College | Distance | 2.4km | Pupils | 700 |
School Name | Distance | Pupils | |||
|---|---|---|---|---|---|
| School Name | St Flannan's College | Distance | 2.6km | Pupils | 1273 |
| School Name | St. Joseph's Secondary School Tulla | Distance | 17.2km | Pupils | 728 |
| School Name | Shannon Comprehensive School | Distance | 18.4km | Pupils | 750 |
| School Name | St Caimin's Community School | Distance | 18.9km | Pupils | 771 |
| School Name | St John Bosco Community College | Distance | 20.4km | Pupils | 301 |
| School Name | Cbs Secondary School | Distance | 21.1km | Pupils | 217 |
| School Name | Ennistymon Vocational School | Distance | 21.4km | Pupils | 193 |
Type | Distance | Stop | Route | Destination | Provider | ||||||
|---|---|---|---|---|---|---|---|---|---|---|---|
| Type | Bus | Distance | 1.7km | Stop | Considine Terrace | Route | 337 | Destination | Kilrush | Provider | Tfi Local Link Limerick Clare |
| Type | Bus | Distance | 1.8km | Stop | Mill Road | Route | 337 | Destination | Ennis | Provider | Tfi Local Link Limerick Clare |
| Type | Bus | Distance | 1.9km | Stop | Parnell Street | Route | 317a | Destination | Ennis | Provider | Bus Éireann |
Type | Distance | Stop | Route | Destination | Provider | ||||||
|---|---|---|---|---|---|---|---|---|---|---|---|
| Type | Bus | Distance | 1.9km | Stop | Harmony Row | Route | 317a | Destination | Limerick Bus Station | Provider | Bus Éireann |
| Type | Bus | Distance | 2.1km | Stop | Fountain Cross | Route | 333 | Destination | Doonbeg | Provider | Bus Éireann |
| Type | Bus | Distance | 2.1km | Stop | Fountain Cross | Route | 350 | Destination | Ennis | Provider | Bus Éireann |
| Type | Bus | Distance | 2.2km | Stop | Carmody Street | Route | 317a | Destination | Limerick Bus Station | Provider | Bus Éireann |
| Type | Bus | Distance | 2.3km | Stop | Woodhaven | Route | 337 | Destination | Kilrush | Provider | Tfi Local Link Limerick Clare |
| Type | Bus | Distance | 2.3km | Stop | Ennis Friars Walk | Route | 337 | Destination | Ennis | Provider | Tfi Local Link Limerick Clare |
| Type | Bus | Distance | 2.3km | Stop | Ennis Friars Walk | Route | 335 | Destination | Kilrush | Provider | Tfi Local Link Limerick Clare |
Your Mortgage and Insurance Tools
Check off the steps to purchase your new home
Use our Buying Checklist to guide you through the whole home-buying journey.
Budget calculator
Calculate how much you can borrow and what you'll need to save
A closer look
BER Details
BER No: 102912359
Ad performance
- Date listed09/07/2026
- Views231
- Potential views if upgraded to an Advantage Ad377
Properties similar to 21 Aisling, Shanaway Road, Ennis, Co. Clare
€175,000
6 Parnell Court, Summerhill, Ennis, Co. Clare, V95AY612 Bed · 1 Bath · Apartment€179,000
16 Millstream Court, Ennis, Co. Clare, V95NV252 Bed · 1 Bath · Apartment€185,000
Apartment 5, Bank Place Apartments, Bindon Lane, Ennis, Co. Clare, V95HR202 Bed · 1 Bath · Apartment€220,000
Kilmorane, Ennis, Co. Clare, V95X5KD3 Bed · 1 Bath · Detached


€225,000
21 Banner Court, Limerick Road, Ennis, Co. Clare, V95XW9D2 Bed · 3 Bath · Townhouse€250,000
4 Cathedral Court, Clare Road, Ennis, Co. Clare, V95TK853 Bed · 2 Bath · ApartmentAMV: €250,000
40 Cusack View, Cloughleigh, Ennis, Co. Clare, V95Y38R2 Bed · 1 Bath · Detached€265,000
24 Station Court, Ennis, Co Clare, V95C81W3 Bed · 2 Bath · House€275,000
37 Maiville, Kilrush Road, Ennis, Co. Clare, V95NCD43 Bed · 1 Bath · Semi-D€285,000
14 Forest Glen, Tulla Road, Ennis, Co. Clare, V95A0KX3 Bed · 2 Bath · Semi-D€285,000
4 Daly Villas, Carmody Street, Ennis, Co. Clare, V95NAX53 Bed · 3 Bath · Terrace€285,000
12a Station Court, Station Road, Ennis, Co. Clare, V95Y7WE3 Bed · 2 Bath · Townhouse


Daft ID: 16597971

