
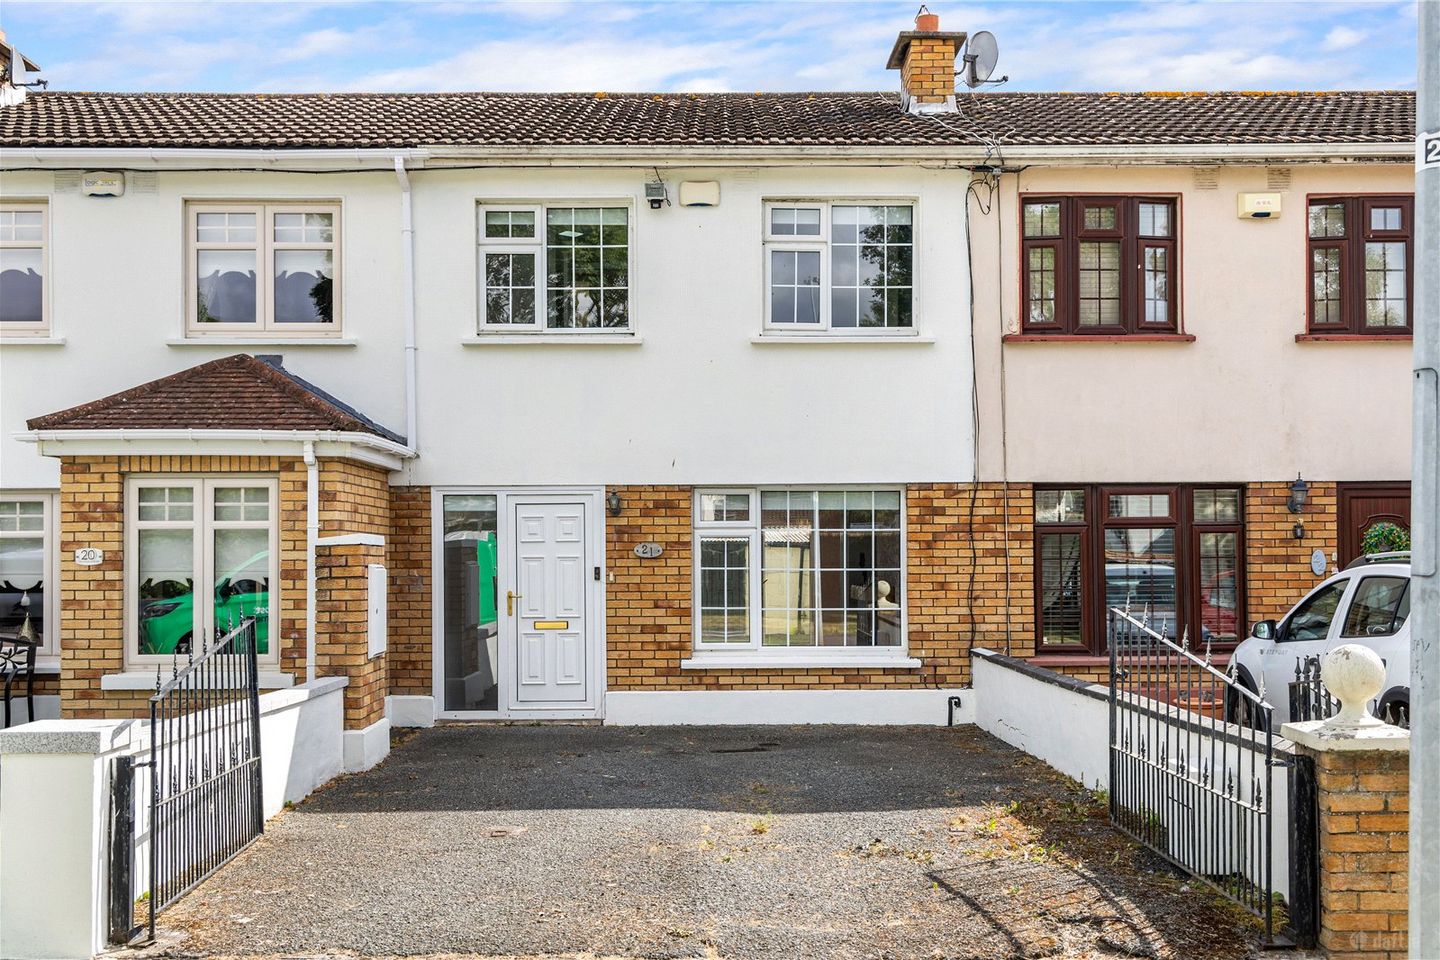

21 Cherry Wood Park, Clondalkin, Dublin 22, D22 Y738
€340,000
- Price per m²:€5,000
- Estimated Stamp Duty:€3,400
- Selling Type:By Private Treaty
- BER No:119613362
- Energy Performance:164.14 kWh/m2/yr
About 21 Cherry Wood Park, Clondalkin, Dublin 22
Highlights
- Three-bedroom mid-terrace home
- Presented in excellent, walk-in condition
- Bright and spacious accommodation
- Gas-fired central heating
- Private, low-maintenance rear garden
Description
Ed Dempsey & Associates are delighted to present 21 Cherrywood Park to the market. This beautifully maintained three-bedroom mid-terrace home is situated in a quiet, well-established residential area close to Clondalkin Village. Presented in excellent, walk-in condition, the property offers bright, well-proportioned accommodation throughout and will appeal to first-time buyers and those seeking a conveniently located home. Upon entering, you are welcomed by a spacious living room featuring an attractive fireplace with a solid timber mantel. Double doors lead through to a bright kitchen and dining area, fitted with ample storage units and offering direct access to the rear garden. Upstairs, the accommodation comprises three bedrooms and a main bathroom with a bath and overhead shower. To the rear is a private, low-maintenance garden with a substantial rendered outbuilding wired for electricity, offering useful additional storage or workspace. The front of the property provides off-street parking. The location is highly convenient, with several bus routes nearby and easy access to the M50 and N7. The Red Cow Luas stop is also within approximately five minutes’ drive, while Clondalkin Village and its range of shops, schools and local amenities are within easy reach. Early viewing is highly recommended. Living Room: Bright and spacious living room with laminate timber flooring, recessed lighting and an attractive feature fireplace with a substantial solid timber mantel. A large front-facing window provides excellent natural light, while double doors lead through to the kitchen/dining room. Kitchen/Dining Room: Bright kitchen and dining area fitted with a range of wall and floor-level units, contrasting worktops and tiled flooring. Incorporates an integrated oven, hob and extractor hood, with plumbing for a washing machine. French doors provide direct access to the rear garden. Landing: Provides access to all three bedrooms, the main bathroom and the hot press. Bedroom 1: Generously proportioned double bedroom overlooking the rear garden, with carpet flooring, a fitted wardrobe and radiator. Bedroom 2: Bright double bedroom positioned to the front of the property, with carpet flooring, a fitted wardrobe and radiator. Bedroom 3: Single bedroom overlooking the front of the property, with carpet flooring, built-in storage and radiator. Bathroom: Fitted with a white suite comprising a bath with shower attachment and glazed screen, pedestal wash-hand basin and WC. Finished with tiled flooring and partially tiled walls. Rear Garden: Private, low-maintenance rear garden with artificial grass and paved sections. A substantial block-built outbuilding, wired for electricity, provides useful additional storage or workspace. Front Garden: Low-maintenance frontage providing off-street parking.
Standard features
The local area of 21 Cherry Wood Park, Clondalkin, Dublin 22
Sold properties in this area
Stay informed with market trends
Local schools and transport

Learn more about what this area has to offer.
School Name | Distance | Pupils | |||
|---|---|---|---|---|---|
| School Name | Scoil Mochua Special School | Distance | 580m | Pupils | 76 |
| School Name | Talbot Senior National School | Distance | 940m | Pupils | 288 |
| School Name | Sruleen National School | Distance | 940m | Pupils | 460 |
School Name | Distance | Pupils | |||
|---|---|---|---|---|---|
| School Name | Scoil Nano Nagle | Distance | 950m | Pupils | 260 |
| School Name | St Ronan's National School Deansrath | Distance | 960m | Pupils | 372 |
| School Name | Gaelscoil Chluain Dolcáin | Distance | 1.1km | Pupils | 440 |
| School Name | St Josephs Spec Sch | Distance | 1.3km | Pupils | 88 |
| School Name | St Joseph's Boys National School Clondalkin | Distance | 1.4km | Pupils | 374 |
| School Name | Clonburris National School | Distance | 1.4km | Pupils | 470 |
| School Name | Scoil Mhuire Clondalkin | Distance | 1.4km | Pupils | 303 |
School Name | Distance | Pupils | |||
|---|---|---|---|---|---|
| School Name | Dublin College Clondalkin - Deansrath | Distance | 790m | Pupils | 425 |
| School Name | Coláiste Chilliain | Distance | 1.1km | Pupils | 438 |
| School Name | Moyle Park College | Distance | 1.2km | Pupils | 766 |
School Name | Distance | Pupils | |||
|---|---|---|---|---|---|
| School Name | Coláiste Bríde | Distance | 1.7km | Pupils | 962 |
| School Name | Griffeen Community College | Distance | 2.1km | Pupils | 537 |
| School Name | Kishoge Community College | Distance | 2.1km | Pupils | 925 |
| School Name | Dublin College Clondalkin - Collinstown Park | Distance | 2.9km | Pupils | 615 |
| School Name | Kingswood Community College | Distance | 3.0km | Pupils | 982 |
| School Name | St Marks Community School | Distance | 3.4km | Pupils | 924 |
| School Name | St Aidan's Community School | Distance | 3.5km | Pupils | 560 |
Type | Distance | Stop | Route | Destination | Provider | ||||||
|---|---|---|---|---|---|---|---|---|---|---|---|
| Type | Bus | Distance | 220m | Stop | Oldchurch Ave | Route | 51d | Destination | Woodford Hill | Provider | Dublin Bus |
| Type | Bus | Distance | 220m | Stop | Oldchurch Ave | Route | 68 | Destination | Poolbeg St | Provider | Dublin Bus |
| Type | Bus | Distance | 300m | Stop | Oldchurch Dr | Route | 68 | Destination | Greenogue | Provider | Dublin Bus |
Type | Distance | Stop | Route | Destination | Provider | ||||||
|---|---|---|---|---|---|---|---|---|---|---|---|
| Type | Bus | Distance | 360m | Stop | Oldchurch Dr | Route | 51d | Destination | Woodford Hill | Provider | Dublin Bus |
| Type | Bus | Distance | 400m | Stop | Mill Ct Ave | Route | 69n | Destination | Saggart | Provider | Nitelink, Dublin Bus |
| Type | Bus | Distance | 400m | Stop | Mill Ct Ave | Route | 151 | Destination | Docklands | Provider | Dublin Bus |
| Type | Bus | Distance | 410m | Stop | Cherrywood Dr | Route | 68 | Destination | Poolbeg St | Provider | Dublin Bus |
| Type | Bus | Distance | 450m | Stop | Westbourne Avenue | Route | 151 | Destination | Docklands | Provider | Dublin Bus |
| Type | Bus | Distance | 460m | Stop | Westbourne Avenue | Route | 69n | Destination | Saggart | Provider | Nitelink, Dublin Bus |
| Type | Bus | Distance | 470m | Stop | Nangor Court | Route | 68 | Destination | Greenogue | Provider | Dublin Bus |
Your Mortgage and Insurance Tools
Check off the steps to purchase your new home
Use our Buying Checklist to guide you through the whole home-buying journey.
Budget calculator
Calculate how much you can borrow and what you'll need to save
BER Details
BER No: 119613362
Energy Performance Indicator: 164.14 kWh/m2/yr
Ad performance
- Date listed31/07/2026
- Views2,590
- Potential views if upgraded to an Advantage Ad4,222
Properties similar to 21 Cherry Wood Park, Clondalkin, Dublin 22
€320,000
132 Cedar Brook Avenue, Dublin 10, D10D0753 Bed · 2 Bath · Duplex€320,000
61 Colepark Road, Dublin 10, Ballyfermot, Dublin 10, D10CP573 Bed · 1 Bath · End of Terrace€325,000
10 Millcourt Drive, Clondalkin, Dublin 223 Bed · 2 Bath · Terrace€325,000
22 Boot Road, Clondalkin, Dublin 223 Bed · 1 Bath · Terrace


€325,000
33 St Johns Court, Clondalkin, Dublin 223 Bed · 1 Bath · Bungalow€325,000
71a Wood Avens, Dublin 22, Clondalkin, Dublin 22, D22Y6N23 Bed · 1 Bath · Terrace€325,000
67 Bluebell Avenue, Bluebell, Dublin 12, D12X9923 Bed · 1 Bath · Terrace€329,000
63 James Connolly Park, Clondalkin, Dublin 22, D22V9H63 Bed · 1 Bath · Terrace€335,000
255B Cherrywood Lawn, Clondalkin, Dublin 223 Bed · 2 Bath · Semi-D€340,000
43 Cedar Brook Place, Cherry Orchard, Cherry Orchard, Co. Dublin, D10PW843 Bed · 2 Bath · Terrace€345,000
2 Pinewoods, Clondalkin, Dublin 22, D22N5V63 Bed · 1 Bath · Terrace€350,000
49 Monksfield Walk, Dublin 22, Clondalkin, Dublin 22, D22X4E83 Bed · 3 Bath · Terrace


Daft ID: 16629383


Why choose Allianz for your home insurance.
Get 10% off online
Emergency home assistance included
Tailor your cover to your needs
T&Cs apply