
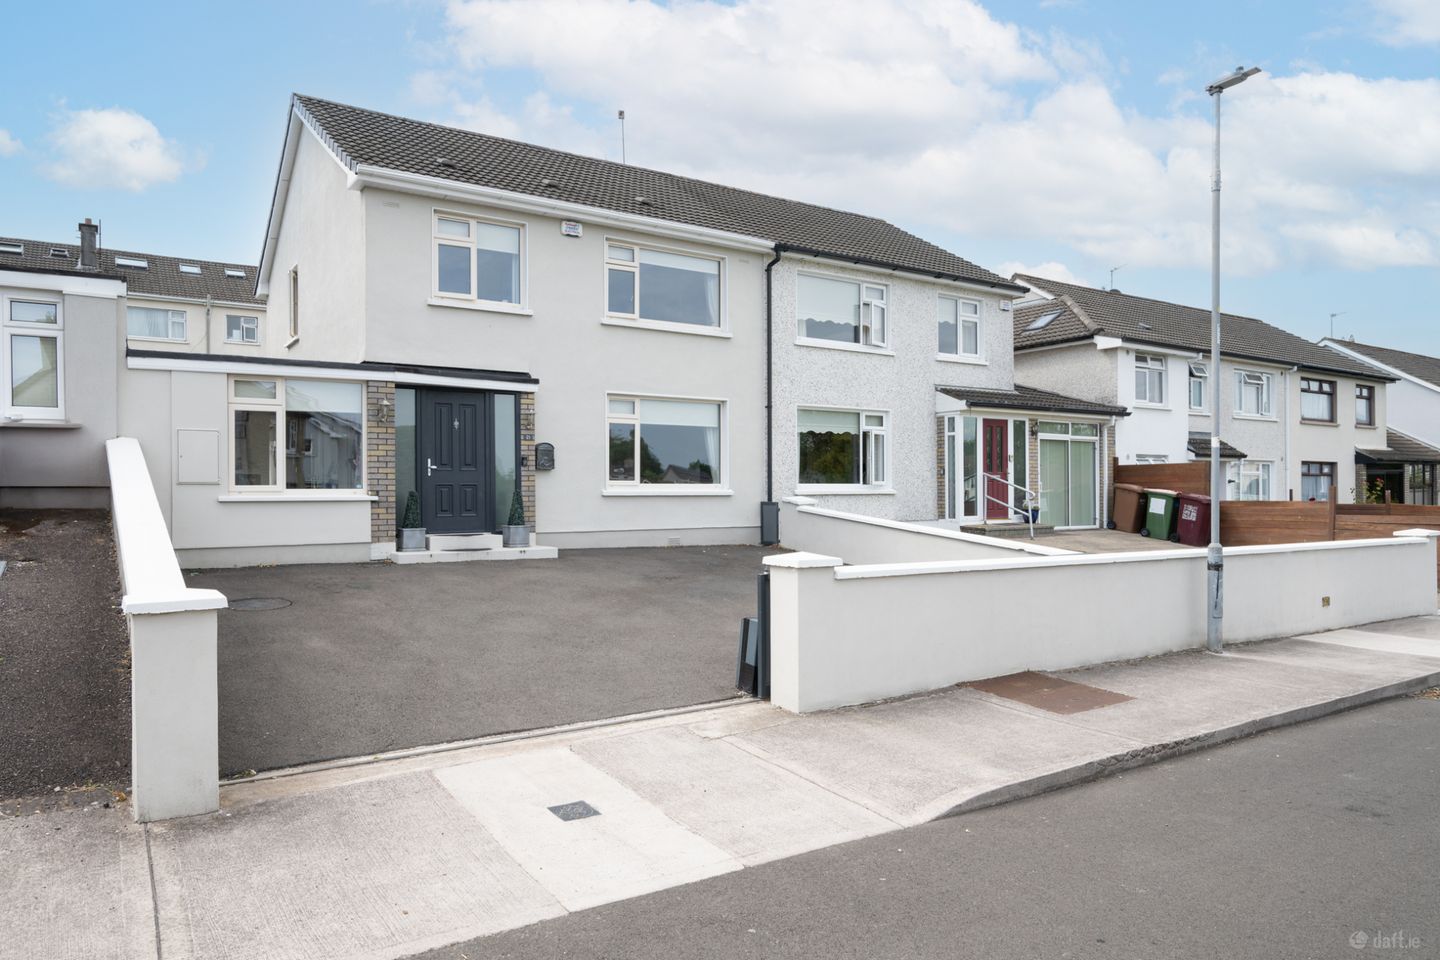

21 Westcourt, Ballincollig, Cork, P31H584
€435,000
- Price per m²:€3,507
- Estimated Stamp Duty:€4,350
- Selling Type:By Private Treaty
- BER No:109583831
- Energy Performance:148.47 kWh/m2/yr
About 21 Westcourt, Ballincollig, Cork
Description
*OPEN VIEWINGS* Friday 2nd October 10.00am - 10.30am Wednesday 7th October 4.30pm - 5.00pm Situated within the highly sought-after Westcourt development, this beautifully renovated three-bedroom home is presented in immaculate condition throughout. Boasting an impressive B3 BER rating, the property is eligable to qualify for competitive green mortgage rates and offers a great balance of living and bedroom accommodation, making it an ideal choice for modern family living. Upon entering, the ground floor comprises a welcoming entrance hallway, a spacious living room, a bright kitchen/dining area, an office/playroom, and a generous utility room. Upstairs, there are two well-proportioned double bedrooms, a single bedroom and a stylish family bathroom. Externally, the front of the property features a gated tarmacadam driveway providing ample off-street parking. To the rear, the south-west-facing garden is fully enclosed by newly installed fencing and a bespoke contemporary privacy panel. Designed for low-maintenance outdoor living, it incorporates a stone patio, a raised lawn area and a newly installed steel garden shed offering excellent storage solutions. The location is second to none, with a convenient pedestrian walkway from the development leading directly to the main road and a nearby bus stop. The Ballincollig By-pass Road Network is easily accessible, providing seamless connections to Bishopstown, Wilton, Cork City, and beyond. A wealth of local amenities are within walking distance, including shops, schools, cafés, restaurants, pubs, sports clubs, and the scenic Regional Park is right on the doorstep, perfect for outdoor recreation and leisurely walks. Viewing is highly recommended. Hall Bright entrance hall, providing access to all accommodation. Enhanced by tiled flooring, this welcoming entry also features an under-stairs storage. Living Room 4.26m x 3.59m. This spacious living room, accessed directly from the hallway, features wood flooring and recessed lighting, with views overlooking the front of the property. Kitchen 6.49m x 3.86m. Enjoy the open-plan layout in this kitchen/dining area, tiled flooring extends seamlessly throughout the space. The newly fitted kitchen features a mix of eye-level and floor-level cabinets, complemented by a tiled backsplash. Integrated appliances, including an oven, hob, and fridge, add modern convenience, all illuminated by recessed lighting. A door leads to the utility room, providing access to the rear garden and allowing for an effortless transition from indoor to outdoor living. Utility Room 2.77m x 5.64m. This generous area, originally the kitchen before the renovation, now serves as a utility space with ample storage units, a sink, and plumbing for a washing machine and dryer. A door provides direct access to the rear garden, while the space also offers a secondary entrance to the playroom/office space at the front of the house. Playroom/office space 2.74m x 2.44m. An extra room at the front of the house, currently used as a playroom, can easily be converted into an office to suit the needs of a modern family. Landing Provides access to all bedrooms, as well as a Stira ladder leading to the semi-floored attic space. Bedroom 1 3.68m x 4.20m. This bedroom offers views of the expansive green area and Inniscarra in the distance through a large window. It features carpet flooring and a floor-to-ceiling built-in wardrobe with recessed lighting. Bedroom 2 3.66m x 3.31m. This generously sized double bedroom boasts wood flooring, and a window offering views over the rear of the property. Bedroom 3 2.64m x 3.16m. This single room offers views overlooking the front of the property and is adorned with wood flooring. Bathroom 2.66m x 1.88m. Three-piece bath suite with power shower, the floor and surrounding walls are tiled.
Standard features
The local area of 21 Westcourt, Ballincollig, Cork
Sold properties in this area
Stay informed with market trends
Local schools and transport

Learn more about what this area has to offer.
School Name | Distance | Pupils | |||
|---|---|---|---|---|---|
| School Name | Gaelscoil Uí Ríordáin | Distance | 150m | Pupils | 731 |
| School Name | Gaelscoil An Chaisleáin | Distance | 700m | Pupils | 205 |
| School Name | Our Lady Of Good Counsel | Distance | 710m | Pupils | 68 |
School Name | Distance | Pupils | |||
|---|---|---|---|---|---|
| School Name | Scoil Barra | Distance | 800m | Pupils | 448 |
| School Name | Scoil Mhuire Ballincollig | Distance | 1.6km | Pupils | 447 |
| School Name | Scoil Eoin Ballincollig | Distance | 1.8km | Pupils | 391 |
| School Name | Cloghroe National School | Distance | 3.5km | Pupils | 519 |
| School Name | Ovens National School | Distance | 3.6km | Pupils | 442 |
| School Name | Clogheen National School | Distance | 4.5km | Pupils | 169 |
| School Name | Ballinora National School | Distance | 5.0km | Pupils | 307 |
School Name | Distance | Pupils | |||
|---|---|---|---|---|---|
| School Name | Ballincollig Community School | Distance | 1.1km | Pupils | 980 |
| School Name | Le Cheile Secondary School Ballincollig | Distance | 2.0km | Pupils | 195 |
| School Name | Coláiste Choilm | Distance | 2.5km | Pupils | 1364 |
School Name | Distance | Pupils | |||
|---|---|---|---|---|---|
| School Name | Bishopstown Community School | Distance | 6.2km | Pupils | 339 |
| School Name | Scoil Mhuire Gan Smál | Distance | 6.4km | Pupils | 1082 |
| School Name | Coláiste An Spioraid Naoimh | Distance | 6.8km | Pupils | 700 |
| School Name | Mount Mercy College | Distance | 6.9km | Pupils | 815 |
| School Name | Terence Mac Swiney Community College | Distance | 8.0km | Pupils | 306 |
| School Name | Presentation Brothers College | Distance | 9.1km | Pupils | 698 |
| School Name | St. Aloysius School | Distance | 9.3km | Pupils | 318 |
Type | Distance | Stop | Route | Destination | Provider | ||||||
|---|---|---|---|---|---|---|---|---|---|---|---|
| Type | Bus | Distance | 90m | Stop | Old Quarry | Route | 220x | Destination | Crosshaven | Provider | Bus Éireann |
| Type | Bus | Distance | 90m | Stop | Old Quarry | Route | 233 | Destination | Cork | Provider | Bus Éireann |
| Type | Bus | Distance | 90m | Stop | Old Quarry | Route | 220 | Destination | Fort Camden | Provider | Bus Éireann |
Type | Distance | Stop | Route | Destination | Provider | ||||||
|---|---|---|---|---|---|---|---|---|---|---|---|
| Type | Bus | Distance | 220m | Stop | Coolroe Heights | Route | 233 | Destination | Cork | Provider | Bus Éireann |
| Type | Bus | Distance | 220m | Stop | Coolroe Heights | Route | 220x | Destination | Crosshaven | Provider | Bus Éireann |
| Type | Bus | Distance | 270m | Stop | Coolroe Heights | Route | 220 | Destination | Ovens | Provider | Bus Éireann |
| Type | Bus | Distance | 430m | Stop | Aylsbury | Route | 220x | Destination | Crosshaven | Provider | Bus Éireann |
| Type | Bus | Distance | 430m | Stop | Aylsbury | Route | 220 | Destination | Carrigaline | Provider | Bus Éireann |
| Type | Bus | Distance | 430m | Stop | Aylsbury | Route | 233 | Destination | Cork | Provider | Bus Éireann |
| Type | Bus | Distance | 580m | Stop | West Village | Route | 220x | Destination | Crosshaven | Provider | Bus Éireann |
Your Mortgage and Insurance Tools
Check off the steps to purchase your new home
Use our Buying Checklist to guide you through the whole home-buying journey.
Budget calculator
Calculate how much you can borrow and what you'll need to save
BER Details
BER No: 109583831
Energy Performance Indicator: 148.47 kWh/m2/yr
Ad performance
- Date listed25/09/2026
- Views110
- Potential views if upgraded to an Advantage Ad179
Properties similar to 21 Westcourt, Ballincollig, Cork
€400,000
Shalom, Templehill, Templehill, Co. Cork, T12KXN83 Bed · 1 Bath · Bungalow€400,000
10 Bridgefield Place, Curraheen Road, Bishopstown, Co. Cork, T12P5923 Bed · 3 Bath · Apartment€410,000
24 Kenley Close, Model Farm Road, Co. Cork, T12FP1H3 Bed · 2 Bath · Semi-D€410,000
8 The Willows, Classes Lake, Ballincollig, Co. Cork, P31RH743 Bed · 2 Bath · Semi-D


€410,000
50 The Willows, Classes Lake, Ovens, Cork, P31A1683 Bed · 2 Bath · Semi-D€415,000
13 Highfield Avenue, Ballincollig, Cork, P31NH903 Bed · 3 Bath · End of Terrace€425,000
12 Whitethorn Avenue, Inniscarra View, Ballincollig, Co. Cork, P31DD513 Bed · 2 Bath · Semi-D€425,000
9 Benvoirlich Estate, Bishopstown, Co. Cork, T12XVW93 Bed · 1 Bath · Detached€425,000
6 Aisling Close, Ballincollig, Cork, P31Y6114 Bed · 2 Bath · Terrace€440,000
1 Maglin Crescent, Ballincollig, Co. Cork, P31W9424 Bed · 3 Bath · Semi-D€450,000
Aglish, Farran, Co. Cork, P12PY054 Bed · 2 Bath · Bungalow€450,000
20 Hawthorne Avenue, Inniscarra View, Ballincollig, Cork, P31V2523 Bed · 2 Bath · Semi-D


Daft ID: 16676115


Why choose Allianz for your home insurance.
Get 10% off online
Emergency home assistance included
Tailor your cover to your needs
T&Cs apply