
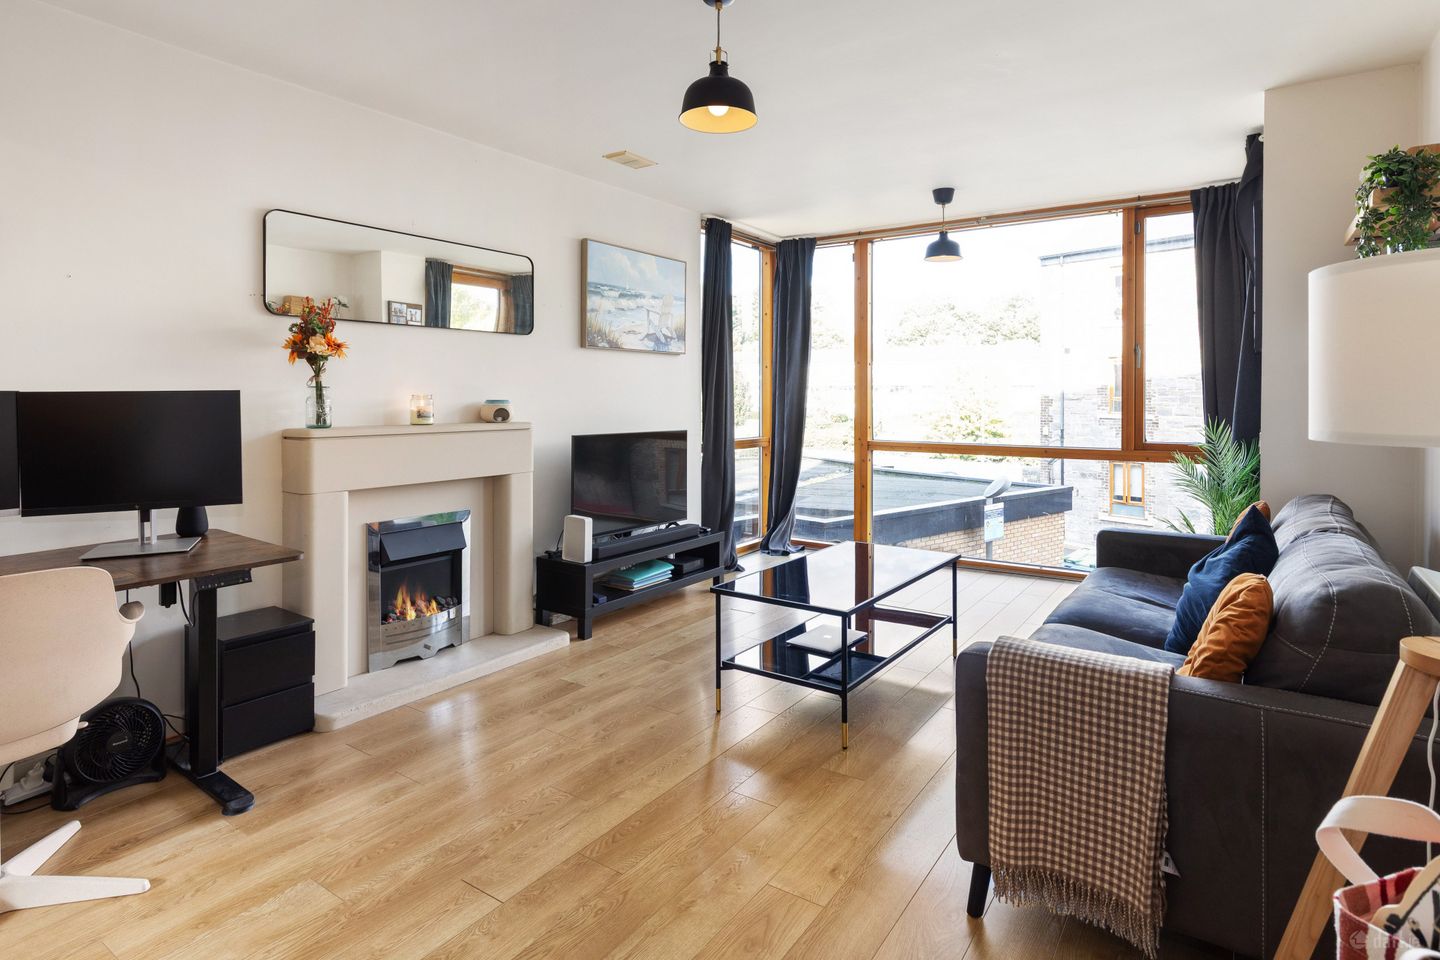

212 Neptune House, Bellevue, Islandbridge, Dublin 8, D08 H9P5
€325,000
- Price per m²:€6,914
- Estimated Stamp Duty:€3,250
- Selling Type:By Private Treaty
- BER No:110013125
- Energy Performance:223.9 kWh/m2/yr
About 212 Neptune House, Bellevue, Islandbridge, Dublin 8
Highlights
- Beautifully presented first floor apartment
- Dual-aspect layout and floor-to-ceiling windows maximise natural light throughout
- Stylish modern decor
- Large terrace approx. 3.5m x 1m
- River views
Description
Set in this prestigious and well-established residential development in the heart of Islandbridge, this beautifully presented first floor apartment has been very well maintained by its present owners and decorated with great style and flair. The property benefits from a large terrace and great views of the River Liffey. High ceilings, spacious accommodation, beautiful communal grounds, and a car parking space are just some of the features. The accommodation comprises a hallway with large walk in storage closet, living/ dining room with dual aspect and river views, there is access from here to the terrace. The kitchen is fitted with a great range of floor and wall units. The bedroom is a spacious double with fitted wardrobes and a modern shower room completes the accommodation. The area enjoys a wealth of amenities both social and essential, with local attractions including Heuston South Quarter, Phoenix Park, Kilmainham Goal, War Memorial Gardens (with river walk to Chapelizod Village), The Irish Museum of Modern Art, Leisure Centre and river based activities (multiple rowing clubs, kayaking and paddle boarding). Other facilities include excellent transport network, a selection of bus routes, the Luas and Heuston station being just about ten minutes’ walk away, and superb access to both sides of the city centre, the M50 and many major national route. Entrance Hallway 3.1m x 2.1m. Entrance hallway with laminate flooring and hot press. Walk in storage room 2m x 1m. Large walk in storage closet offering a huge amount of extra storage space. Living Room/ Dining Room 5.4m x 3.5m. This is a beautiful room which is full of natural light through an entire wall of glazing. There are incredible views of the grounds of the development towards the Liffey and also of the bridge from this dual aspect room. Features include a fireplace which creates a lovely focal point, the floor is laid in laminate. There is access from this room to the terrace. Kitchen 2.4m x 2m. Fitted with a great range of floor and wall units with oven, hob, dishwasher and washing machine. The kitchen has the advantage of a window overlooking the gardens. Bedroom 3.1m x 3.3m. Spacious double room with fitted wardrobes. Shower Room 2.1m x 2m. With suite comprising w.c, wash hand basin with fitted storage beneath and double shower cubicle.
Standard features
The local area of 212 Neptune House, Bellevue, Islandbridge, Dublin 8
Sold properties in this area
Stay informed with market trends
Local schools and transport

Learn more about what this area has to offer.
School Name | Distance | Pupils | |||
|---|---|---|---|---|---|
| School Name | St. John Of God Special School | Distance | 320m | Pupils | 86 |
| School Name | Gaelscoil Inse Chór | Distance | 330m | Pupils | 208 |
| School Name | Inchicore National School | Distance | 910m | Pupils | 208 |
School Name | Distance | Pupils | |||
|---|---|---|---|---|---|
| School Name | Goldenbridge Convent | Distance | 1.3km | Pupils | 191 |
| School Name | Scoil Mhuire Gan Smal | Distance | 1.4km | Pupils | 330 |
| School Name | St Gabriels National School | Distance | 1.5km | Pupils | 176 |
| School Name | St. James's Primary School | Distance | 1.5km | Pupils | 278 |
| School Name | Canal Way Educate Together National School | Distance | 1.6km | Pupils | 379 |
| School Name | Mourne Road Infant School | Distance | 1.9km | Pupils | 121 |
| School Name | Dublin 7 Educate Together | Distance | 1.9km | Pupils | 513 |
School Name | Distance | Pupils | |||
|---|---|---|---|---|---|
| School Name | Mercy Secondary School | Distance | 1.4km | Pupils | 328 |
| School Name | James' Street Cbs | Distance | 1.5km | Pupils | 220 |
| School Name | Our Lady Of Mercy Secondary School | Distance | 1.9km | Pupils | 280 |
School Name | Distance | Pupils | |||
|---|---|---|---|---|---|
| School Name | St Josephs Secondary School | Distance | 2.0km | Pupils | 238 |
| School Name | Loreto College | Distance | 2.1km | Pupils | 365 |
| School Name | Coláiste Mhuire | Distance | 2.2km | Pupils | 256 |
| School Name | St Declan's College | Distance | 2.3km | Pupils | 653 |
| School Name | The Brunner | Distance | 2.3km | Pupils | 219 |
| School Name | Clogher Road Community College | Distance | 2.4km | Pupils | 269 |
| School Name | Presentation College | Distance | 2.4km | Pupils | 221 |
Type | Distance | Stop | Route | Destination | Provider | ||||||
|---|---|---|---|---|---|---|---|---|---|---|---|
| Type | Bus | Distance | 140m | Stop | Islandbridge Gate | Route | 80 | Destination | Liffey Valley | Provider | Dublin Bus |
| Type | Bus | Distance | 170m | Stop | Islandbridge Gate | Route | C5 | Destination | Ringsend Road | Provider | Dublin Bus |
| Type | Bus | Distance | 170m | Stop | Islandbridge Gate | Route | C6 | Destination | Ringsend Road | Provider | Dublin Bus |
Type | Distance | Stop | Route | Destination | Provider | ||||||
|---|---|---|---|---|---|---|---|---|---|---|---|
| Type | Bus | Distance | 170m | Stop | Islandbridge | Route | 69 | Destination | Conyngham Rd | Provider | Dublin Bus |
| Type | Bus | Distance | 310m | Stop | Br Water Quay | Route | C6 | Destination | Ringsend Road | Provider | Dublin Bus |
| Type | Bus | Distance | 330m | Stop | Br Water Quay | Route | 80 | Destination | Liffey Valley | Provider | Dublin Bus |
| Type | Bus | Distance | 330m | Stop | Br Water Quay | Route | C5 | Destination | Maynooth | Provider | Dublin Bus |
| Type | Bus | Distance | 330m | Stop | Br Water Quay | Route | 69 | Destination | Rathcoole | Provider | Dublin Bus |
| Type | Bus | Distance | 370m | Stop | Salmon Pool | Route | 80 | Destination | Palmerston Park | Provider | Dublin Bus |
| Type | Bus | Distance | 390m | Stop | South Circular Road | Route | X31 | Destination | Ucd Belfield | Provider | Dublin Bus |
Your Mortgage and Insurance Tools
Check off the steps to purchase your new home
Use our Buying Checklist to guide you through the whole home-buying journey.
Budget calculator
Calculate how much you can borrow and what you'll need to save
A closer look
BER Details
BER No: 110013125
Energy Performance Indicator: 223.9 kWh/m2/yr
Ad performance
- Date listed23/10/2026
- Views101
- Potential views if upgraded to an Advantage Ad165
Properties similar to 212 Neptune House, Bellevue, Islandbridge, Dublin 8
€295,000
16 Rosedale, Inchicore, Dublin 8, D08FT621 Bed · 1 Bath · Apartment€295,000
Apartment 160, Block G, The Island, Chapelizod, Dublin 20, D20TW321 Bed · 1 Bath · Apartment€295,000
21 Saint Laurence Glen, Saint Laurence Road, Chapelizod, Dublin 20, D20EP132 Bed · 1 Bath · Apartment€295,000
Apartment 27a, Emmet House, Emmet Court, Inchicore, Dublin 8, D08C7H72 Bed · 1 Bath · Apartment


€295,000
3 Liffey Street South, Kilmainham, Dublin 10, D10X6722 Bed · 1 Bath · Terrace€295,000
81 Hybreasal House, South Circular Road, Dublin 81 Bed · 1 Bath · Apartment€295,000
107 Thomond Road, Ballyfermot, Dublin 102 Bed · 1 Bath · End of Terrace€295,000
Apartment 5, Block D, Mellowes Quay, Christchurch, Dublin 8, D08A4W01 Bed · 1 Bath · Apartment€295,000
Apartment 8, Block A, Mellowes Quay, Usher Street, Dublin 8, D08X6541 Bed · 1 Bath · Apartment€295,000
17 Ramillies Road, Ballyfermot, Dublin 102 Bed · 1 Bath · Terrace€295,000
72 Saint John's Well Way, Kilmainham, Dublin 8, D08PC901 Bed · 1 Bath · Apartment€300,000
Apartment 1, Pier 19, Bridgefoot Street, Dublin 8, D08H0122 Bed · 1 Bath · Apartment


Daft ID: 16688412


Why choose Allianz for your home insurance.
Get 10% off online
Emergency home assistance included
Tailor your cover to your needs
T&Cs apply