
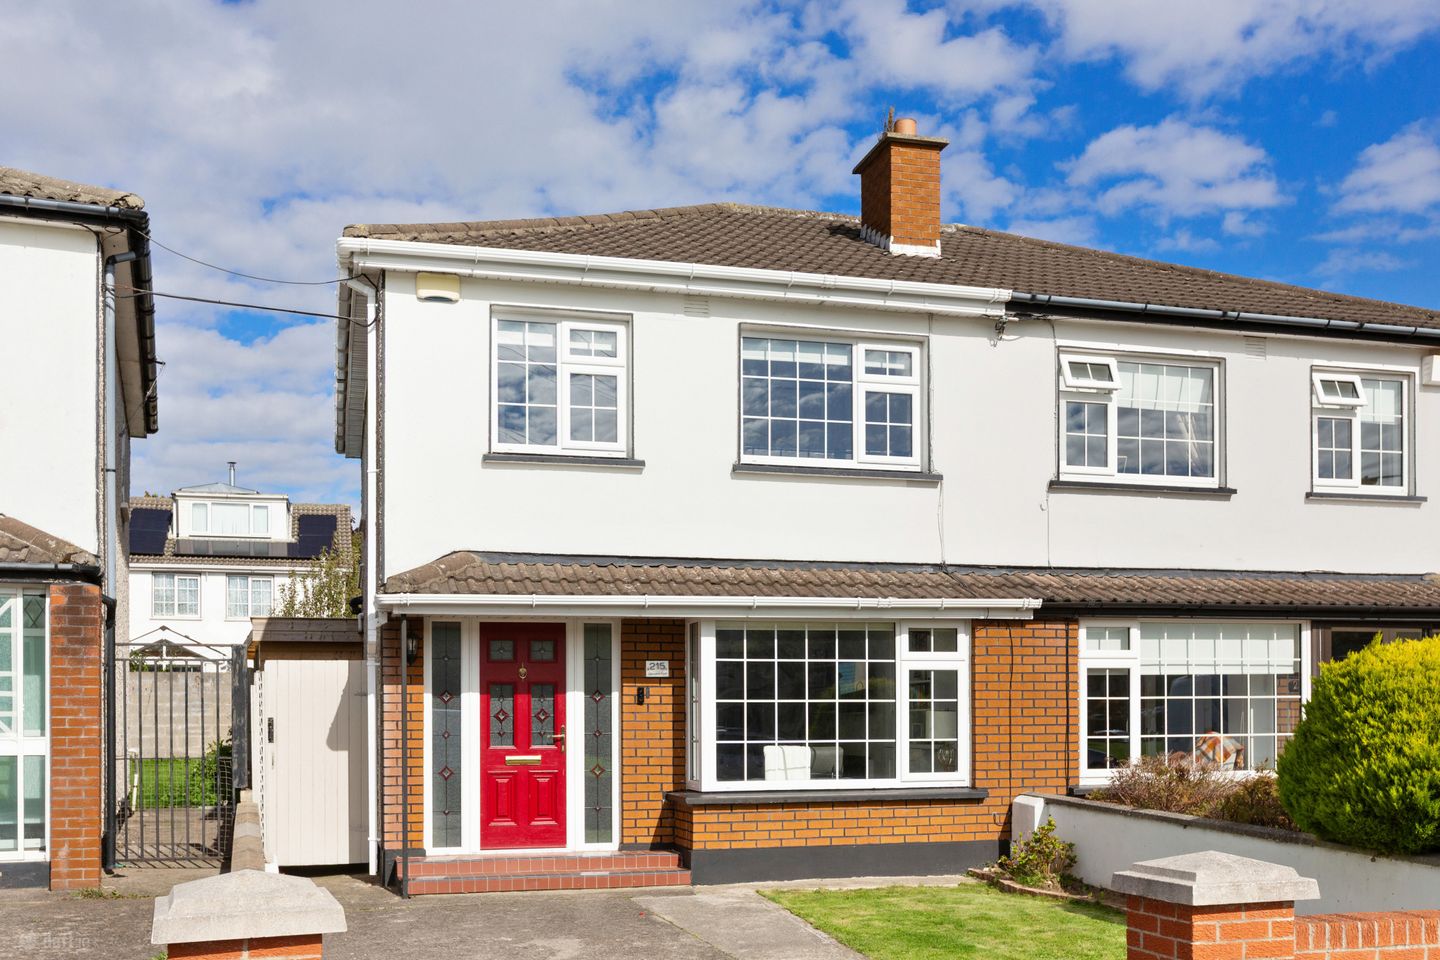

215 Glenvara Park, Knocklyon, Dublin 16, D16TY82
€595,000
- Price per m²:€5,952
- Estimated Stamp Duty:€5,950
- Selling Type:By Private Treaty
- BER No:101358828
- Energy Performance:145.87 kWh/m2/yr
Make your move
Open Viewings
- Sat, 03/1013:00 - 13:30
About 215 Glenvara Park, Knocklyon, Dublin 16
Highlights
- Oil fired central heating
- Cable TV
- Broadband
Description
Open Viewing Saturday 3rd October from 1.00 - 1.30pm. Occupying a wonderful position within the highly regarded Glenvara Park, this attractive three-bedroom semi-detached home enjoys a particularly peaceful setting in a quiet cul-de-sac, overlooking an open green and boasting stunning views towards the Dublin Mountains. The property has been thoughtfully extended and upgraded over the years and is further enhanced by a beautifully landscaped rear garden, making it an ideal home for modern family living. Behind its attractive façade, the property offers bright, well-proportioned and versatile accommodation extending to a generous family home. The accommodation briefly comprises a welcoming entrance hall, spacious living room, extended open-plan kitchen, dining and family area, separate utility room and downstairs shower room. Upstairs there are three bedrooms and a stylishly newly fitted family bathroom. The property also benefits from excellent storage throughout, while the landscaped rear garden provides a wonderful additional space for outdoor dining and entertaining. The property is approached via a walled front garden with a private driveway, gated side entrance and lawned area. Tiled steps lead to the front door, which is a composite door with attractive stained-glass panels within the door and to either side, creating a welcoming entrance. The beautifully landscaped rear garden has been designed with low maintenance in mind. It features paved patio areas, a raised seating area and synthetic grass, providing an excellent space for outdoor dining and entertaining. A covered side passage provides valuable additional storage and has doors at both ends, while a garden shed completes the outdoor space. Glenvara Park is a mature and well-established residential development in Knocklyon, ideally positioned close to a host of amenities. The property is particularly convenient for families, with a number of schools, shops and sporting facilities within easy reach. The nearby Castlefield footbridge provides a very useful pedestrian link, allowing residents to walk through towards SuperValu and onwards towards the local schools, shopping facilities and amenities. The area is also well served by public transport, while the M50 is within easy reach, providing excellent connectivity to the wider Dublin area and beyond. This is a wonderful opportunity to acquire a beautifully presented family home in a highly sought-after setting, with the combination of its peaceful cul-de-sac position, open green outlook, magnificent mountain views, extended accommodation and landscaped rear garden making it particularly appealing. Entrance Hall 1.73m x 5.13m. A welcoming entrance hall with laminate timber flooring, attractive wall panelling which continues up the staircase and onto the landing, recessed lighting and useful under-stairs storage. The wooden internal doors feature glazed panels, allowing additional natural light to flow through the accommodation. Living Room 3.22m x 4.04m. A bright and inviting living room enjoying wonderful views over the open green and towards the Dublin Mountains through a feature box bay window. The room has laminate timber flooring, which continues into the adjoining family area, and a log-effect electric fire provides an attractive focal point. There are alcove presses, shelving and additional storage positioned either side of the fireplace. Family Room 3.26m x 3.53m. Open plan to the kitchen and dining area, the family room provides an excellent additional living space and is ideal for relaxed family living. The room benefits from recessed lighting and enjoys a lovely connection with the kitchen and rear garden. Kitchen/Dining Room 4.91m x 3.58m. The kitchen is fitted with an extensive range of floor and eye-level units, together with a large central island providing additional storage and a useful seating area. Integrated appliances include a fridge freezer, Zanussi double oven, hob with extractor fan and dishwasher. A double sink completes the kitchen, which is finished with tiled flooring. Dining Area: The dining area is a wonderful bright space with a feature panelled wall and recessed lighting. Floor-to-ceiling windows and large sliding patio doors, with additional feature windows above, overlook the beautifully landscaped rear garden and provide an abundance of natural light. Utility Room 1.77m x 1.38m. A practical utility room with fitted storage presses, plumbing for a washing machine and space for a dryer. A window provides excellent natural light and ventilation. Downstairs Shower Room 1.76m x 2.21m. Conveniently located off the entrance hall, the downstairs shower room is finished with tiled flooring and recessed lighting. It comprises a WC, wash hand basin with storage presses beneath, fitted mirror and shower with overhead rain shower. Landing 1.99m x 3.15m. The bright landing features attractive wall panelling which continues from the staircase, creating a stylish and cohesive finish throughout the hallway and upper floor. Bedroom 1 2.75m x 4.05m. A spacious double bedroom positioned to the front of the property, enjoying beautiful views over the open green and towards the Dublin Mountains. The room has laminate timber flooring and built-in wardrobes providing excellent storage. Bedroom 2 3.25m x 3.52m. A well-proportioned double bedroom overlooking the rear garden, with laminate timber flooring and built-in wardrobes. Bedroom 3 2.23m x 2.54m. A comfortable single bedroom positioned to the front of the property, with laminate timber flooring and a pleasant outlook. Family Bathroom 1.99m x 1.68m. The newly fitted family bathroom has been stylishly finished with tiled flooring and fully tiled walls. It comprises a wash hand basin with storage presses beneath, fitted mirror, WC, heated chrome towel rail and a shower with glass panel and Triton electric shower.
Standard features
The local area of 215 Glenvara Park, Knocklyon, Dublin 16
Sold properties in this area
Stay informed with market trends
Local schools and transport

Learn more about what this area has to offer.
School Name | Distance | Pupils | |||
|---|---|---|---|---|---|
| School Name | Gaelscoil Na Giúise | Distance | 610m | Pupils | 263 |
| School Name | Scoil Treasa | Distance | 640m | Pupils | 386 |
| School Name | Gaelscoil Chnoc Liamhna | Distance | 670m | Pupils | 219 |
School Name | Distance | Pupils | |||
|---|---|---|---|---|---|
| School Name | Firhouse Educate Together National School | Distance | 680m | Pupils | 380 |
| School Name | Scoil Carmel | Distance | 860m | Pupils | 337 |
| School Name | St Colmcille Senior National School | Distance | 1.1km | Pupils | 757 |
| School Name | St Colmcille's Junior School | Distance | 1.1km | Pupils | 738 |
| School Name | Scoil Santain | Distance | 1.3km | Pupils | 269 |
| School Name | Ballycragh National School | Distance | 1.4km | Pupils | 544 |
| School Name | Aengusa Senior | Distance | 1.9km | Pupils | 205 |
School Name | Distance | Pupils | |||
|---|---|---|---|---|---|
| School Name | Firhouse Educate Together Secondary School | Distance | 560m | Pupils | 381 |
| School Name | St Colmcilles Community School | Distance | 1.0km | Pupils | 725 |
| School Name | Firhouse Community College | Distance | 1.3km | Pupils | 824 |
School Name | Distance | Pupils | |||
|---|---|---|---|---|---|
| School Name | Sancta Maria College | Distance | 1.9km | Pupils | 574 |
| School Name | Tallaght Community School | Distance | 1.9km | Pupils | 828 |
| School Name | St. Mac Dara's Community College | Distance | 2.1km | Pupils | 901 |
| School Name | Coláiste Éanna | Distance | 2.2km | Pupils | 612 |
| School Name | Rockbrook Park School | Distance | 2.7km | Pupils | 186 |
| School Name | Old Bawn Community School | Distance | 2.8km | Pupils | 1032 |
| School Name | Coláiste De Híde | Distance | 2.8km | Pupils | 267 |
Type | Distance | Stop | Route | Destination | Provider | ||||||
|---|---|---|---|---|---|---|---|---|---|---|---|
| Type | Bus | Distance | 80m | Stop | Glenlyon Park | Route | 65b | Destination | Citywest | Provider | Dublin Bus |
| Type | Bus | Distance | 140m | Stop | Glenvara Park | Route | 65b | Destination | Poolbeg St | Provider | Dublin Bus |
| Type | Bus | Distance | 140m | Stop | Glenvara Park | Route | F1 | Destination | Ikea Ballymun | Provider | Dublin Bus |
Type | Distance | Stop | Route | Destination | Provider | ||||||
|---|---|---|---|---|---|---|---|---|---|---|---|
| Type | Bus | Distance | 160m | Stop | Carrig Wood | Route | F1 | Destination | Tallaght | Provider | Dublin Bus |
| Type | Bus | Distance | 160m | Stop | Carrig Wood | Route | 49n | Destination | Tallaght | Provider | Nitelink, Dublin Bus |
| Type | Bus | Distance | 220m | Stop | Woodstown Crescent | Route | 15 | Destination | Clongriffin | Provider | Dublin Bus |
| Type | Bus | Distance | 220m | Stop | Woodstown Crescent | Route | S8 | Destination | Dun Laoghaire | Provider | Go-ahead Ireland |
| Type | Bus | Distance | 230m | Stop | Woodstown Crescent | Route | 49n | Destination | Tallaght | Provider | Nitelink, Dublin Bus |
| Type | Bus | Distance | 330m | Stop | Woodstown Sc | Route | Sd4 | Destination | Tibradden | Provider | Tfi Local Link Kildare South Dublin |
| Type | Bus | Distance | 390m | Stop | Woodstown Sc | Route | 15 | Destination | Clongriffin | Provider | Dublin Bus |
Your Mortgage and Insurance Tools
Check off the steps to purchase your new home
Use our Buying Checklist to guide you through the whole home-buying journey.
Budget calculator
Calculate how much you can borrow and what you'll need to save
BER Details
BER No: 101358828
Energy Performance Indicator: 145.87 kWh/m2/yr
Ad performance
- Date listed28/09/2026
- Views158
- Potential views if upgraded to an Advantage Ad258
Properties similar to 215 Glenvara Park, Knocklyon, Dublin 16
€545,000
43 Ely Woods, Owendore Lodge, Rathfarnham, Dublin 16, D16E0H93 Bed · 2 Bath · Duplex€545,000
48 Ashton Avenue, Knocklyon, Dublin 16, D16EC674 Bed · 2 Bath · Detached€550,000
78 Woodlawn Park Avenue, Firhouse, Dublin 243 Bed · 2 Bath · Semi-D€550,000
16 Monalea Park, Firhouse, Dublin 24, D24H3V13 Bed · 2 Bath · Semi-D


€550,000
7 Parklands View, Ballycullen, Dublin 244 Bed · 3 Bath · Semi-D€550,000
60 Monalea Grove, Dublin 24, Firhouse, Dublin 24, D24VE8A3 Bed · 2 Bath · Semi-D€555,000
43 Monalea Park, Firhouse, Dublin 24, D24 E9C73 Bed · 1 Bath · House€560,000
180 Woodlawn Park Grove, Firhouse, Dublin 24, D24HC9Y3 Bed · 2 Bath · Semi-D€560,000
19 Woodstown Heath, Knocklyon, Dublin 163 Bed · 3 Bath · House€565,000
93 Carrigwood, Firhouse, Dublin 24, D24C5C94 Bed · 2 Bath · Semi-D€565,000
11 Woodstown Lane, Woodstown Village, Knocklyon, Dublin 16, D16KP623 Bed · 3 Bath · Semi-D€610,000
The Longleaf- 3 Bedroom Duplex, White Pines Central, Rathfarnham, Dublin 163 Bed · 3 Bath · Duplex


Daft ID: 16634599


Why choose Allianz for your home insurance.
Get 10% off online
Emergency home assistance included
Tailor your cover to your needs
T&Cs apply