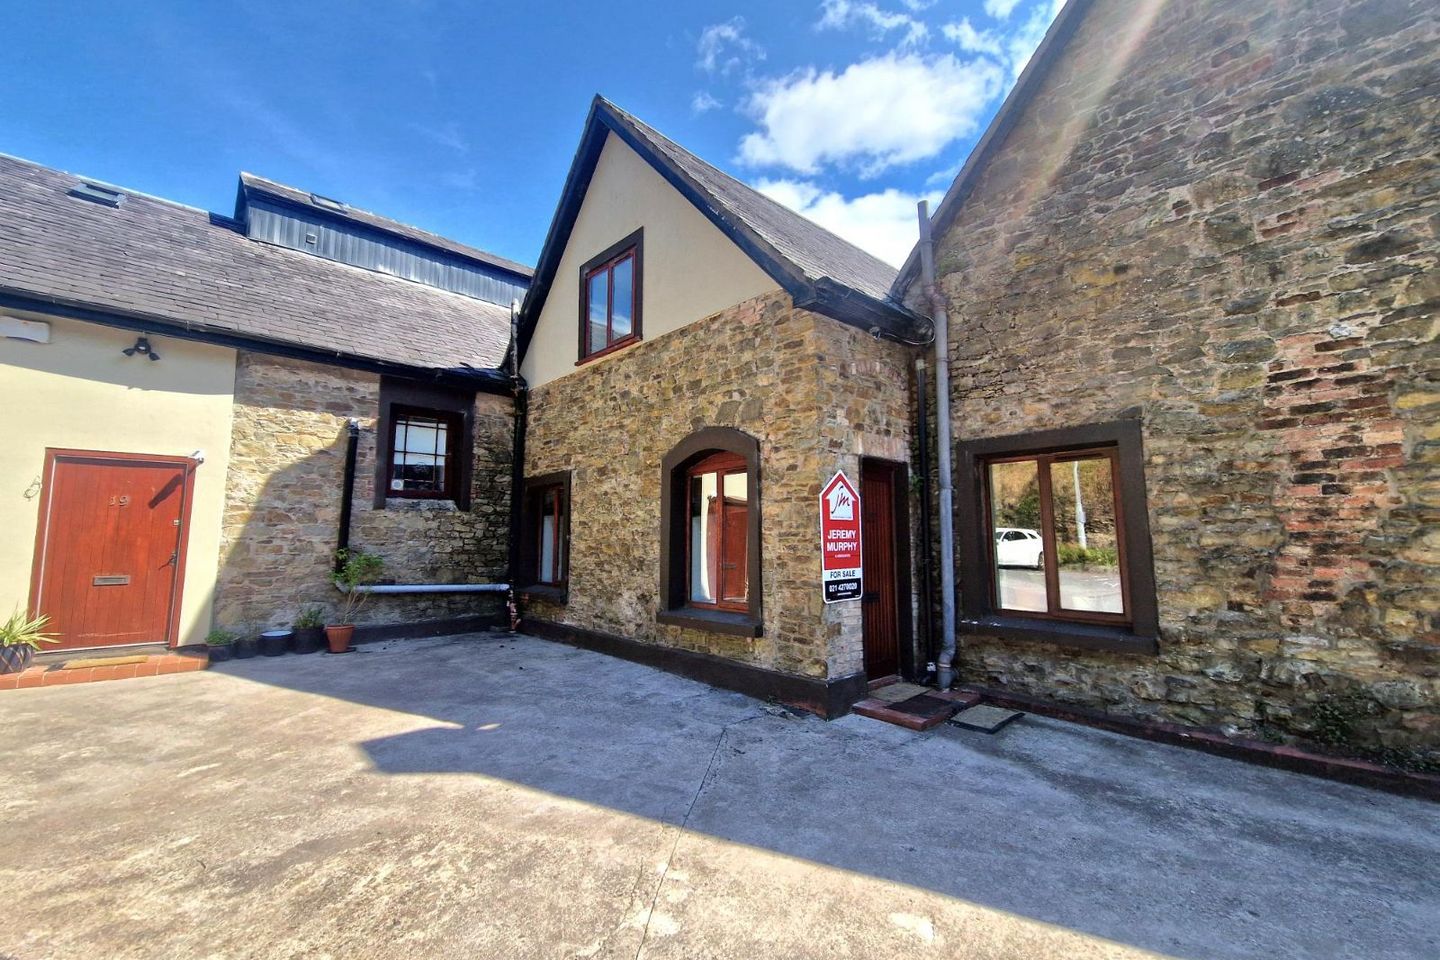

22 The Mews, River Towers, Shanakiel, Co. Cork, T23HD71
€250,000
- Price per m²:€3,165
- Estimated Stamp Duty:€2,500
- Selling Type:By Private Treaty
- BER No:102795481
About 22 The Mews, River Towers, Shanakiel, Co. Cork
Highlights
- The property has been vacant for two years and may therefore qualify for the Vacant Property Refurbishment Grant of up to €50,000.
- BER No: 102795481
- Building Energy Rating: D2
- Freshly painted throughout – ready for immediate occupation
Description
Jeremy Murphy & Associates are delighted to bring to the market No. 22 The Mews, River Towers, Lee Road, Cork. This is a fantastic opportunity to acquire a superb and stylish 2 bedroom spacious townhouse. The “Mews” properties are highly sought after as they bring together both old and new creating a unique development. Number 22 The Mews has been completely renovated to a spectacular standard both internally and externally. The property itself boasts spacious living accommodation and is excellently maintained by its current owners. The property will be ideally suited to first time buyers, empty nesters or equally so as an investment opportunity. Viewing is highly recommended to fully appreciate this superb property. Location One of Corks most sought after locations “The Mews” provides all the features required for modern day living. This property is situated in Cork’s most beautiful Lee Valley superbly located in the unique and unrivaled courtyard development. Mature trees and landscaping add to the feel of living in a country estate in the city. This property is within easy reach of Cork City, UCC, the Mardyke Sports Arena, 10 minutes walk to Fitzgerald Park, and the Lee Fields. The location on the Lee road also means that this property is serviced by good road networks. Situated in this attractive development this property would be ideally suited to a first time buyer, empty nesters or as an investment opportunity. Outside Rear Details From the property Double French style doors lead to the rear yard area. This area is ideal for outdoor entertaining, barbecues etc. The rear yard has the benefit of a southerly aspect meaning it will benefit from the sun all day. Entrance A teak front door leads to an open plan living & dining room. Open Plan Dining /Living Room 7.95m x 5.21m (25’7” x 17’6”) This is a bright and spacious open plan living dining area. This room runs from one end of the property to the other and benefits from French style teak doors lead to the yard area. This room has semi solid oak timber flooring, 1 radiator, 6 power points, 1 TV point, 2 centre lights, double doors with curtains, curtain pole and tie backs. There area also 2 windows with Venetian blinds which overlook the front of the property. Kitchen 3.63m x 1.83m (11’10” x 5’6”) Compact kitchen area with a range of wall and floor level maple fitted kitchen units. The kitchen also includes a fridge, a washing machine, an integrated oven and hob, a stainless steel fitted sink, 1 extractor fan,1 radiator, 4 power points, 4 recess lights and 1 smoke alarm. The floor is fully tiled and it is also tiled over the worktop and there is 1 frosted glass window which overlooks the rear yard. Stairs & Landing The stairs is fully varnished and leads to a spacious and fully varnished landing area. The hot press is off the landing with dual immersion and ample shelving. There is 1 light, 1 smoke alarm and access to the attic. Master Bedroom 4.41m x 2.96m (14’5” x 10’1) This is a spacious room with built in wardrobe units and varnished timber flooring. There is 1 radiator,1 centre light, 1 frosted window with blind, 6 power points, 1 telephone point and 1 TV point. En suite Incorporating a three piece bathroom suite with a shower unit with ‘Triton’ electric shower. The floor is fully tiled and the shower walls are fully tiled. There is a wash hand basin which is tiled over and W.C. Bedroom 24.09m x 3.23m (13’4” x 10’1) This is a spacious second bedroom with built in wardrobe units and varnished timber flooring. There is 1 radiator, 1 centre light, 6 power points, 1 telephone point and 1 window with blind. Main Bathroom Three piece bathroom suite incorporating bath with shower attachment. The bath walls are fully tiled and the bath has a shower door. There is a wash hand basin which is tiled over, 1 shaving light, 1 mirror, W.C., 1 light and 1 dimplex heater. REAR OF PROPERTY The rear of the property is south-facing and accessed via patio doors off the open plan living/dining area. Fully enclosed courtesy of large walls and not overlooked, this area is a superb space for entertaining during the summer months. The property has been vacant for two years and may therefore qualify for the Vacant Property Refurbishment Grant of up to €50,000.
The local area of 22 The Mews, River Towers, Shanakiel, Co. Cork
Sold properties in this area
Stay informed with market trends
Local schools and transport

Learn more about what this area has to offer.
School Name | Distance | Pupils | |||
|---|---|---|---|---|---|
| School Name | Strawberry Hill National School | Distance | 1.0km | Pupils | 329 |
| School Name | St Mary's On The Hill | Distance | 1.0km | Pupils | 211 |
| School Name | St Catherine's National School | Distance | 1.2km | Pupils | 417 |
School Name | Distance | Pupils | |||
|---|---|---|---|---|---|
| School Name | Cork University Hos School | Distance | 1.5km | Pupils | 31 |
| School Name | Glasheen Boys National School | Distance | 1.5km | Pupils | 422 |
| School Name | Glasheen Girls National School | Distance | 1.5km | Pupils | 315 |
| School Name | St. Joseph's National School | Distance | 1.8km | Pupils | 217 |
| School Name | Scoil Padre Pio | Distance | 1.9km | Pupils | 279 |
| School Name | Gaelscoil Uí Riada | Distance | 1.9km | Pupils | 259 |
| School Name | St Fin Barre's National School | Distance | 2.0km | Pupils | 83 |
School Name | Distance | Pupils | |||
|---|---|---|---|---|---|
| School Name | Mount Mercy College | Distance | 820m | Pupils | 815 |
| School Name | Terence Mac Swiney Community College | Distance | 1.1km | Pupils | 306 |
| School Name | Coláiste An Spioraid Naoimh | Distance | 1.6km | Pupils | 700 |
School Name | Distance | Pupils | |||
|---|---|---|---|---|---|
| School Name | Bishopstown Community School | Distance | 1.7km | Pupils | 339 |
| School Name | Presentation Brothers College | Distance | 2.0km | Pupils | 698 |
| School Name | St. Aloysius School | Distance | 2.2km | Pupils | 318 |
| School Name | Nano Nagle College | Distance | 2.6km | Pupils | 136 |
| School Name | North Monastery Secondary School | Distance | 2.6km | Pupils | 283 |
| School Name | Gaelcholáiste Mhuire | Distance | 2.7km | Pupils | 683 |
| School Name | St Vincent's Secondary School | Distance | 2.7km | Pupils | 256 |
Type | Distance | Stop | Route | Destination | Provider | ||||||
|---|---|---|---|---|---|---|---|---|---|---|---|
| Type | Bus | Distance | 420m | Stop | Lee Fields | Route | 220x | Destination | Crosshaven | Provider | Bus Éireann |
| Type | Bus | Distance | 450m | Stop | Mile Stream | Route | 201 | Destination | Lotabeg | Provider | Bus Éireann |
| Type | Bus | Distance | 510m | Stop | Laurel Ridge | Route | 201 | Destination | University Hospital | Provider | Bus Éireann |
Type | Distance | Stop | Route | Destination | Provider | ||||||
|---|---|---|---|---|---|---|---|---|---|---|---|
| Type | Bus | Distance | 540m | Stop | County Hall | Route | 235 | Destination | Donoughmore Via Blarney | Provider | Bus Éireann |
| Type | Bus | Distance | 540m | Stop | County Hall | Route | 233 | Destination | Macroom | Provider | Bus Éireann |
| Type | Bus | Distance | 540m | Stop | County Hall | Route | 220x | Destination | Ovens | Provider | Bus Éireann |
| Type | Bus | Distance | 610m | Stop | Shanakiel Road | Route | 201 | Destination | University Hospital | Provider | Bus Éireann |
| Type | Bus | Distance | 640m | Stop | Hollywood Estate | Route | 202a | Destination | Knocknaheeny | Provider | Bus Éireann |
| Type | Bus | Distance | 650m | Stop | Hollywood Estate | Route | 210 | Destination | Castleview | Provider | Cork Cobh Connect |
| Type | Bus | Distance | 650m | Stop | Hollywood Estate | Route | 201 | Destination | Lotabeg | Provider | Bus Éireann |
Your Mortgage and Insurance Tools
Check off the steps to purchase your new home
Use our Buying Checklist to guide you through the whole home-buying journey.
Budget calculator
Calculate how much you can borrow and what you'll need to save
BER Details
BER No: 102795481
Ad performance
- Date listed21/07/2026
- Views1,242
- Potential views if upgraded to an Advantage Ad2,024
Properties similar to 22 The Mews, River Towers, Shanakiel, Co. Cork
€225,000
13 Model Cottages, Blarney Street, Cork City Centre, T23A0F62 Bed · 2 Bath · Terrace€230,000
2 Hegarty's Square, Blarney Street, Cork City Centre, Co. Cork, T23K25E2 Bed · 1 Bath · Terrace€235,000
119 Churchfield Avenue, Churchfield, Churchfield, Co. Cork, T23F6T14 Bed · 2 Bath · End of Terrace€240,000
22 Cathedral Road, Gurranebraher, Gurranabraher, Co. Cork, T23CR7V3 Bed · 1 Bath · Terrace


€240,000
86 Wolfe Tone Street, Gurranabraher, Co. Cork, T23AEN03 Bed · 2 Bath · End of Terrace€245,000
Apartment 201, Northgate House, Cork City Centre, Co. Cork, T12W6592 Bed · 1 Bath · Apartment€245,000
6 Francis Street, Dominick Street, Cork City Centre, Co. Cork, T23XRF62 Bed · 1 Bath · Terrace€260,000
56 Coppinger's Acre, Bantry Park Road, Churchfield, Co. Cork, T23RX073 Bed · 3 Bath · Terrace€265,000
72 Coppingers Acre, Bantry Park Road, Churchfield, Co. Cork, T23RP033 Bed · 2 Bath · Duplex€265,000
5 Kearney's Avenue, Cathedral Road, Gurranabraher, Co. Cork, T23W63H3 Bed · 1 Bath · Terrace€270,000
27 Baker'S Road, Gurranebraher, Gurranabraher, Co. Cork, T23YYA22 Bed · 2 Bath · Terrace€275,000
31 Kerryhall Road, Fairhill, Co. Cork, T23C8WN2 Bed · 1 Bath · Terrace


Daft ID: 16626319