

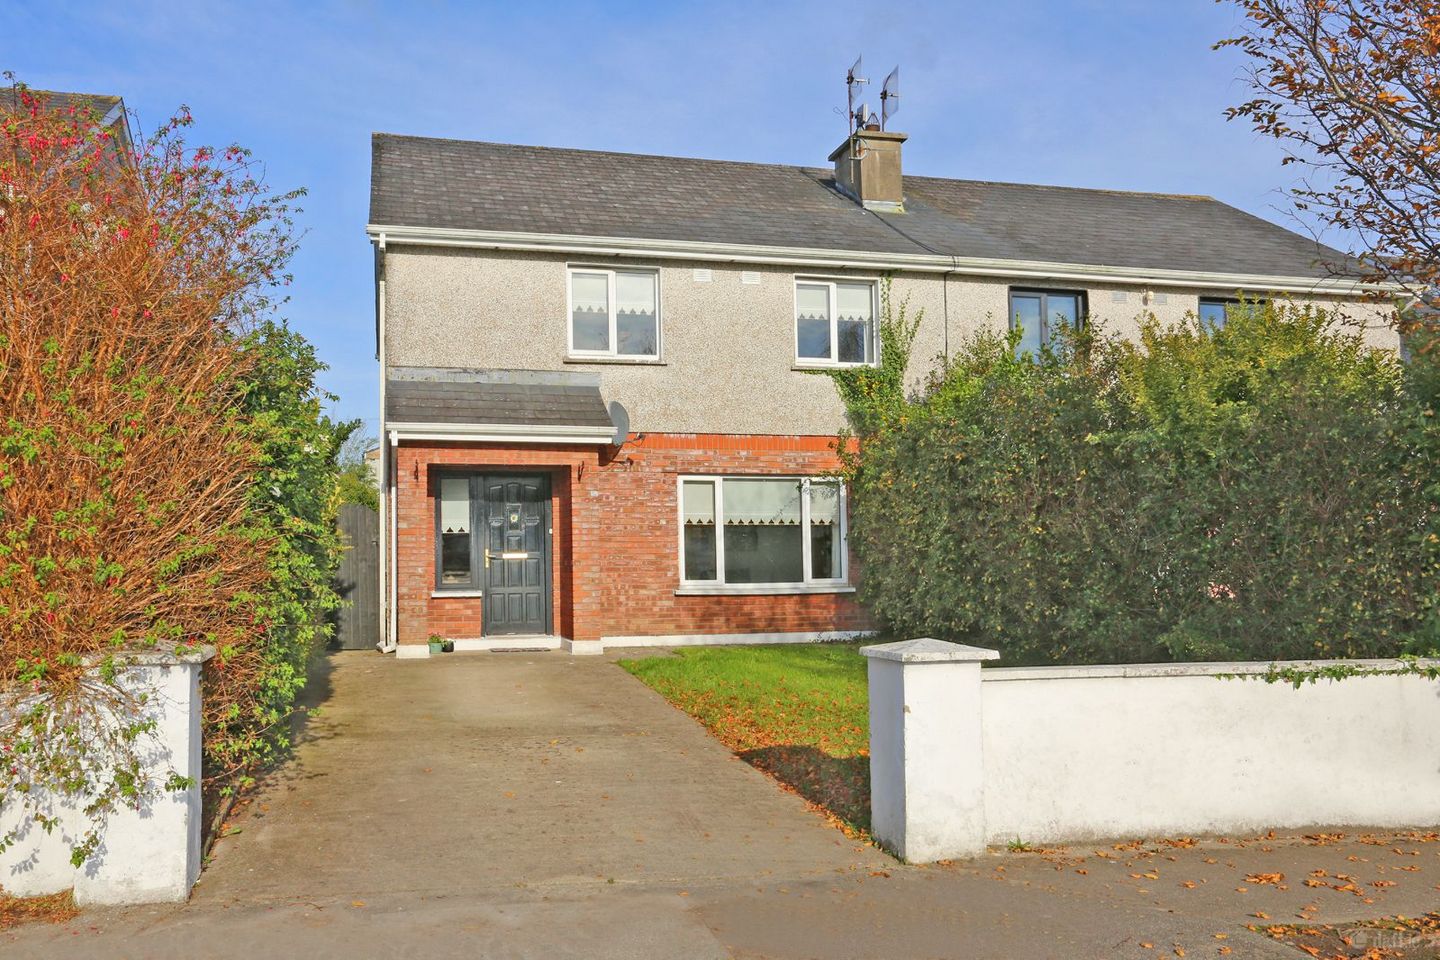

22 Woodview Heights, Sixmilebridge, Co. Clare, V95X9K7
€320,000
- Price per m²:€2,481
- Estimated Stamp Duty:€3,200
- Selling Type:By Private Treaty
- BER No:120064100
About 22 Woodview Heights, Sixmilebridge, Co. Clare
Highlights
- Four-bedroom semi-detached spacious family residence
- Three bathrooms, including master en-suite and ground-floor guest WC
- Spacious living room with open fireplace
- Generously proportioned rooms
- Property is being sold without any rental restrictions
Description
Anthony McGann of Keller Williams Ireland is delighted to present this spacious four-bedroom, three-bathroom semi-detached residence to the market in the highly sought-after village of Sixmilebridge, Co. Clare. Offering generously proportioned accommodation throughout, this attractive family home combines comfortable living spaces with a practical layout, making it an ideal choice for families, first-time buyers or those seeking a well-located property within easy reach of Shannon, Ennis and Limerick City. Built in the year 2000, The property benefits from oil-fired central heating, a welcoming entrance hall, a spacious living room with an open fireplace, a well-appointed kitchen, a separate utility room and a ground-floor guest WC. Upstairs, there are four bedrooms, including a generously sized master bedroom with en-suite facilities, together with a main family bathroom. Externally, the residence features a low-maintenance pebble-dash and red-brick finish, a front garden overlooking an attractive green area, an enclosed rear garden and generous gated side access. Accommodation Entrance Hall – 3.92m x 1.90m A welcoming entrance hall featuring tiled flooring, attractive red deal timber finishes and a red deal staircase leading to the first floor. Additional features include fitted lighting, a radiator cover and access to the principal ground-floor accommodation. Living Room – 4.39m x 5.23m A bright and generously proportioned living room featuring a large front-facing window overlooking the garden and adjoining green area. The room benefits from laminate timber flooring, an open fireplace with a stainless-steel surround and granite hearth, a radiator cover, TV and telephone points, and ample electrical sockets. Window furnishings include curtains, a curtain pole and blind. Kitchen / Dining Area – 5.19m x 4.13m A spacious kitchen offering excellent potential for family living and entertaining. Features include fitted pine kitchen units, Formica worktops, tiled splashbacks, a double stainless-steel sink with mixer tap and tiled flooring. A large window provides excellent natural light, while patio doors open directly onto the enclosed rear garden, creating a convenient connection between indoor and outdoor living. Utility Room – 3.39m x 2.08m A practical and generously sized utility room featuring tiled flooring, extensive floor-to-ceiling fitted storage units and plumbing connections for a washing machine and dishwasher. The room also accommodates the oil-fired boiler and benefits from a large window and a separate patio door providing access to the rear garden. Guest WC Conveniently located off the entrance hall, the ground-floor guest WC comprises tiled flooring, a toilet, wash-hand basin, mirror, fitted lighting and a window providing natural ventilation. Additional under-stairs storage is also available. First Floor Accommodation Landing – 5.67m x 0.99m A bright first-floor landing with carpet flooring, a large window providing natural light and ventilation, and fitted lighting. The landing also provides access to the hot press and attic via a ceiling hatch. Bedroom 1 – Master Bedroom – Approximately 7.75m x 3.34m An exceptionally spacious master bedroom offering generous accommodation and excellent natural light. Features include laminate timber flooring, ample electrical sockets, TV and telephone points, fitted lighting and window furnishings. The room also benefits from its own en-suite bathroom. En-Suite – 1.53m x 1.37m Comprising tiled flooring, tiled shower areas, a shower enclosure with electric shower, WC, wash-hand basin, fitted lighting and ventilation. Bedroom 2 – 3.58m x 2.94m A well-proportioned bedroom featuring laminate timber flooring, a walk-in wardrobe, fitted lighting, ample electrical sockets and window furnishings. Bedroom 3 – 2.98m x 2.38m A bright bedroom with laminate timber flooring, fitted lighting, ample electrical sockets, curtain pole and blind. Suitable for use as a bedroom, guest room or home office. Bedroom 4 – 2.18m x 1.84m A further bedroom featuring laminate timber flooring, fitted lighting, electrical sockets and a roller blind. This room also offers flexibility for use as a home office or study. Main Family Bathroom – 1.86m x 2.36m The main bathroom features tiled flooring and wall finishes, a fitted bath, WC, wash-hand basin and overhead lighting. A large window provides natural light and ventilation. Exterior The property enjoys an attractive, low-maintenance exterior finished in a combination of pebble dash and red brick. To the front, the garden overlooks an open green area, providing a pleasant outlook. The enclosed rear garden is bordered by block-built boundary walls, offering a practical outdoor space for family use and entertaining. A particularly useful feature is the generous side access, complete with double gates, providing convenient access to the rear of the property. An external oil storage tank is also located within the garden. Location – Sixmilebridge, Co. Clare Sixmilebridge is a thriving and well-established village, renowned for its strong community spirit, excellent local amenities and convenient location. The village offers a selection of shops, cafés, traditional pubs, a primary school, library, credit union and a variety of sporting and recreational facilities. For commuters, Sixmilebridge Railway Station provides rail connections to Limerick, Ennis and Galway, while Shannon, Shannon Airport and Limerick City are all readily accessible by car. The nearby historic village of Bunratty offers a wide selection of restaurants, pubs and visitor attractions, including the renowned Bunratty Castle and Folk Park. Outdoor enthusiasts are equally well catered for, with the scenic 12 O'Clock Hills and Cratloe Woods providing excellent opportunities for walking, hiking and enjoying the surrounding countryside. Combining village convenience with access to major employment centres and transport links, Sixmilebridge remains a highly desirable residential locatio Viewing Viewing is highly recommended and strictly by prior appointment with the sole selling agent, Keller Williams Ireland. Disclaimer: These particulars are issued for guidance purposes only and do not form part of any contract. While every effort has been made to ensure accuracy, all descriptions, measurements, floor areas and other details are approximate and should be independently verified by intending purchasers. No representation or warranty is given regarding their accuracy or completeness.
Standard features
The local area of 22 Woodview Heights, Sixmilebridge, Co. Clare
Sold properties in this area
Stay informed with market trends
Local schools and transport

Learn more about what this area has to offer.
School Name | Distance | Pupils | |||
|---|---|---|---|---|---|
| School Name | Sixmilebridge National School | Distance | 70m | Pupils | 437 |
| School Name | Kilmurry National School | Distance | 3.9km | Pupils | 80 |
| School Name | Clonmoney National School | Distance | 4.9km | Pupils | 201 |
School Name | Distance | Pupils | |||
|---|---|---|---|---|---|
| School Name | Cratloe National School | Distance | 5.1km | Pupils | 292 |
| School Name | Ballycar National School | Distance | 5.8km | Pupils | 37 |
| School Name | St Aidan's National School | Distance | 6.8km | Pupils | 274 |
| School Name | Kilkishen National School | Distance | 7.3km | Pupils | 136 |
| School Name | St Conaires National School | Distance | 7.5km | Pupils | 353 |
| School Name | Gaelscoil Donncha Rua | Distance | 7.8km | Pupils | 72 |
| School Name | Scoil Na Maighdine Mhuire | Distance | 8.4km | Pupils | 248 |
School Name | Distance | Pupils | |||
|---|---|---|---|---|---|
| School Name | St Caimin's Community School | Distance | 7.0km | Pupils | 771 |
| School Name | Shannon Comprehensive School | Distance | 8.1km | Pupils | 750 |
| School Name | Thomond Community College | Distance | 11.6km | Pupils | 606 |
School Name | Distance | Pupils | |||
|---|---|---|---|---|---|
| School Name | Salesian Secondary College | Distance | 11.9km | Pupils | 732 |
| School Name | Villiers Secondary School | Distance | 12.1km | Pupils | 526 |
| School Name | Ardscoil Ris | Distance | 12.6km | Pupils | 747 |
| School Name | Limerick Educate Together Secondary School | Distance | 12.8km | Pupils | 714 |
| School Name | St Munchin's College | Distance | 12.9km | Pupils | 662 |
| School Name | St Clements College | Distance | 13.5km | Pupils | 411 |
| School Name | Laurel Hill Secondary School Fcj | Distance | 13.5km | Pupils | 725 |
Type | Distance | Stop | Route | Destination | Provider | ||||||
|---|---|---|---|---|---|---|---|---|---|---|---|
| Type | Bus | Distance | 180m | Stop | Saint Finnachta's School | Route | 316 | Destination | Sixmilebridge | Provider | Bus Éireann |
| Type | Bus | Distance | 180m | Stop | Sixmilebridge | Route | 316 | Destination | Shannon | Provider | Bus Éireann |
| Type | Bus | Distance | 250m | Stop | Sixmilebridge | Route | 317 | Destination | Ennis | Provider | Bus Éireann |
Type | Distance | Stop | Route | Destination | Provider | ||||||
|---|---|---|---|---|---|---|---|---|---|---|---|
| Type | Bus | Distance | 250m | Stop | Sixmilebridge | Route | 317a | Destination | Ennis | Provider | Bus Éireann |
| Type | Bus | Distance | 510m | Stop | Sixmilebridge Stn | Route | 317a | Destination | Ennis | Provider | Bus Éireann |
| Type | Bus | Distance | 610m | Stop | Sixmilebridge Stn | Route | 316 | Destination | Shannon Airport | Provider | Bus Éireann |
| Type | Rail | Distance | 750m | Stop | Sixmilebridge | Route | Rail | Destination | Limerick (colbert) | Provider | Irish Rail |
| Type | Bus | Distance | 1.7km | Stop | Cappagh | Route | 316 | Destination | Shannon Ind. Estate | Provider | Bus Éireann |
| Type | Bus | Distance | 2.2km | Stop | Cappagh | Route | 317a | Destination | Ennis | Provider | Bus Éireann |
| Type | Bus | Distance | 3.5km | Stop | Deerpark | Route | 316 | Destination | Shannon Ind. Estate | Provider | Bus Éireann |
Your Mortgage and Insurance Tools
Check off the steps to purchase your new home
Use our Buying Checklist to guide you through the whole home-buying journey.
Budget calculator
Calculate how much you can borrow and what you'll need to save
BER Details
BER No: 120064100
Ad performance
- Ad levelAdvantageGOLD
- Date listed09/11/2026
- Views-
Properties similar to 22 Woodview Heights, Sixmilebridge, Co. Clare
€335,000
26 Oakwood, Sixmilebridge, Clare, V95 F2944 Bed · 3 Bath · Semi-D€349,000
37 Cluan Droichead, Sixmilebridge, Co. Clare, V95A2794 Bed · 3 Bath · Semi-D€350,000
Moyhill, Cratloe, Bunratty, Co. Clare, V95AD956 Bed · 7 Bath · Detached€399,000
Drumline Cross, Newmarket-On-Fergus, Shannon, Co. Clare, V14YR965 Bed · 2 Bath · Bungalow


€430,000
14 Briar Park, Hill Road, Bunratty, Clare, V95 E5N24 Bed · 2 Bath · Detached€595,000
53 Church Hill, Bunratty, Bunratty, Co. Clare, V95YYT24 Bed · 3 Bath · Detached€595,000
Ballintlea South, Cratloe, Co. Clare, V95WV705 Bed · 4 Bath · Detached€595,000
The Lime Kiln, Lower Road, Bunratty, Co. Clare, V95C5T94 Bed · 2 Bath · Detached€675,000
Dun Na Coille, Sixmilebridge, Co. Clare, V95K8FW5 Bed · 5 Bath · Detached€675,000
Dun na Coille, Sixmilebridge, Co Clare5 Bed · 5 Bath · Detached€750,000
Drumline, Newmarket On Fergus, Clare, V14V0275 Bed · 4 Bath · Detached€775,000
Ballymorris, Cratloe, Co. Clare, V95F2Y45 Bed · 7 Bath · Detached


Daft ID: 16717113

Why choose Allianz for your home insurance.
Get 10% off online
Emergency home assistance included
Tailor your cover to your needs
T&Cs apply