
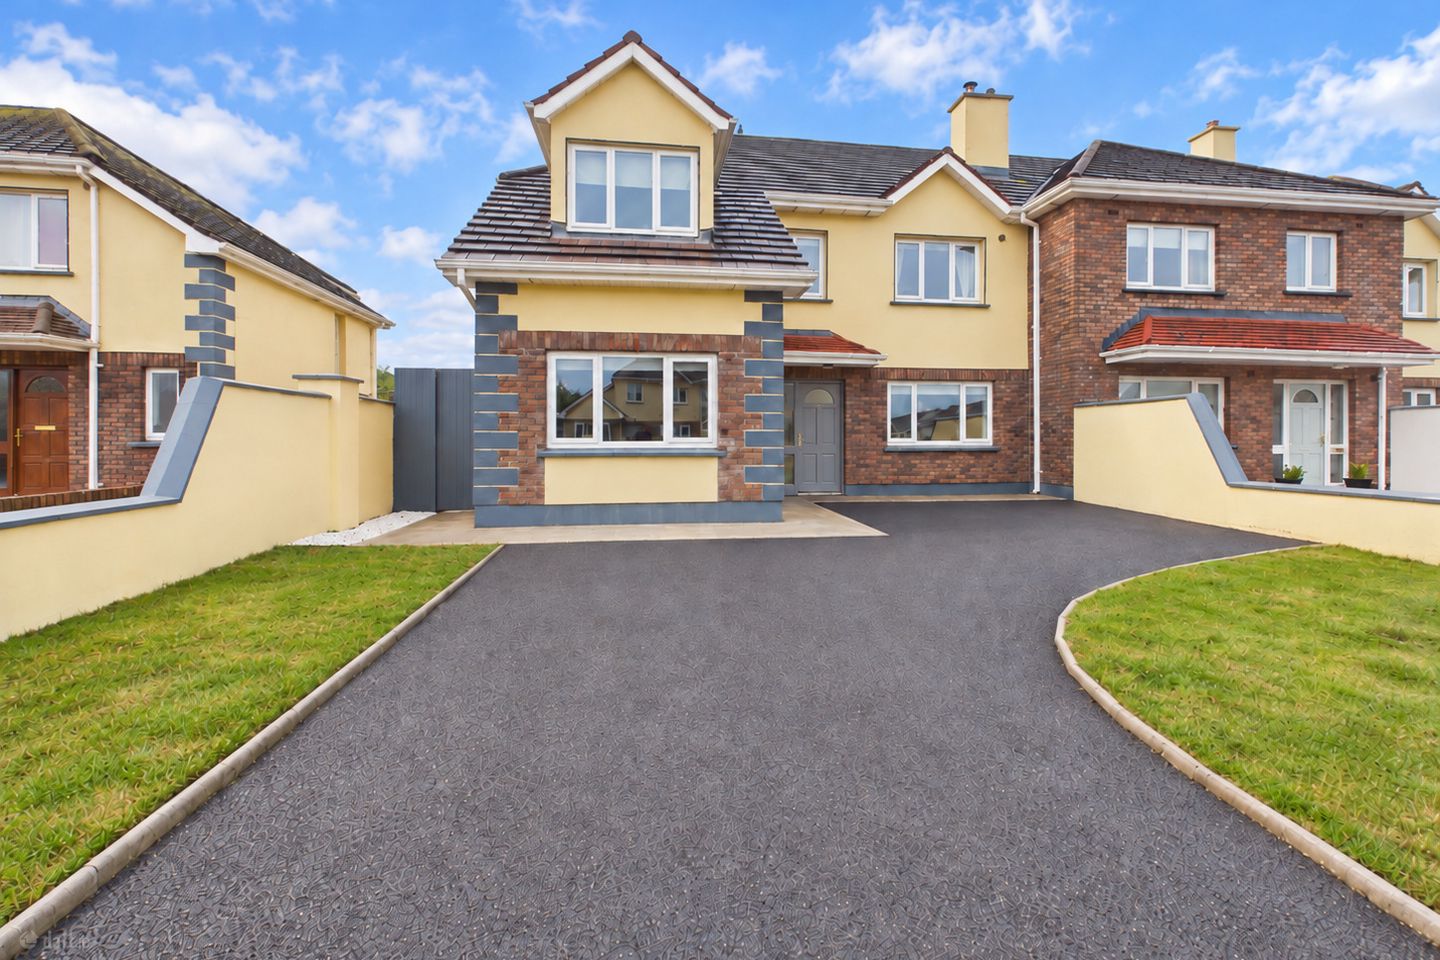

23 Abbeyfield, Ballaghaderreen, Co. Roscommon, F45Y962
€240,000
- Price per m²:€1,698
- Estimated Stamp Duty:€2,400
- Selling Type:By Private Treaty
- BER No:118594035
About 23 Abbeyfield, Ballaghaderreen, Co. Roscommon
Description
23 Abbeyfield, Ballaghaderreen, Co. Roscommon, F45 HK24 Superb Four-Bedroom End-of-Terrace Residence | Fully Renovated in 2024 | BER B2 | Excellent Condition Throughout Keith McLoughlin of Sheehy Meares Real Estate is delighted to bring to the market this superb four-bedroom end-of-terrace, two-storey residence, presented in pristine condition and ideally located at 23 Abbeyfield, Ballaghaderreen, Co. Roscommon. This impressive home underwent an extensive renovation by its current owners in early 2024, with significant investment in insulation, heating, plumbing, electrical works and interior finishes. The property now boasts a BER rating of B2, offering excellent energy efficiency, comfort and potentially qualifying purchasers for a green mortgage, subject to lender criteria. The renovation works included the installation of a new kitchen, bathrooms and flooring throughout, together with comprehensive insulation and heating upgrades. The result is a bright, spacious and beautifully presented family home, ready for immediate occupation. Renovation & Energy Efficiency The property underwent extensive insulation upgrades in February 2024, including 400mm of attic insulation, fully lagged pipework and insulated water tanks. Ceilings and partition walls were insulated with 200mm of insulation, while the external walls were upgraded with 50mm Cosy Board insulation and cavity insulation beads. The plumbing and heating system was extensively upgraded, including the installation of a new condensing boiler and multilayer pipework throughout. Two thermostats provide independent upstairs and downstairs heating controls, allowing for improved comfort and efficient energy management. A 150-litre Cyclone hot water cylinder was also installed, with provision for future solar upgrades. All electrical works were carried out by a qualified and certified electrician. These improvements, together with the property's B2 energy rating, offer buyers the benefit of a modern, energy-efficient home with much of the major renovation work already completed. Accommodation The ground-floor accommodation is bright, spacious and thoughtfully laid out to accommodate modern family living. A welcoming, bright tiled entrance hallway leads to an impressive open-plan kitchen and dining area, featuring a newly fitted kitchen with ample storage and workspace. Double sliding patio doors provide excellent natural light and direct access to the rear patio and garden, creating an ideal setting for everyday family living and entertaining. The beautifully presented sitting room features an attractive media wall incorporating a modern electric fire, providing an inviting space for relaxation. Large windows allow natural light to flood the room, while French doors connect seamlessly with the adjoining kitchen and dining area. A further generously proportioned living room offers valuable additional accommodation, ideal as a second reception room, family room, home office or children's playroom. A separate utility room provides convenient laundry facilities and additional storage, while a guest W.C. completes the ground-floor accommodation. The first floor comprises four bedrooms, including a master bedroom benefiting from its own ensuite bathroom. A well-appointed family bathroom serves the remaining bedrooms, with both bathrooms having been upgraded as part of the extensive renovation works. Exterior To the front of the property, a spacious tarmacadam driveway provides ample off-street parking, complemented by a lawn area and attractive boundary walls. To the rear, the property benefits from a private enclosed garden, laid mainly in lawn with a concrete patio area accessed directly from the kitchen and dining room. Concrete panel boundary fencing provides privacy, while the patio offers an excellent space for outdoor dining, entertaining and family enjoyment. The property's end-of-terrace position provides the additional benefit of side access to the rear garden. Location Abbeyfield is a well-established residential development conveniently located within walking distance of Ballaghaderreen town centre and its many amenities, including shops, supermarkets, schools, restaurants, cafés, sporting facilities and leisure amenities. The property is also located less than a twenty-minute drive from Ireland West Airport Knock, while convenient access to the N5 provides excellent road connections to Castlebar and surrounding areas. Ballaghaderreen offers an excellent range of local services and recreational facilities, making this an attractive location for families, first-time buyers and those seeking a modern, energy-efficient home within easy reach of everyday amenities. Viewing Having undergone extensive renovation in 2024 and benefiting from a B2 BER rating, this superb four-bedroom residence offers an excellent opportunity to acquire a spacious, modern and beautifully finished family home requiring no immediate works. Early viewing is highly recommended and can be arranged by contacting Keith McLoughlin of Sheehy Meares Real Estate. DIRECTIONS: F45 Y962
The local area of 23 Abbeyfield, Ballaghaderreen, Co. Roscommon
Sold properties in this area
Stay informed with market trends
Local schools and transport

Learn more about what this area has to offer.
School Name | Distance | Pupils | |||
|---|---|---|---|---|---|
| School Name | St Attractas National School | Distance | 1.8km | Pupils | 282 |
| School Name | Tibohine National School | Distance | 4.6km | Pupils | 57 |
| School Name | Don National School | Distance | 5.0km | Pupils | 43 |
School Name | Distance | Pupils | |||
|---|---|---|---|---|---|
| School Name | Brusna National School | Distance | 5.4km | Pupils | 76 |
| School Name | St Aiden's National School | Distance | 6.3km | Pupils | 89 |
| School Name | Kilmovee National School | Distance | 6.3km | Pupils | 50 |
| School Name | Lisacul National School | Distance | 7.2km | Pupils | 98 |
| School Name | Derrinabroc National School | Distance | 7.7km | Pupils | 28 |
| School Name | Fairymount National School | Distance | 8.4km | Pupils | 38 |
| School Name | Loughglynn National School | Distance | 9.4km | Pupils | 52 |
School Name | Distance | Pupils | |||
|---|---|---|---|---|---|
| School Name | St Nathy's College | Distance | 1.1km | Pupils | 658 |
| School Name | Castlerea Community School | Distance | 16.5km | Pupils | 388 |
| School Name | St Joseph's Community College | Distance | 16.6km | Pupils | 201 |
School Name | Distance | Pupils | |||
|---|---|---|---|---|---|
| School Name | Abbey Community College | Distance | 18.8km | Pupils | 591 |
| School Name | St Attracta's Community School | Distance | 20.8km | Pupils | 710 |
| School Name | Corran College | Distance | 20.9km | Pupils | 134 |
| School Name | Ballyhaunis Community School, Knock Road, Ballyhaunis, Mayo | Distance | 21.0km | Pupils | 750 |
| School Name | Coláiste Muire | Distance | 21.1km | Pupils | 331 |
| School Name | Elphin Community College | Distance | 24.7km | Pupils | 193 |
| School Name | Scoil Muire Agus Padraig | Distance | 25.7km | Pupils | 410 |
Type | Distance | Stop | Route | Destination | Provider | ||||||
|---|---|---|---|---|---|---|---|---|---|---|---|
| Type | Bus | Distance | 890m | Stop | Ballaghaderreen | Route | 977 | Destination | Ballaghaderreen | Provider | Tfi Local Link Donegal Sligo Leitrim |
| Type | Bus | Distance | 890m | Stop | Ballaghaderreen | Route | 429 | Destination | Galway | Provider | Bus Éireann |
| Type | Bus | Distance | 890m | Stop | Ballaghaderreen | Route | Ng05 | Destination | Strokestown | Provider | Westlink Coaches |
Type | Distance | Stop | Route | Destination | Provider | ||||||
|---|---|---|---|---|---|---|---|---|---|---|---|
| Type | Bus | Distance | 890m | Stop | Ballaghaderreen | Route | 451 | Destination | Longford | Provider | Bus Éireann |
| Type | Bus | Distance | 890m | Stop | Ballaghaderreen | Route | 22 | Destination | Dublin Airport | Provider | Bus Éireann |
| Type | Bus | Distance | 4.3km | Stop | Lisacul | Route | 429 | Destination | Ballaghadereen | Provider | Bus Éireann |
| Type | Bus | Distance | 8.1km | Stop | Aghaderry | Route | 429 | Destination | Ballaghadereen | Provider | Bus Éireann |
| Type | Bus | Distance | 9.1km | Stop | Loughglynn | Route | 977 | Destination | Sligo Atu | Provider | Tfi Local Link Donegal Sligo Leitrim |
| Type | Bus | Distance | 9.3km | Stop | Loughglynn | Route | Ng05 | Destination | Strokestown | Provider | Westlink Coaches |
| Type | Bus | Distance | 9.3km | Stop | Loughglynn | Route | 429 | Destination | Galway | Provider | Bus Éireann |
Your Mortgage and Insurance Tools
Check off the steps to purchase your new home
Use our Buying Checklist to guide you through the whole home-buying journey.
Budget calculator
Calculate how much you can borrow and what you'll need to save
A closer look
BER Details
BER No: 118594035
Ad performance
- Date listed25/09/2026
- Views-
Properties similar to 23 Abbeyfield, Ballaghaderreen, Co. Roscommon
€220,000
No 6 Woodlands, Loughglynn, Castlerea, Co. Roscommon4 Bed · 3 Bath · Semi-D€245,000
Residential Holding On, C.20 Acres (Can Be Sold Seperately), Slieveroe, Frenchpark, Co. Roscommon4 Bed · 2 Bath · Bungalow€270,000
1 Lisacul Manor, Lisacul, Castlerea, Co. Roscommon, F45N9984 Bed · 3 Bath · Detached€287,000
The Residence, Kilmovee, Co. Mayo, F45PK585 Bed · 2 Bath · Detached


€309,000
Whitemist Cottage, Carnagruckane, Lisacul, Co. Roscommon, F45RX574 Bed · 2 Bath · Bungalow€310,000
Tullaghan Rock, Ballaghaderreen, Co. Roscommon, F45HT636 Bed · 2 Bath · Bungalow€328,000
Church View, Fairymount , Castlerea, Co. Roscommon, F45W7386 Bed · 3 Bath · Detached€329,000
Convent Road, Ballaghaderreen, Co. Roscommon, F45DK194 Bed · 2 Bath · Bungalow€350,000
Drumnalassan, Ballaghaderreen, Ballagh, Co. Roscommon, F45R6605 Bed · 3 Bath · Detached€430,000
Cloonfane, Charlestown, Mayo, F12DY934 Bed · 4 Bath · Detached


Daft ID: 16680447


Why choose Allianz for your home insurance.
Get 10% off online
Emergency home assistance included
Tailor your cover to your needs
T&Cs apply