
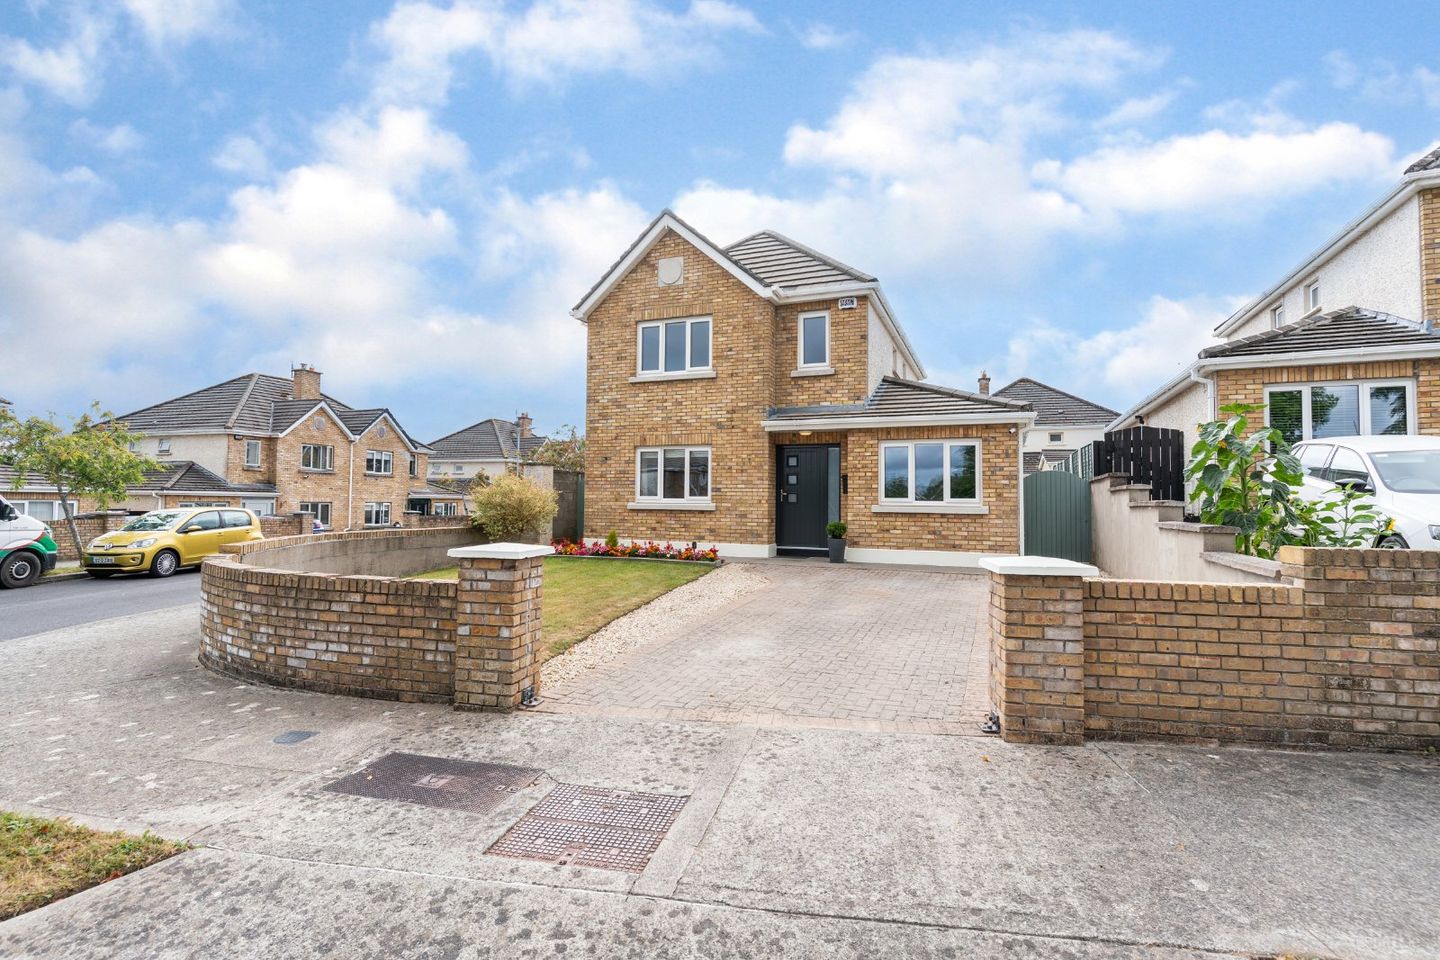

23 The Elms, Newbridge, Co. Kildare, W12TW20
€495,000
- Price per m²:€3,918
- Estimated Stamp Duty:€4,950
- Selling Type:By Private Treaty
- BER No:116419060
About 23 The Elms, Newbridge, Co. Kildare
Highlights
- Superb, 4 bed detached family home
- Corner Property
- Newly fitted windows to the front
- Upgraded Gas Boiler
- Excellent condition throughout
Description
DNG Doyle are delighted to present No. 23 The Elms. This most splendid 4 bed detached family home is ideally situated only minutes from all amenities to include schools, shops, public transport facilities and is just a short distance from the M7/N7 motorway. This superb family home is well presented and is in good decorative order throughout. The property boasts bright and spacious living accommodation which briefly comprises of; entrance hall, living room, family room, kitchen, living/dining room, utility room, guest w.c., 4 bedrooms, en-suite and a main bathroom. Outside is a green area to front with ample off street parking in the cobble-blocked driveway which is walled to the front. The large rear garden is south facing in aspect, two patio areas that avail of sunshine all day long, steel shed and two side passages. This fantastic detached property would make a wonderful family home for the most discerning of purchasers. Viewing is a must. Entrance Hall : Inset lighting, wood flooring and alarm panel. Guest w.c. off. - Guest WC : With w.c., wash hand basin in vanity unit. Tiled floor and tiled splashback. - Living Room : 5.353m x 3.625m. Facing to front and featuring marble fireplace with stove, inset and granite hearth. Inset lighting, coving, wood flooring, t.v. point. - Family Room : 4.694m x 2.341m. Featuring wood flooring, coving and inset lighting. Ideal as a 5th bedroom, playroom, an office or home gym. - Living /Dining Room : 3.797m x 5.558m. A bright, light-filled room with wood flooring, inset lighting & coving. French doors to southerly facing patio area. Large breakfast island with ample storage underneath. - Kitchen : 2.639m x 2.510m. Modern fitted kitchen. Integrated double oven, dishwasher, microwave, hob and extractor fan. Stainless steel sink unit with swan neck tap. New York subway tiled splash back. Wood flooring and inset lighting. - Utility Room : 1.568m x 2.496m. Side door, plumbed for dishwasher and washing machine. Upgraded boiler. Overhead press and shelving. - Landing : Hot press with immersion and shelving. Access to the attic via ladder. - Bedroom 1 : 2.290m x 2.692m. Large single, shelving, built in wardrobes, wood flooring, timber panelled surround. Facing to the front. - Bedroom 2 : 3.118m x 4.554m. Luxury double facing to the front. Built in wardrobes, inset lighting and wood flooring. - En-suite : Tiled shower unit, chrome drench head shower and attachment. Window for natural light. Tiled floor. Mirror, vanity unit, wash hand basin, w.c., and inset lighting. - Bedroom 3 : 2.639m x 2.967m. Double bedroom facing the rear with built-in wardrobes & wood flooring. - Bedroom 4 : 2.448m x 3.703m. Double bedroom facing the rear with built-in wardrobes & wood flooring. - Bathroom: Window for natural light, tiled floor and splash back, sink and vanity unit. Extractor fan, inset lighting, bath, part tiled walls, chrome shower, rainfall shower head and shower screen. - Outside : Large part walled rear garden. Stunning patio area, southerly facing, private aspect and second patio area to catch all the evening sun. Two side gates. Steel shed, outdoor tap and light socket. To the front there is a large cobble-block driveway providing ample off street parking. - Disclaimer : The above are issued by DNG Doyle Naas on the understanding that all negotiations are conducted through them. Every care is taken in preparing particulars which are issued for guidance purposes only and neither the form nor the agent holds themselves responsible for any inaccuracies. The purchaser is advised to make their own arrangements to satisfy themselves with measurements, details and contents include conditions.
The local area of 23 The Elms, Newbridge, Co. Kildare
Sold properties in this area
Stay informed with market trends
Local schools and transport

Learn more about what this area has to offer.
School Name | Distance | Pupils | |||
|---|---|---|---|---|---|
| School Name | Scoil Mhuire Sóisearch | Distance | 140m | Pupils | 351 |
| School Name | Scoil Mhuire Senior School | Distance | 190m | Pupils | 387 |
| School Name | St Patricks National School | Distance | 640m | Pupils | 204 |
School Name | Distance | Pupils | |||
|---|---|---|---|---|---|
| School Name | St Annes Special School | Distance | 1.4km | Pupils | 73 |
| School Name | Rickardstown National School | Distance | 1.5km | Pupils | 586 |
| School Name | Newbridge Educate Together National School | Distance | 1.5km | Pupils | 412 |
| School Name | Gaescoil Chill Dara | Distance | 1.5km | Pupils | 304 |
| School Name | St Marks Special School | Distance | 1.6km | Pupils | 94 |
| School Name | Patrician Primary | Distance | 1.9km | Pupils | 304 |
| School Name | St Conleth And Mary's National School | Distance | 2.0km | Pupils | 345 |
School Name | Distance | Pupils | |||
|---|---|---|---|---|---|
| School Name | St Conleth's Community College | Distance | 1.5km | Pupils | 753 |
| School Name | Patrician Secondary School | Distance | 2.0km | Pupils | 917 |
| School Name | Holy Family Secondary School | Distance | 2.1km | Pupils | 777 |
School Name | Distance | Pupils | |||
|---|---|---|---|---|---|
| School Name | Newbridge College | Distance | 2.3km | Pupils | 915 |
| School Name | Curragh Community College | Distance | 2.8km | Pupils | 300 |
| School Name | Cross And Passion College | Distance | 6.5km | Pupils | 841 |
| School Name | Kildare Town Community School | Distance | 6.6km | Pupils | 1021 |
| School Name | Piper's Hill College | Distance | 10.0km | Pupils | 1046 |
| School Name | Gael-choláiste Chill Dara | Distance | 10.8km | Pupils | 402 |
| School Name | Naas Cbs | Distance | 11.3km | Pupils | 1016 |
Type | Distance | Stop | Route | Destination | Provider | ||||||
|---|---|---|---|---|---|---|---|---|---|---|---|
| Type | Bus | Distance | 300m | Stop | Ballymany | Route | Um14 | Destination | Maynooth University North Campus | Provider | Jj Kavanagh |
| Type | Bus | Distance | 320m | Stop | Ballymany | Route | Um06 | Destination | Ballymany | Provider | Jj Kavanagh |
| Type | Bus | Distance | 480m | Stop | Green Road | Route | 126u | Destination | Ucd Belfield | Provider | Go-ahead Ireland |
Type | Distance | Stop | Route | Destination | Provider | ||||||
|---|---|---|---|---|---|---|---|---|---|---|---|
| Type | Bus | Distance | 480m | Stop | Green Road | Route | 126a | Destination | Dublin | Provider | Go-ahead Ireland |
| Type | Bus | Distance | 480m | Stop | Green Road | Route | 126e | Destination | Dublin | Provider | Go-ahead Ireland |
| Type | Bus | Distance | 480m | Stop | Green Road | Route | 126b | Destination | Dublin | Provider | Go-ahead Ireland |
| Type | Bus | Distance | 490m | Stop | Green Road | Route | 126 | Destination | Kildare | Provider | Go-ahead Ireland |
| Type | Bus | Distance | 490m | Stop | Green Road | Route | 892 | Destination | Kilcullen | Provider | Tfi Local Link Kildare South Dublin |
| Type | Bus | Distance | 490m | Stop | Green Road | Route | 126d | Destination | Out Of Service | Provider | Go-ahead Ireland |
| Type | Bus | Distance | 490m | Stop | Green Road | Route | 126t | Destination | Rathangan | Provider | Go-ahead Ireland |
Your Mortgage and Insurance Tools
Check off the steps to purchase your new home
Use our Buying Checklist to guide you through the whole home-buying journey.
Budget calculator
Calculate how much you can borrow and what you'll need to save
BER Details
BER No: 116419060
Ad performance
- Ad levelAdvantageBRONZE
- Date listed18/08/2026
- Views3,316
Properties similar to 23 The Elms, Newbridge, Co. Kildare
€450,000
2 The Hall, Curragh Grange, Newbridge, Co. Kildare4 Bed · 3 Bath · House€475,000
12 Treacy Meadows, Newbridge, Co. Kildare, W12PC995 Bed · 4 Bath · Detached€475,000
31 Old Connell Weir, Newbridge, Co. Kildare, W12Y9384 Bed · 3 Bath · House€480,000
65 College Park, Newbridge, Co. Kildare, W12PR884 Bed · 3 Bath · Semi-D


€490,000
925 Moorefield Crescent, Newbridge, Co. Kildare, W12TC046 Bed · 2 Bath · Semi-D€495,000
51 Whitethorn, Athgarvan, Newbridge, Co. Kildare, W12PK244 Bed · 4 Bath · House€495,000
8 Greenmount Park, Green Road, The Curragh, Co. Kildare, R56HP485 Bed · 4 Bath · Detached€495,000
42 Crotanstown Grange, Green Road, Newbridge, Co. Kildare, R56FK264 Bed · 3 Bath · Semi-D€510,000
10 Kilbelin Close, Newbridge, Co. Kildare, W12KX824 Bed · 3 Bath · House€530,000
House Type A1, Pairc Na Manach, Newbridge, Co. Kildare4 Bed · 4 Bath · Semi-D€535,000
House Type B, Pairc Na Manach, Newbridge, Co. Kildare4 Bed · 4 Bath · Semi-D€535,000
The Grove, Páirc Na Manach, The Grove, Newbridge, Co. Kildare4 Bed · 4 Bath · Semi-D


Daft ID: 16641752


Why choose Allianz for your home insurance.
Get 10% off online
Emergency home assistance included
Tailor your cover to your needs
T&Cs apply