
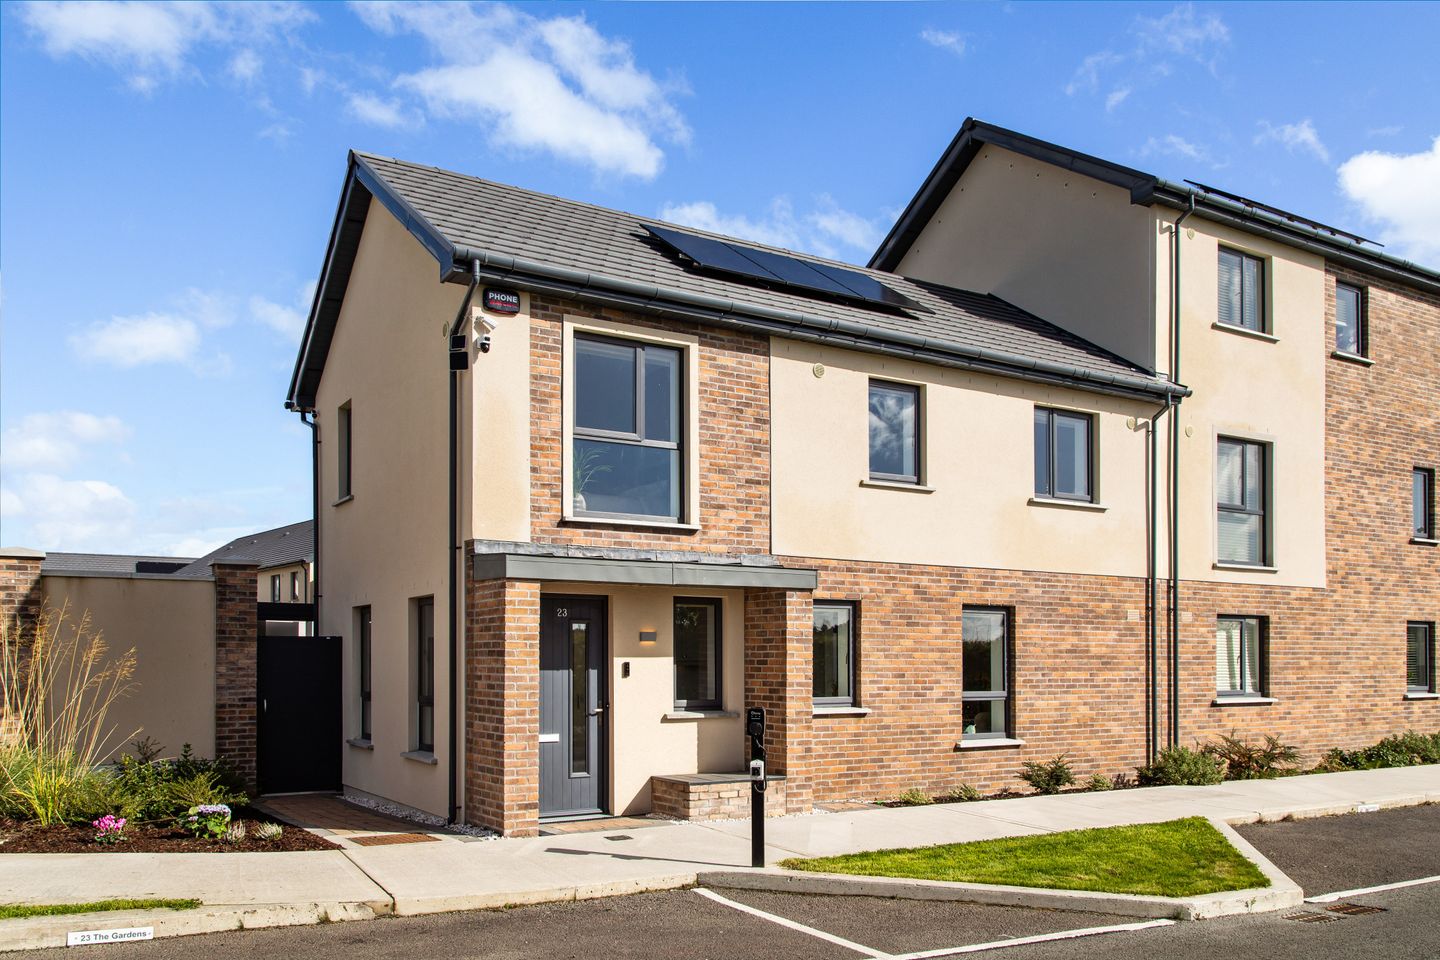

23 The Gardens, Kilmartin Grove, Hollystown, Dublin 15, D15HC4A
€525,000
- Price per m²:€5,001
- Estimated Stamp Duty:€5,250
- Selling Type:By Private Treaty
- BER No:117944249
- Energy Performance:19.82 kWh/m2/yr
About 23 The Gardens, Kilmartin Grove, Hollystown, Dublin 15
Highlights
- A rated energy efficient BER with solar panels
- Built in 2025 and presented in turn-key condition
- Feature fireplace, British Fires Deluxe model with real logs, 1900 mm.
- Modern Shaker style doors and cabinetry through out
- Landscaped private rear garden
Description
Sherry FitzGerald is delighted to present No. 23 The Gardens, Kilmartin Grove, a unique opportunity to acquire a generously proportioned three-bedroom home in a highly sought after residential setting. Internally, this home offers the perfect combination of both space, light and a balance between living and bedroom accommodation. No. 23 is sure to appeal to a wide range of buyers, including first-time buyers, growing families, and investors alike. The attractive façade features a blend of brick and render complemented by a bench area, perfect for relaxing and taking in the sunny views overlooking the communal green with a secure side gate access to the rear garden. Upon entering the property, we are greeted by the spacious hallway with stairs to the first-floor landing, ample storage is provided, a kitchen and dual aspect living room. Also, from the main hallway we have access to the guest WC, utility room with solid engineered wood herringbone flooring found throughout the ground floor accommodation. The kitchen benefits from a modern shaker style kitchen with matching Neff appliances. The living and dining area provide the perfect space for dining and entertaining with modern electric feature fire, French doors open seamlessly into the beautifully landscaped private rear garden, where no expense has been spared in creating a tranquil outdoor retreat for all to enjoy with patio area and raised flower beds. The master bedroom and en-suite span the depth of the property with window to front aspect, built in wardrobes and carpet flooring. The en-suite is fitted with a WC, wash hand basin and shower with dual shower head. Bedroom two is a large double room located to the front of the property with window to front aspect and carpet flooring. Bedroom three is to the front of the property, this room is currently used as an office with built in bespoke cabinetry and solid engineered wood flooring. The generously sized family bathroom is fitted with WC, wash hand basin with mixer tap, bath, full length heated towel rail and tiled flooring. Kilmartin Grove is a peaceful residential development with an excellent selection of shopping, leisure and recreational facilities nearby. With major road networks such as the N2, N3 and M50 are all within easy reach, while Dublin airport is less than 20 minutes away, ensuring nowhere is out of reach. This home is sure to appeal to a wide range of buyers and early viewing comes highly recommended! Entrance Hall Bright entrance hall with stairs to first floor landing with stylish carpet runner, ample wall to floor storage with bench and acoustic panelling. Kitchen 4.15m 2.39m. The open area combines kitchen, dining and living room. The kitchen area offers matching shaker style wall and floor fitted storage units, laminate counter tops with upstand and splash back, integrated Neff oven and grill, integrated electric hob, integrated fridge freezer, brushed silver chrome sockets and switches, with recessed lighting above. Living / Dining Room 5.58m x 3.81m. The contemporary and stylish living room with feature fireplace creates the ideal room to relax and double doors open out to the landscaped garden and patio area. Utility Room 1.52m x 1.44m. With fitted worktop and plumbed for washing machine. WC 1.6m x 1.45m. Matching three-piece suite with tiled flooring. Bedroom 1 2.58m x 2.71m. Spacious master bedroom with fitted wardrobes and carpet flooring. En-Suite 1.95m x 1.45m. Partially tiled with wash hand basin, WC and shower enclose with dual shower head to include rain shower. Bedroom 2 3.59m x 3.10m. Double bedroom with carpet flooring. Bedroom 3 3.13m x 2.40m. Double bedroom, solid engineered wood flooring and bespoke desk with led lighting Bathroom 3.81m x 1.92m. Family bathroom with wash hand basin, WC, full length towel rail and bath.
The local area of 23 The Gardens, Kilmartin Grove, Hollystown, Dublin 15
Sold properties in this area
Stay informed with market trends
Local schools and transport

Learn more about what this area has to offer.
School Name | Distance | Pupils | |||
|---|---|---|---|---|---|
| School Name | Tyrrelstown Educate Together National School | Distance | 640m | Pupils | 482 |
| School Name | Saint Lukes National School | Distance | 640m | Pupils | 517 |
| School Name | Gaelscoil An Chuilinn | Distance | 1.3km | Pupils | 281 |
School Name | Distance | Pupils | |||
|---|---|---|---|---|---|
| School Name | Powerstown Educate Together National School | Distance | 1.3km | Pupils | 331 |
| School Name | Ladyswell National School | Distance | 2.3km | Pupils | 434 |
| School Name | Kilbride National School | Distance | 2.7km | Pupils | 306 |
| School Name | Sacred Heart Of Jesus National School Huntstown | Distance | 3.0km | Pupils | 661 |
| School Name | St Patricks Senior School | Distance | 3.2km | Pupils | 205 |
| School Name | St Patrick's Junior School | Distance | 3.2km | Pupils | 174 |
| School Name | Scoil Mhuire Senior School | Distance | 3.3km | Pupils | 233 |
School Name | Distance | Pupils | |||
|---|---|---|---|---|---|
| School Name | Le Chéile Secondary School | Distance | 1.5km | Pupils | 959 |
| School Name | Rath Dara Community College | Distance | 2.8km | Pupils | 297 |
| School Name | Blakestown Community School | Distance | 3.5km | Pupils | 521 |
School Name | Distance | Pupils | |||
|---|---|---|---|---|---|
| School Name | Hartstown Community School | Distance | 3.8km | Pupils | 1124 |
| School Name | Scoil Phobail Chuil Mhin | Distance | 4.2km | Pupils | 1013 |
| School Name | Edmund Rice College | Distance | 4.2km | Pupils | 813 |
| School Name | Colaiste Pobail Setanta | Distance | 4.4km | Pupils | 1069 |
| School Name | Hansfield Etss | Distance | 5.3km | Pupils | 847 |
| School Name | St. Peter's College | Distance | 5.4km | Pupils | 1227 |
| School Name | New Cross College | Distance | 5.7km | Pupils | 353 |
Type | Distance | Stop | Route | Destination | Provider | ||||||
|---|---|---|---|---|---|---|---|---|---|---|---|
| Type | Bus | Distance | 520m | Stop | Mount Garrett | Route | 236a | Destination | Blanchardstown | Provider | Go-ahead Ireland |
| Type | Bus | Distance | 520m | Stop | Mount Garrett | Route | 236t | Destination | Tyrrelstown | Provider | Go-ahead Ireland |
| Type | Bus | Distance | 520m | Stop | Mount Garrett | Route | 236 | Destination | Dublin Tech Campus | Provider | Go-ahead Ireland |
Type | Distance | Stop | Route | Destination | Provider | ||||||
|---|---|---|---|---|---|---|---|---|---|---|---|
| Type | Bus | Distance | 530m | Stop | Mount Garrett | Route | 238 | Destination | Blanchardstown | Provider | Go-ahead Ireland |
| Type | Bus | Distance | 530m | Stop | Mount Garrett | Route | 40d | Destination | Parnell St | Provider | Dublin Bus |
| Type | Bus | Distance | 530m | Stop | Mount Garrett | Route | 40e | Destination | Broombridge Luas | Provider | Dublin Bus |
| Type | Bus | Distance | 570m | Stop | Mount Eustace | Route | 238 | Destination | Mulhuddart | Provider | Go-ahead Ireland |
| Type | Bus | Distance | 570m | Stop | Mount Eustace | Route | 40e | Destination | Broombridge Luas | Provider | Dublin Bus |
| Type | Bus | Distance | 570m | Stop | Mount Eustace | Route | 236t | Destination | Scoil Oilibheir | Provider | Go-ahead Ireland |
| Type | Bus | Distance | 570m | Stop | Mount Eustace | Route | 236a | Destination | Dublin Tech Campus | Provider | Go-ahead Ireland |
Your Mortgage and Insurance Tools
Check off the steps to purchase your new home
Use our Buying Checklist to guide you through the whole home-buying journey.
Budget calculator
Calculate how much you can borrow and what you'll need to save
BER Details
BER No: 117944249
Energy Performance Indicator: 19.82 kWh/m2/yr
Ad performance
- Date listed02/10/2026
- Views37
- Potential views if upgraded to an Advantage Ad60
Properties similar to 23 The Gardens, Kilmartin Grove, Hollystown, Dublin 15
€475,000
3 Bealing Avenue, Bealing Village, Tyrrelstown, Dublin 15, D15X9T04 Bed · 4 Bath · Detached€495,000
30 Bay Meadows Avenue, Dublin 15, Hollystown, Dublin 15, D15DX6K3 Bed · 3 Bath · Semi-D€495,000
3 Bealing Walk, Bealing Village, Tyrrelstown, Dublin 15, D15NN8P5 Bed · 3 Bath · Semi-D€495,000
26 Bay Meadows Park, Dublin 15, Hollystown, Dublin 15, D15P08Y3 Bed · 3 Bath · Terrace


€495,000
2 Bay Meadows Grove, Dublin 15, Hollystown, Dublin 15, D15W10E3 Bed · 3 Bath · Terrace€525,000
3 Bedroom Semi Detached House, Hollywood, Hollystown, Dublin 153 Bed · 3 Bath · Semi-D€525,000
18 Hollywoodrath Place, Hollystown, Dublin 15, D15E43X3 Bed · 3 Bath · Semi-D€525,000
11 The Dales, Kilmartin Grove, Hollystown, Dublin 15, D15 W27A3 Bed · 3 Bath · End of Terrace€540,000
Kilmartin, Hollystown, Dublin 15, D15F8DA4 Bed · 1 Bath · Bungalow€549,000
47 Hollywoodrath Crescent, Hollystown, Dublin 15, D15T88E4 Bed · 3 Bath · Semi-D€550,000
41 Hollywoodrath Drive, Hollystown, Dublin 15, D15H6WH4 Bed · 3 Bath · Semi-D€550,000
42 Hollywoodrath Drive, Hollystown, Dublin 15, D15PPH34 Bed · 3 Bath · Semi-D


Daft ID: 16671142


Why choose Allianz for your home insurance.
Get 10% off online
Emergency home assistance included
Tailor your cover to your needs
T&Cs apply