
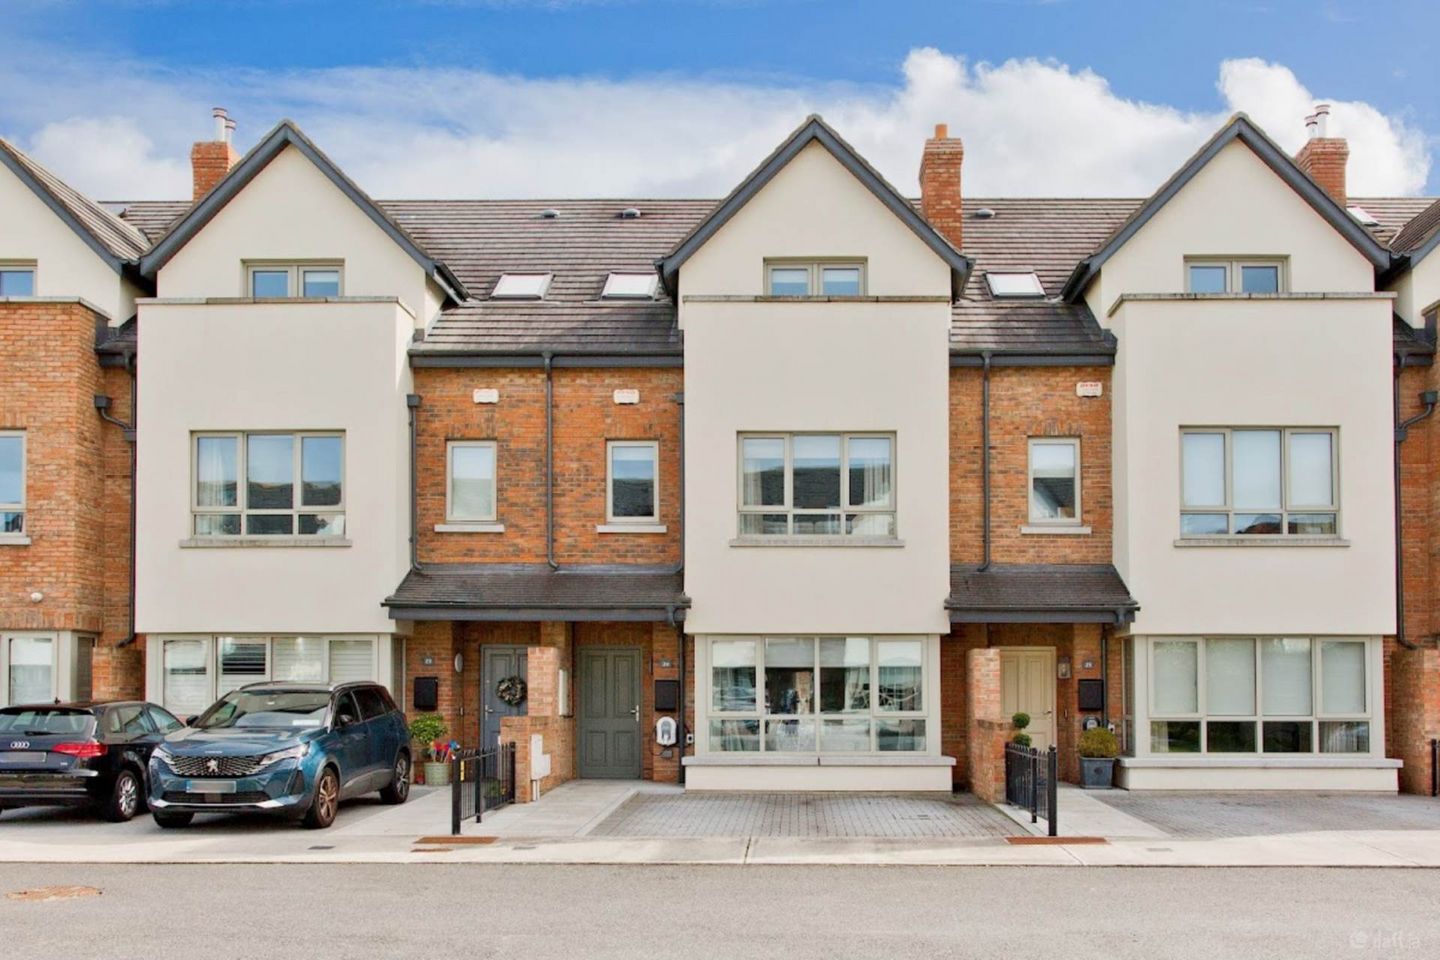

24 Castleknock Cross, Dublin 15, Co. Dublin, D15DKH3
€1,125,000
- Price per m²:€5,090
- Estimated Stamp Duty:€12,500
- Selling Type:By Private Treaty
- BER No:112252275
- Energy Performance:35.56 kWh/m2/yr
About 24 Castleknock Cross, Dublin 15, Co. Dublin
Highlights
- Turn-key 5 Bedroom Family Home
- Presented in Immaculate Condition Throughout
- Energy Efficient A2 Rated
- Off Street Parking
- Triple Glazed Aluclad Windows
Description
Floor Area C. 221 sq m / 2378 sq ft Flynn Estate Agents are delighted to bring Number 24 Castleknock Cross to the market. This is a superb A2-rated home where great care has been taken in both the design and construction, resulting in a stylish and energy-efficient property finished to an exceptional standard. Built using traditional cavity wall masonry and featuring high-quality Redland brick on the front elevation, this home combines classic craftsmanship with modern efficiency. Key features include high-performance wall insulation, airtight construction, underfloor heating throughout the ground floor, and radiators upstairs powered by a high-efficiency gas condensing boiler. Solar panels provide hot water, and a heat recovery ventilation system ensures a constant supply of fresh air while maintaining warmth and energy savings. The ground floor offers a generous reception room to the front, along with a bright and spacious open-plan kitchen, dining, and family area to the rear. There`s also a separate utility room, a welcoming entrance hallway, and a guest WC. The first floor offers three generous bedrooms, one of which is currently arranged as a stylish TV/family room with a home office area and its own ensuite, along with a contemporary family bathroom. The top floor is dedicated to the impressive master suite with its own ensuite, together with a fifth bedroom, offering excellent flexibility as a guest bedroom or additional living space. The beautifully landscaped rear garden features a generous paved patio, with a low maintenance artificial lawn and mature planting bordered by attractive raised beds. Number 24 enjoys a fantastic location, with Castleknock and Navan Road Parkway train stations just a short distance away, and excellent access to the M50 and Blanchardstown Shopping Centre. The Phoenix Park is also close by, offering acres of open space and a variety of recreational activities. Castleknock Tennis Club is literally across the road, and there`s an excellent selection of schools in the area, including St. Brigid`s National School, Castleknock Educate Together, Castleknock College, and Mount Sackville. Castleknock is well known for its vibrant community and outstanding sports facilities, with golf, rugby, GAA, and soccer clubs all nearby. The picturesque Strawberry Beds, located along the River Liffey, are just a short drive away and offer a peaceful spot to enjoy nature. Viewing is highly recommended and by appointment only. Entrance Hall - 6.31m (20'8") x 1.59m (5'3") With herringbone solid wood flooring, panelling detail, recessed lighting, alarm panel Lounge - 4.05m (13'3") x 5.29m (17'4") With sold wood flooring, wood burning stove, inset LED coving lighting, bespoke joinery Kitchen - 5.75m (18'10") x 6.7m (22'0") With tiled flooring, fully fitted integrated kitchen, gas hob, ample storage, large kitchen island with sink, integrated cooler, electric Velux windows, open plan kitchen/ living, recessed lighting Utility Room - 2.01m (6'7") x 1.83m (6'0") With tiled floor, plumbed for washing machine and dryer, sink, shelving, ample storage Guest W.C - 1.49m (4'11") x 1.05m (3'5") With tiled floor, W.C wash hand basin, recessed lighting, panelling detail Landing - 3.01m (9'11") x 3.85m (12'8") Flooring laid in carpet, large hotpress, recessed lighting TV Room / Home office - 5.29m (17'4") x 4.07m (13'4") With wood floor laminate,fitted wardrobes, pendant lighting, bespoke fitted home office Ensuite - 2.28m (7'6") x 1.57m (5'2") Fully tiled, walk in shower, w.c, wash hand basin, heated towel rail, recessed lighting Bedroom 2 - 2.63m (8'8") x 4.34m (14'3") Flooring laid in carpet, fitted wardrobes, overlooking rear garden Bedroom 3 - 4.34m (14'3") x 3.02m (9'11") Flooring laid in carpet, fitted wardrobes, overlooking rear garden Bathroom - 2.54m (8'4") x 1.82m (6'0") With tiled flooring, W.C, wash hand basin, heated towel rail, bath with shower attachment, recessed lighting Top Floor Landing - 3.67m (12'0") x 3.34m (10'11") Flooring laid in carpet ,electric Velux windows, attic access, recessed lighting Bedroom 4 - 3.65m (12'0") x 4.11m (13'6") Flooring laid in carpet, large electric Velux windows, recessed lighting Master Suite - 5.32m (17'5") x 5.85m (19'2") Flooring laid in carpet, Juliet balcony, fitted wardrobes, recessed lighting Ensuite - 3.13m (10'3") x 1.99m (6'6") Partially tiled, W.C, wash hand basin, walk in shower, heated towel rail Attic Storage Room - 1.98m (6'6") x 1.79m (5'10") Ample storage
The local area of 24 Castleknock Cross, Dublin 15, Co. Dublin
Sold properties in this area
Stay informed with market trends
Local schools and transport

Learn more about what this area has to offer.
School Name | Distance | Pupils | |||
|---|---|---|---|---|---|
| School Name | Castleknock Educate Together National School | Distance | 180m | Pupils | 409 |
| School Name | St Brigids Mxd National School | Distance | 550m | Pupils | 878 |
| School Name | Castleknock National School | Distance | 650m | Pupils | 199 |
School Name | Distance | Pupils | |||
|---|---|---|---|---|---|
| School Name | Scoil Bhríde Buachaillí | Distance | 1.0km | Pupils | 209 |
| School Name | Scoil Bhríde Cailíní | Distance | 1.1km | Pupils | 231 |
| School Name | Scoil Thomáis | Distance | 1.2km | Pupils | 640 |
| School Name | St Francis Xavier Senior School | Distance | 1.6km | Pupils | 376 |
| School Name | St Francis Xavier J National School | Distance | 1.6km | Pupils | 388 |
| School Name | St Patrick's National School Diswellstown | Distance | 2.2km | Pupils | 891 |
| School Name | Mount Sackville Primary School | Distance | 2.2km | Pupils | 166 |
School Name | Distance | Pupils | |||
|---|---|---|---|---|---|
| School Name | Edmund Rice College | Distance | 1.4km | Pupils | 813 |
| School Name | Castleknock College | Distance | 1.4km | Pupils | 775 |
| School Name | Castleknock Community College | Distance | 2.2km | Pupils | 1290 |
School Name | Distance | Pupils | |||
|---|---|---|---|---|---|
| School Name | Mount Sackville Secondary School | Distance | 2.2km | Pupils | 654 |
| School Name | Scoil Phobail Chuil Mhin | Distance | 2.6km | Pupils | 1013 |
| School Name | Rath Dara Community College | Distance | 2.8km | Pupils | 297 |
| School Name | The King's Hospital | Distance | 2.9km | Pupils | 703 |
| School Name | New Cross College | Distance | 3.1km | Pupils | 353 |
| School Name | Luttrellstown Community College | Distance | 3.3km | Pupils | 998 |
| School Name | Eriu Community College | Distance | 3.3km | Pupils | 194 |
Type | Distance | Stop | Route | Destination | Provider | ||||||
|---|---|---|---|---|---|---|---|---|---|---|---|
| Type | Bus | Distance | 100m | Stop | Auburn Green | Route | 38 | Destination | Parnell Sq | Provider | Dublin Bus |
| Type | Bus | Distance | 160m | Stop | Auburn Avenue | Route | 70n | Destination | Tyrrelstown | Provider | Nitelink, Dublin Bus |
| Type | Bus | Distance | 390m | Stop | Morgan Place | Route | 39a | Destination | Ongar | Provider | Dublin Bus |
Type | Distance | Stop | Route | Destination | Provider | ||||||
|---|---|---|---|---|---|---|---|---|---|---|---|
| Type | Bus | Distance | 390m | Stop | Morgan Place | Route | 70n | Destination | Tyrrelstown | Provider | Nitelink, Dublin Bus |
| Type | Bus | Distance | 430m | Stop | Hadleigh Green | Route | 38 | Destination | Damastown | Provider | Dublin Bus |
| Type | Bus | Distance | 430m | Stop | Hadleigh Green | Route | 70n | Destination | Tyrrelstown | Provider | Nitelink, Dublin Bus |
| Type | Bus | Distance | 430m | Stop | Beechpark Lawn | Route | 38 | Destination | Parnell Sq | Provider | Dublin Bus |
| Type | Bus | Distance | 490m | Stop | Hawthorn Lawn | Route | 70n | Destination | Tyrrelstown | Provider | Nitelink, Dublin Bus |
| Type | Bus | Distance | 490m | Stop | Hawthorn Lawn | Route | 38 | Destination | Damastown | Provider | Dublin Bus |
| Type | Bus | Distance | 490m | Stop | Hawthorn Lawn | Route | 37 | Destination | Blanchardstown Sc | Provider | Dublin Bus |
Your Mortgage and Insurance Tools
Check off the steps to purchase your new home
Use our Buying Checklist to guide you through the whole home-buying journey.
Budget calculator
Calculate how much you can borrow and what you'll need to save
BER Details
BER No: 112252275
Energy Performance Indicator: 35.56 kWh/m2/yr
Ad performance
- Date listed18/08/2026
- Views150
- Potential views if upgraded to an Advantage Ad244
Properties similar to 24 Castleknock Cross, Dublin 15, Co. Dublin
€1,095,000
25 Diswellstown Manor, Castleknock, Dublin 15, D15TE2P5 Bed · 4 Bath · Semi-D€1,150,000
Belgree House, On Approx. 1.67 Hec (4.12 Acres), Kilmartin Lane, Hollystown, Dublin 15, D15W9R95 Bed · 5 Bath · Detached€1,150,000
Belgree House, On Approx. 1.67 Hec (4.12 Acres), Kilmartin Lane, Hollystown, Dublin 15, D15W9R95 Bed · 5 Bath · Detached€1,200,000
3 Carpenterstown Manor, Castleknock, Dublin 15, D15E2T45 Bed · 4 Bath · Detached


€1,295,000
2 College Gate, Castleknock, Dublin 15, D15DD346 Bed · 4 Bath · Detached€1,300,000
13 Woodberry, Carpenterstown Road, Castleknock, Dublin 15, D15V0CR5 Bed · 3 Bath · Detached€1,500,000
"Copper Beech", Porterstown Road, Castleknock, Dublin 15, D15P6V66 Bed · 3 Bath · Detached€1,725,000
158 Georgian Village, Castleknock, Dublin 15, Co. Dublin, D15VE0R5 Bed · 3 Bath · Detached€1,890,000
41 Deerpark Road, Castleknock, Dublin 15, D15E8NT5 Bed · 4 Bath · Detached€1,900,000
6 Deerpark Avenue, Castleknock, Dublin 15, D15Y0XC5 Bed · 3 Bath · Detached€1,950,000
9 Huntington Lodge, Castleknock, Dublin 15, D15WT446 Bed · 5 Bath · Detached€2,250,000
10 Castleknock Lodge, Castleknock, Dublin 15, Co. Dublin, D15VWY65 Bed · 4 Bath · Detached


Daft ID: 16648014
