
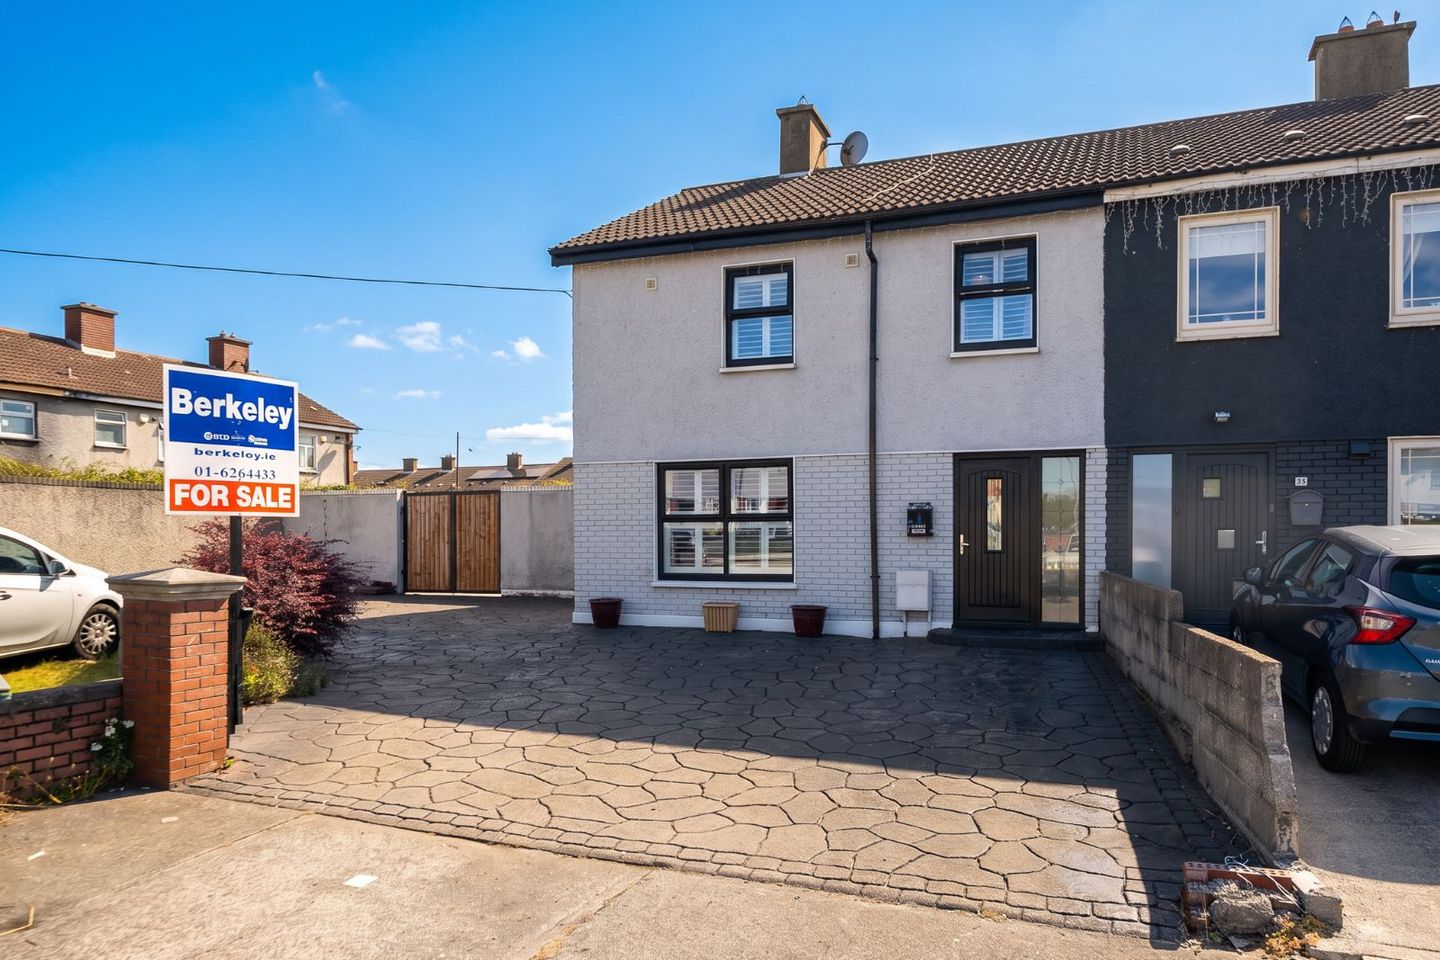

24 Croftwood Gardens, Dublin 10, Cherry Orchard, Dublin 10, D10A620
€295,000
- Price per m²:€2,810
- Estimated Stamp Duty:€2,950
- Selling Type:By Private Treaty
- BER No:108619461
About 24 Croftwood Gardens, Dublin 10, Cherry Orchard, Dublin 10
Highlights
- Turnkey condition
- Sought after location
- Off street parking
- Large rear garden
Description
Berkeley & Associates are delighted to announce No. 24 Croftwood Gardens to the sales market, a spacious four-bedroom end-of-terrace family home extending to approximately 108 sq.m. Ideally positioned within this mature and well-established residential development in Cherry Orchard, this property offers generously proportioned accommodation throughout, together with the added benefit of a large rear garden and an exceptionally spacious front driveway. Upon entering, the property welcomes you with a bright entrance hallway providing access to the principal living accommodation. To the front of the property is a generously sized sitting room, offering an ideal space for relaxing and entertaining. To the rear lies a well-proportioned kitchen/dining area, providing ample room for family dining and everyday living, with direct access to the substantial rear garden. Upstairs, the property provides four well-proportioned bedrooms, offering excellent flexibility for growing families, guests or those requiring additional home-working space. The accommodation is further complemented by a family bathroom. Externally, No. 24 benefits from a particularly large and spacious driveway to the front, providing excellent off-street parking. As an end-of-terrace property, it also enjoys additional privacy and side access to the rear. The large rear garden offers excellent potential for outdoor entertaining, family activities or further landscaping, making it a fantastic feature of the property. Croftwood Gardens is conveniently located close to a host of local amenities including schools, shops, parks and sporting facilities. The area is well served by public transport and enjoys easy access to Dublin City Centre, the M50 motorway and surrounding areas, making this an ideal location for both families and commuters. Entrance Hallway 4.999 x 1.837 With laminate wood flooring, pendant lighting & a alarm panel. Sitting Room 4.628 x 3.670 With laminate wood flooring, fireplace with marble surroundings & pendant lighting. Open plan Kitchen 6.553 x 4.334 With laminate wood flooring, a range of floor & eye level fitted presses, spacious open plan kitchen/dining area . Bedroom 1 3.325 x 4.383 With laminate wood flooring, pendant lighting & built in wardrobes. Bedroom 2 3.325 x 2.917 With laminate wood flooring, pendant lighting & built in wardrobes. Bedroom 3 3.770 x 3.630 With laminate wood flooring, pendant lighting & built in wardrobes Bedroom 4 3.405 x 2.383 With laminate wood flooring & pendant lighting. Bathroom 2.218 x 2.905 With tiled flooring, WC, WHB , heated towel rack, bath/shower.
The local area of 24 Croftwood Gardens, Dublin 10, Cherry Orchard, Dublin 10
Sold properties in this area
Stay informed with market trends
Local schools and transport

Learn more about what this area has to offer.
School Name | Distance | Pupils | |||
|---|---|---|---|---|---|
| School Name | St Ultan's Primary School | Distance | 530m | Pupils | 364 |
| School Name | Mary Queen Of Angels 2 | Distance | 1.0km | Pupils | 112 |
| School Name | Bainrion Na Naingeal | Distance | 1.0km | Pupils | 171 |
School Name | Distance | Pupils | |||
|---|---|---|---|---|---|
| School Name | St Louise De Marillac Primary School | Distance | 1.3km | Pupils | 249 |
| School Name | St Michael's National School | Distance | 1.4km | Pupils | 331 |
| School Name | St Raphael's Primary School | Distance | 1.4km | Pupils | 377 |
| School Name | St Gabriel's National School | Distance | 1.4km | Pupils | 234 |
| School Name | Linn Dara Schools | Distance | 1.4km | Pupils | 52 |
| School Name | St Brigid's Girls National School | Distance | 1.6km | Pupils | 329 |
| School Name | St Lorcans Boys National School | Distance | 1.7km | Pupils | 328 |
School Name | Distance | Pupils | |||
|---|---|---|---|---|---|
| School Name | St Johns College De La Salle | Distance | 980m | Pupils | 283 |
| School Name | St. Seton's Secondary School | Distance | 1.1km | Pupils | 778 |
| School Name | Kylemore College | Distance | 1.3km | Pupils | 466 |
School Name | Distance | Pupils | |||
|---|---|---|---|---|---|
| School Name | Caritas College | Distance | 1.4km | Pupils | 169 |
| School Name | Palmerestown Community School | Distance | 1.4km | Pupils | 772 |
| School Name | St. Dominic's College Ballyfermot | Distance | 1.5km | Pupils | 323 |
| School Name | Dublin College Clondalkin - Collinstown Park | Distance | 2.0km | Pupils | 615 |
| School Name | Mount Sackville Secondary School | Distance | 2.5km | Pupils | 654 |
| School Name | Drimnagh Castle Secondary School | Distance | 2.6km | Pupils | 506 |
| School Name | Coláiste Bríde | Distance | 2.6km | Pupils | 962 |
Type | Distance | Stop | Route | Destination | Provider | ||||||
|---|---|---|---|---|---|---|---|---|---|---|---|
| Type | Bus | Distance | 220m | Stop | Cherry Orchard Dri | Route | G1 | Destination | Spencer Dock | Provider | Dublin Bus |
| Type | Bus | Distance | 230m | Stop | Cherry Orchard Drive | Route | G1 | Destination | Red Cow Luas | Provider | Dublin Bus |
| Type | Bus | Distance | 280m | Stop | Cherry Orchard Way | Route | G1 | Destination | Red Cow Luas | Provider | Dublin Bus |
Type | Distance | Stop | Route | Destination | Provider | ||||||
|---|---|---|---|---|---|---|---|---|---|---|---|
| Type | Bus | Distance | 300m | Stop | Croftwood Crescent | Route | G1 | Destination | Spencer Dock | Provider | Dublin Bus |
| Type | Bus | Distance | 340m | Stop | Spiddal Park | Route | 60 | Destination | Red Cow Luas | Provider | Dublin Bus |
| Type | Bus | Distance | 350m | Stop | Clifden Drive | Route | G1 | Destination | Spencer Dock | Provider | Dublin Bus |
| Type | Bus | Distance | 360m | Stop | Oranmore Road | Route | G1 | Destination | Red Cow Luas | Provider | Dublin Bus |
| Type | Bus | Distance | 370m | Stop | Claddagh Green | Route | 60 | Destination | John Rogerson Qy | Provider | Dublin Bus |
| Type | Bus | Distance | 370m | Stop | Raheen Park Estate | Route | G1 | Destination | Red Cow Luas | Provider | Dublin Bus |
| Type | Bus | Distance | 410m | Stop | Croftwood Park | Route | G1 | Destination | Spencer Dock | Provider | Dublin Bus |
Your Mortgage and Insurance Tools
Check off the steps to purchase your new home
Use our Buying Checklist to guide you through the whole home-buying journey.
Budget calculator
Calculate how much you can borrow and what you'll need to save
BER Details
BER No: 108619461
Ad performance
- Date listed13/08/2026
- Views10,741
- Potential views if upgraded to an Advantage Ad17,508
Properties similar to 24 Croftwood Gardens, Dublin 10, Cherry Orchard, Dublin 10
€350,000
139 Blackditch Road, Dublin 10, Ballyfermot, Dublin 10, D10AV244 Bed · 2 Bath · End of Terrace€375,000
39 Monksfield Lawn, Clondalkin, Dublin 22, D22Y1644 Bed · 2 Bath · End of Terrace€395,000
22 Monksfield Lawn, Dublin 22, Clondalkin, Dublin 22, D22HY764 Bed · 2 Bath · End of Terrace€450,000
5 Palmerstown Heights, Dublin 20, Palmerstown, Dublin 20, D20Y8674 Bed · 3 Bath · Semi-D


€495,000
1 Woodford Meadows, Dublin 22, D22YH054 Bed · 2 Bath · Semi-D€495,000
60 Palmers Crescent, Palmerstown, Dublin 20, D20HX324 Bed · 3 Bath · Semi-D€565,000
60 Monastery Walk, Clondalkin, Dublin 224 Bed · 2 Bath · Detached€725,000
6 Station Road , Clondalkin, Co. Dublin, D22KH774 Bed · 2 Bath · Semi-D


Daft ID: 16644387


Why choose Allianz for your home insurance.
Get 10% off online
Emergency home assistance included
Tailor your cover to your needs
T&Cs apply