
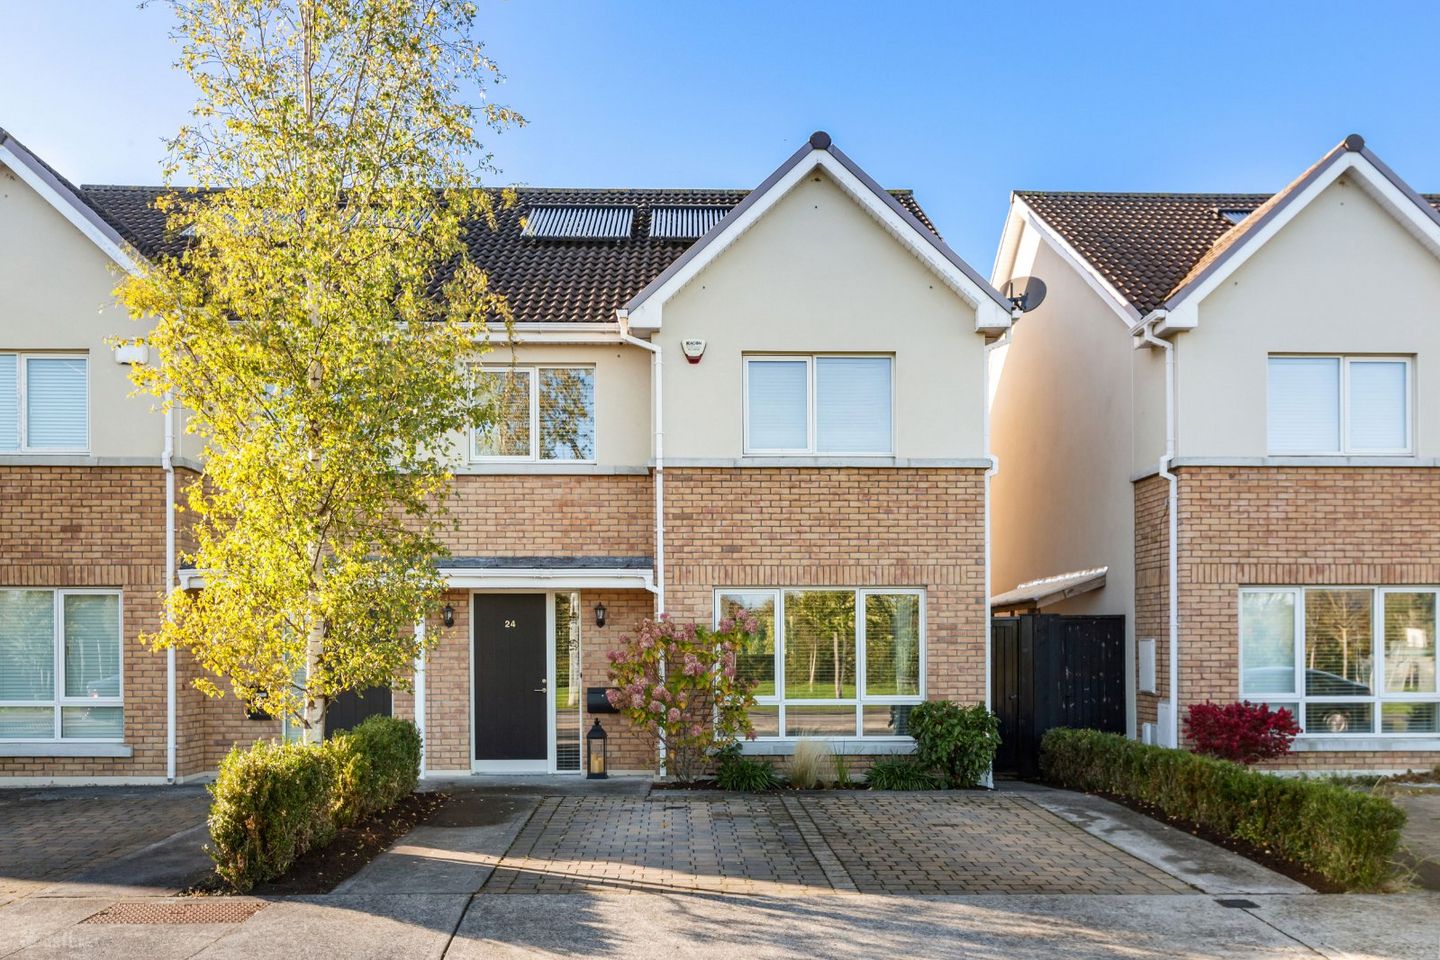

24 Diswellstown Drive, Hamilton Park, Dublin 15, D15XHY9
€825,000
- Estimated Stamp Duty:€8,250
- Selling Type:By Private Treaty
- BER No:110263902
About 24 Diswellstown Drive, Hamilton Park, Dublin 15
Highlights
- Chain Free Sale
- Built by Park Developments
- Designed by award winning architects O’Mahony Pike
- Four-bed semi-detached home c. 185sq m / 1,991sq ft (to include attic conversion)
- 35sq m / 376sq ft attic conversion
Description
DNG presents with great pleasure No. 24 Diswellstown Drive to the market. This modern, four-bedroom, semi-detached family home includes a superbly converted attic. This property is wonderfully located within the Hamilton Park development overlooking an expansive residents' green to the front. This light filled family home is presented in excellent condition throughout. Features include Rationel triple glazed windows, solar thermal panels, a heat recovery ventilation system, Nolan fitted kitchen with Quartz countertops, quality fitted bedroom furniture by Brogan Jordan, contemporary sanitary ware in all bathrooms and great floor to ceiling height throughout. It offers light-filled and exceptionally proportioned accommodation throughout. The accommodation comprises a spacious entrance hallway with a guest toilet and separate under-stairs storage, an inviting living room, and an open-plan kitchen/dining/family room with a complementing utility room all on the ground floor level. On the first floor you will find four generously proportioned bedrooms (one en-suite) and a main family bathroom. The attic has been superbly converted and offers great flexibility for any family. The layout and interior finish will make this property a popular choice for busy families looking for a turn key solution in this sought after and convenient location. Externally, there is a glorious west-facing rear garden with extensive paving and high-grade artificial grass. The garden is approx. 11m / 36ft in length and enjoys great privacy as it is not directly overlooked by neighbouring properties. Additionally, there is an external power socket and a water tap. To the front is a paved driveway providing off-street parking for two cars. Additional parking is available via ample on-street parking in front of the residents' green. The front elevation of this property overlooks an expansive residents' green. Hamilton Park is a prestigious residential address located just off the Diswellstown Road. This property is conveniently located approx. a five minute walk to the local Spar shop, Insomnia café, pharmacy and The Carpenter Bar & Restaurant. St. Patrick's National School is located at the front of the development (school admission policies are subject to change and should be verified) and there are a number of other reputable schools (Castleknock College and Mount Sackville) located nearby. Castleknock Village is just a five-minute drive, and there is easy access to Blanchardstown Shopping Centre, The Phoenix Park, St. Catherine's Park, Castleknock Golf Club and Luttrellstown Golf Club. Hamilton Park is also a short walk from Coolmine Train station and is on the no. 37 bus route, which stops just outside the development, providing easy access to and from the city centre. Features are fantastic, presentation is perfect and as an opportunity this is outstanding. Entrance Hallway Spacious entrance hallway with beautiful floor tiles and under stairs storage. Downstairs Toilet Extensively tiled suite comprising a wash hand basin and toilet. Living Room Bay window room with wood flooring and stunning fitted media & entertainment unit with a feature electric fire. Kitchen / Dining / Family Room A bright & spacious, open-plan room featuring a beautiful Nolan fitted kitchen and island unit and a range of high quality integrated appliances. It has wood flooring throughout. Double patio doors lead to the rear garden. Utility Room Plumbed for a washing machine and dryer, with overhead, fitted shelving. A door provides access to the side passage. Landing Bedroom 1 Bay window room with a fitted quadruple wardrobe. Bedroom 2 With a fitted triple wardrobe. Bedroom 3 With a fitted double wardrobe. Bedroom 4 Extensively fitted with open wardrobes and storage. En-Suite Extensively tiled suite comprising a wash hand basin, toilet and double shower. Heated towel rail. Family Bathroom Extensively tiled suite comprising a wash hand basin, toilet, a deep-plunge bath, and a separate pump shower. Heated towel rail. ATTIC Attic Space 1 Impressive space which is used as a home office. This space has a roof window which provides plenty of natural light and eaves storage. Attic Space 2 Impressive space which is used as a bedroom. This space has two roof windows which exude an abundance of natural light and eaves storage.
Standard features
The local area of 24 Diswellstown Drive, Hamilton Park, Dublin 15
Sold properties in this area
Stay informed with market trends
Local schools and transport

Learn more about what this area has to offer.
School Name | Distance | Pupils | |||
|---|---|---|---|---|---|
| School Name | St Patrick's National School Diswellstown | Distance | 370m | Pupils | 891 |
| School Name | Scoil Thomáis | Distance | 1.3km | Pupils | 640 |
| School Name | Stewarts School | Distance | 1.4km | Pupils | 142 |
School Name | Distance | Pupils | |||
|---|---|---|---|---|---|
| School Name | Castleknock National School | Distance | 1.6km | Pupils | 199 |
| School Name | St Brigids Mxd National School | Distance | 1.7km | Pupils | 878 |
| School Name | St Francis Xavier Senior School | Distance | 1.8km | Pupils | 376 |
| School Name | Mount Sackville Primary School | Distance | 1.8km | Pupils | 166 |
| School Name | St Lorcans Boys National School | Distance | 1.9km | Pupils | 328 |
| School Name | St Brigid's Girls National School | Distance | 1.9km | Pupils | 329 |
| School Name | St Francis Xavier J National School | Distance | 1.9km | Pupils | 388 |
School Name | Distance | Pupils | |||
|---|---|---|---|---|---|
| School Name | Castleknock Community College | Distance | 780m | Pupils | 1290 |
| School Name | The King's Hospital | Distance | 890m | Pupils | 703 |
| School Name | Castleknock College | Distance | 1.0km | Pupils | 775 |
School Name | Distance | Pupils | |||
|---|---|---|---|---|---|
| School Name | Mount Sackville Secondary School | Distance | 1.9km | Pupils | 654 |
| School Name | Luttrellstown Community College | Distance | 1.9km | Pupils | 998 |
| School Name | Eriu Community College | Distance | 2.0km | Pupils | 194 |
| School Name | Palmerestown Community School | Distance | 2.1km | Pupils | 772 |
| School Name | Dublin College Fonthill Road - St.kevins | Distance | 2.1km | Pupils | 488 |
| School Name | Caritas College | Distance | 2.5km | Pupils | 169 |
| School Name | Scoil Phobail Chuil Mhin | Distance | 2.6km | Pupils | 1013 |
Type | Distance | Stop | Route | Destination | Provider | ||||||
|---|---|---|---|---|---|---|---|---|---|---|---|
| Type | Bus | Distance | 520m | Stop | Burnell Park Avenue | Route | 37 | Destination | Bachelor's Walk | Provider | Dublin Bus |
| Type | Bus | Distance | 530m | Stop | Burnell Park Avenue | Route | 70n | Destination | Tyrrelstown | Provider | Nitelink, Dublin Bus |
| Type | Bus | Distance | 730m | Stop | Diswellstown Road | Route | 37 | Destination | Blanchardstown Sc | Provider | Dublin Bus |
Type | Distance | Stop | Route | Destination | Provider | ||||||
|---|---|---|---|---|---|---|---|---|---|---|---|
| Type | Bus | Distance | 730m | Stop | Diswellstown Road | Route | 270t | Destination | Littlepace Park | Provider | Go-ahead Ireland |
| Type | Bus | Distance | 730m | Stop | Diswellstown Road | Route | 70n | Destination | Tyrrelstown | Provider | Nitelink, Dublin Bus |
| Type | Bus | Distance | 740m | Stop | Castleknock College | Route | 270t | Destination | Castleknock College | Provider | Go-ahead Ireland |
| Type | Bus | Distance | 740m | Stop | Castleknock College | Route | 37 | Destination | Wilton Terrace | Provider | Dublin Bus |
| Type | Bus | Distance | 750m | Stop | Carpenterstown Road | Route | 37 | Destination | Wilton Terrace | Provider | Dublin Bus |
| Type | Bus | Distance | 830m | Stop | Bramley Park | Route | 70n | Destination | Tyrrelstown | Provider | Nitelink, Dublin Bus |
| Type | Bus | Distance | 830m | Stop | Bramley Park | Route | 37 | Destination | Blanchardstown Sc | Provider | Dublin Bus |
Your Mortgage and Insurance Tools
Check off the steps to purchase your new home
Use our Buying Checklist to guide you through the whole home-buying journey.
Budget calculator
Calculate how much you can borrow and what you'll need to save
BER Details
BER No: 110263902
Ad performance
- Date listed17/10/2026
- Views-
Properties similar to 24 Diswellstown Drive, Hamilton Park, Dublin 15
€745,000
10 St Josephs Cottage, Blackhorse Avenue, Dublin 7, D07T4A94 Bed · 2 Bath · Bungalow€750,000
4 Priestown Avenue, Kilbride, Co. Meath, D15XD9D4 Bed · 3 Bath · Detached€750,000
Denbri, Fairyhouse Road, Ennistown, Ratoath, Co. Meath, A85KW564 Bed · 2 Bath · Bungalow€775,000
42 Larchfield, Dunboyne, Co. Meath, A86X3044 Bed · 3 Bath · House


€785,000
48 Auburn Drive, Castleknock, Dublin 15, D15FEF14 Bed · 2 Bath · Semi-D€800,000
The Ash , Oakfield , Dunboyne, Co. Meath4 Bed · 3 Bath · Detached€800,000
The Ash, Oakfield, Dunboyne, Co. Meath4 Bed · 3 Bath · Detached€800,000
Rowallan, Portmanna, Clonee, Co.Meath, D15F5KN4 Bed · 3 Bath · Bungalow€825,000
20 Fairhaven Close, Castleknock, Dublin 15, D15Y74C4 Bed · 4 Bath · Semi-D€835,000
66 Castleknock Road, Castleknock, Dublin 15, Co. Dublin, D15P2KX4 Bed · 2 Bath · Semi-D€850,000
19 Fairhaven Close, Castleknock, Dublin 15, D15 E3HV4 Bed · 3 Bath · House€925,000
Bridgemount, Phoenix Park Racecourse, Castleknock, Dublin 15, D154 Bed · 3 Bath · Semi-D


Daft ID: 16681768


Why choose Allianz for your home insurance.
Get 10% off online
Emergency home assistance included
Tailor your cover to your needs
T&Cs apply