
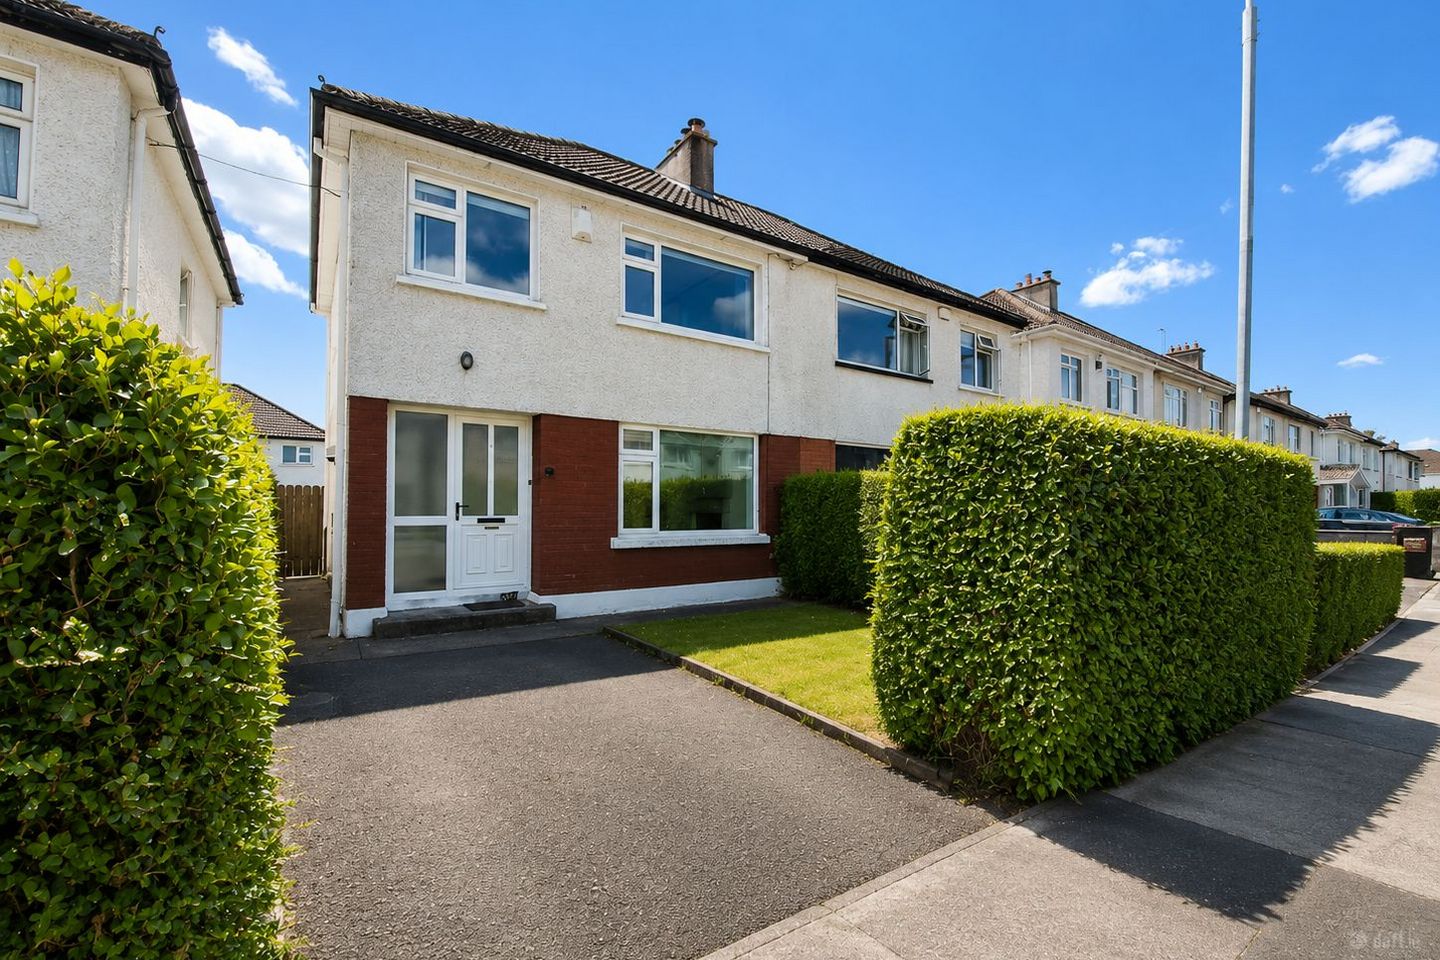

24 Donscourt, Bishopstown, Wilton, Co. Cork, T12W2PK
€375,000
- Price per m²:€4,573
- Estimated Stamp Duty:€3,750
- Selling Type:By Private Treaty
- BER No:101333300
About 24 Donscourt, Bishopstown, Wilton, Co. Cork
Highlights
- Within walking distance to CUH, UCC and Wilton Shopping Centre
- Composite maintenance-free fencing
- Built-in wardrobes in all three bedrooms
- Off-street parking
- Gas fired central heating
Description
Fiona Waldron of DNG O Connor Finn is proud to present 24 Donscort, Bishopstown. This is a well-maintained three-bedroom semi-detached residence offering bright, spacious accommodation and a private setting. With a sunny south-facing rear garden, off-street parking, and modern upgrades throughout, this home is ideally suited to first-time buyers, young families, or those looking to downsize. The front of the property is enclosed by mature hedging, providing excellent privacy, with a lawned garden and a driveway offering off-street parking for one car. The attractive façade combines red brick at ground level with white pebble dash above, while PVC double-glazed windows and doors are fitted throughout. Entrance Hall 4.52m x 1.77m A welcoming entrance hall finished with laminate wood flooring. Features include a radiator, understairs storage, and a separate understairs cupboard housing a recently installed Ideal Logic gas boiler. Open-Plan Kitchen / Dining / Living Room 5.70m x 4.25m A bright dual-aspect open-plan living space with windows overlooking both the front and rear gardens, allowing an abundance of natural light. Laminate wood flooring flows throughout, while a charming open solid-fuel fireplace with decorative wrought iron insert provides an attractive focal point. A rear door offers direct access to the garden. The U-shaped fitted kitchen includes a range of wall and floor-mounted units with tiled splashback, an electric oven, plumbing for a dishwasher, and space for a fridge. First Floor Landing The staircase and landing are fully carpeted, with a window on the landing overlooking the side of the property, providing additional natural light. Bathroom 2.77m x 2.06m A well-appointed family bathroom featuring tiled flooring, a frosted window overlooking the rear garden, a white wash hand basin and WC, and a large shower enclosure with glass shower door and Mira electric shower. The hot press is conveniently located here, along with access to the attic. Bedroom One 3.59m x 2.97m A spacious double bedroom overlooking the rear garden, complete with extensive floor-to-ceiling, wall-to-wall fitted slider wardrobes with full mirrored doors. Bedroom Two 3.56m x 3.30m A generous double bedroom overlooking the front of the property, featuring laminate wood flooring and fitted mirrored slider wardrobes. Bedroom Three 2.87m x 2.50m A comfortable single bedroom overlooking the front of the property, finished with laminate wood flooring and a built-in two-door slider wardrobe. Outside To the front, the property enjoys a private lawned garden bordered by mature hedging and a driveway providing off-street parking for one vehicle. The south-facing rear garden is laid to lawn and enclosed by low-maintenance composite fencing, offering privacy and year-round durability. A timber garden shed provides useful outdoor storage. Donscourt in Bishopstown is a highly regarded residential development offering a peaceful, family-friendly setting just minutes from Cork City. Residents enjoy easy access to excellent schools, University College Cork, Cork University Hospital, and the popular Wilton Shopping Centre, while nearby parks, sports clubs, and walking routes provide plenty of recreational opportunities. With regular public transport, convenient road links, and a strong sense of community, Donscourt combines suburban tranquillity with all the amenities needed for modern living. DNG O'Connor Finn, for themselves and for the vendors or lessors of the property whose Agents they are, give notice that: (i) The particulars contained herein are set out as a general outline for the guidance of intending purchasers or tenants, and do not constitute any part of an offer or contract and are not in any way legally binding. (ii) All descriptions, dimensions, references to condition and necessary permissions for use and occupation, and other details are given in good faith and are believed to be correct, but any intending purchasers or tenants should not rely on them as statements or representations of fact but must satisfy themselves by inspection or otherwise as to the correctness of each of them. (iii) No person in the employment of DNG O'Connor Finn has any authority to make or give representation or warranty whatever in relation to this development. (iv) The particulars contained herein are confidential and are given on the strict understanding that all negotiations shall be conducted through DNG O'Connor Finn. (v) DNG O'Connor Finn disclaims all liability and responsibility for any direct and/or indirect loss or damage which may be suffered by any recipient through relying on any particular contained in or omitted from the aforementioned particulars.
Standard features
The local area of 24 Donscourt, Bishopstown, Wilton, Co. Cork
Sold properties in this area
Stay informed with market trends
Local schools and transport

Learn more about what this area has to offer.
School Name | Distance | Pupils | |||
|---|---|---|---|---|---|
| School Name | Gaelscoil Uí Riada | Distance | 260m | Pupils | 259 |
| School Name | Cork University Hos School | Distance | 700m | Pupils | 31 |
| School Name | Bishopstown Girls National School | Distance | 990m | Pupils | 274 |
School Name | Distance | Pupils | |||
|---|---|---|---|---|---|
| School Name | Bishopstown Boys School | Distance | 1.0km | Pupils | 398 |
| School Name | St Catherine's National School | Distance | 1.1km | Pupils | 417 |
| School Name | Togher Girls National School | Distance | 1.2km | Pupils | 278 |
| School Name | Togher Boys National School | Distance | 1.3km | Pupils | 250 |
| School Name | Glasheen Girls National School | Distance | 1.5km | Pupils | 315 |
| School Name | Glasheen Boys National School | Distance | 1.5km | Pupils | 422 |
| School Name | St Gabriels Special School | Distance | 1.6km | Pupils | 50 |
School Name | Distance | Pupils | |||
|---|---|---|---|---|---|
| School Name | Coláiste An Spioraid Naoimh | Distance | 670m | Pupils | 700 |
| School Name | Bishopstown Community School | Distance | 1.1km | Pupils | 339 |
| School Name | Mount Mercy College | Distance | 1.4km | Pupils | 815 |
School Name | Distance | Pupils | |||
|---|---|---|---|---|---|
| School Name | Presentation Secondary School | Distance | 2.5km | Pupils | 164 |
| School Name | St. Aloysius School | Distance | 3.0km | Pupils | 318 |
| School Name | Presentation Brothers College | Distance | 3.0km | Pupils | 698 |
| School Name | Terence Mac Swiney Community College | Distance | 3.0km | Pupils | 306 |
| School Name | Coláiste Éamann Rís | Distance | 3.1km | Pupils | 760 |
| School Name | Christ King Girls' Secondary School | Distance | 3.6km | Pupils | 703 |
| School Name | Coláiste Chríost Rí | Distance | 3.6km | Pupils | 506 |
Type | Distance | Stop | Route | Destination | Provider | ||||||
|---|---|---|---|---|---|---|---|---|---|---|---|
| Type | Bus | Distance | 320m | Stop | Bishopscourt Drive | Route | 219 | Destination | Southern Orbital | Provider | Bus Éireann |
| Type | Bus | Distance | 320m | Stop | Bishopscourt Drive | Route | 208 | Destination | Curraheen | Provider | Bus Éireann |
| Type | Bus | Distance | 330m | Stop | Looney's Cross | Route | 237 | Destination | Skibbereen | Provider | Bus Éireann |
Type | Distance | Stop | Route | Destination | Provider | ||||||
|---|---|---|---|---|---|---|---|---|---|---|---|
| Type | Bus | Distance | 330m | Stop | Looney's Cross | Route | 239 | Destination | Bandon | Provider | Bus Éireann |
| Type | Bus | Distance | 330m | Stop | Looney's Cross | Route | 236 | Destination | Glengarriff | Provider | Bus Éireann |
| Type | Bus | Distance | 380m | Stop | Firgrove Gdns | Route | 219 | Destination | Southern Orbital | Provider | Bus Éireann |
| Type | Bus | Distance | 380m | Stop | Firgrove Gdns | Route | 208 | Destination | Bishopstown Via Cuh | Provider | Bus Éireann |
| Type | Bus | Distance | 410m | Stop | Firgrove Gdns | Route | 201 | Destination | University Hospital | Provider | Bus Éireann |
| Type | Bus | Distance | 430m | Stop | Garrane Lane | Route | 237 | Destination | Goleen | Provider | Bus Éireann |
| Type | Bus | Distance | 430m | Stop | Garrane Lane | Route | 236 | Destination | Bantry Via Bandon | Provider | Bus Éireann |
Your Mortgage and Insurance Tools
Check off the steps to purchase your new home
Use our Buying Checklist to guide you through the whole home-buying journey.
Budget calculator
Calculate how much you can borrow and what you'll need to save
BER Details
BER No: 101333300
Ad performance
- Date listed31/07/2026
- Views5,422
- Potential views if upgraded to an Advantage Ad8,838
Properties similar to 24 Donscourt, Bishopstown, Wilton, Co. Cork
€340,000
19 Ashgrove Park, Bishopstown, Co. Cork, T12H6N23 Bed · 1 Bath · Semi-D€340,000
Belmont, 2 Hartland's Road, The Lough, Co. Cork, T12W6P13 Bed · 1 Bath · Semi-D€345,000
6 The Orchards, Glasheen Road, Cork, T12K7CP3 Bed · 1 Bath · Semi-D€350,000
28 Fernwood Crescent, Lehenagh More, Doughcloyne, Co. Cork, T12AXC54 Bed · 3 Bath · Semi-D


€350,000
24 White Oaks, Wilton, Wilton, Co. Cork, T12EK5P3 Bed · 1 Bath · End of Terrace€350,000
Hollymount, 60 Hartlands Avenue, The Lough, Cork, T12C3K73 Bed · 1 Bath · Semi-D€370,000
17 Donscourt, Bishopstown, Wilton, Co. Cork, T12Y09X3 Bed · 1 Bath · Detached€375,000
55 Glendale Grove, Glasheen, Co. Cork, T12W32P3 Bed · 2 Bath · Semi-D€375,000
73 Tiffany Downs, Bishopstown, Bishopstown, Co. Cork, T12YY8V3 Bed · 2 Bath · End of Terrace€375,000
Rossbeigh, Bendemeer Park, Magazine Road, Glasheen, Co. Cork, T12H2C13 Bed · 1 Bath · Semi-D€390,000
42 Eagle Valley, Wilton, Wilton, Co. Cork, T12CH924 Bed · 2 Bath · End of Terrace€390,000
13 Riverview Estate, Glasheen, Co. Cork, T12C3W43 Bed · 2 Bath · Semi-D


Daft ID: 16634940


Why choose Allianz for your home insurance.
Get 10% off online
Emergency home assistance included
Tailor your cover to your needs
T&Cs apply