
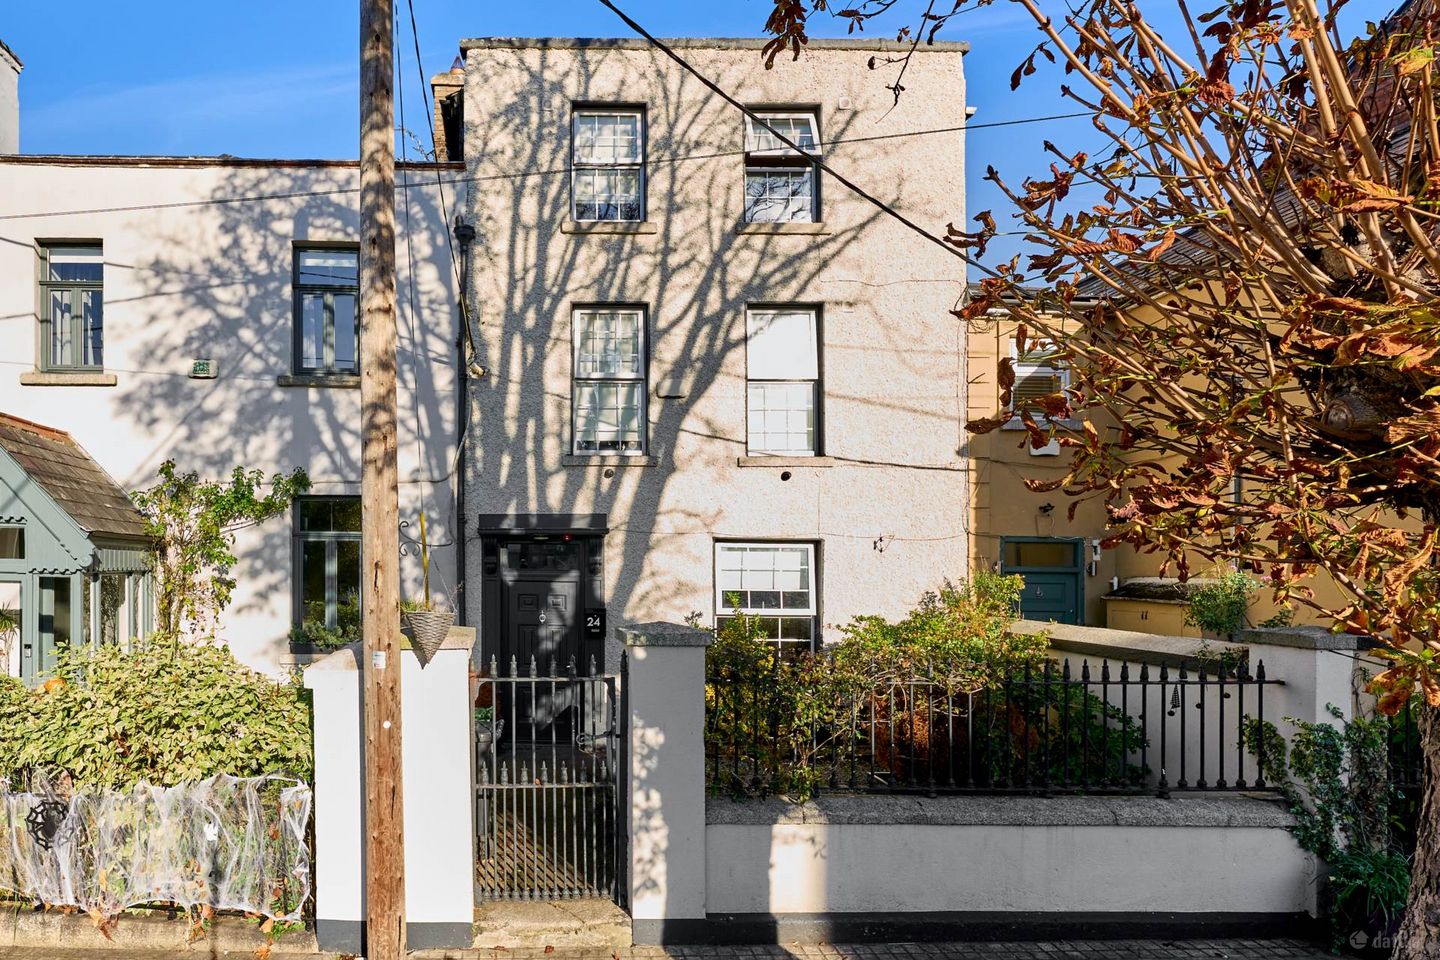

24 Main Street, Chapelizod, Dublin 20, Co. Dublin, D20E768
€850,000
- Price per m²:€5,000
- Estimated Stamp Duty:€8,500
- Selling Type:By Private Treaty
- BER No:120054556
- Energy Performance:179.93 kWh/m2/yr
About 24 Main Street, Chapelizod, Dublin 20, Co. Dublin
Highlights
- Period townhouse built in 1911
- Five bedrooms over three floors
- 170 sq m
- Gas-fired central heating
- Elevated, enclosed rear garden with a north-east aspect
Description
Flynn Estate Agents are pleased to present 24 Main Street, a substantial five-bedroom period townhouse in the heart of Chapelizod village. Set behind a railed front garden, this distinctive three-storey home combines generous proportions, beautiful period detailing and an elevated rear garden in a much-loved riverside setting. An elegant staircase, decorative cornicing and feature fireplaces give the interiors a distinctive period character. Tall windows complement the generous room proportions, while the adaptable layout offers flexibility for family living, with scope for additional reception space or a dedicated home office. The ground floor comprises an entrance hall, a front living room, a separate dining room opening through to the fitted kitchen, and a bathroom to the rear. Across the upper two floors are five bedrooms and a further shower room. The full-width room to the front of the first floor is a particular highlight, with two windows, a feature fireplace and proportions that lend themselves equally well to an impressive main bedroom or an additional reception room. The enclosed rear garden is a particularly attractive feature for a house in such a central village location. Accessed from the rear return, its elevated setting includes lawn, established planting and paved areas, providing space for outdoor dining, gardening and family use. To the front, the railed garden sets the house back from Main Street and complements its period façade. Chapelizod is an integral part of the appeal. Village cafés, local shops and the River Liffey are close at hand, abutting the Phoenix Park via Park Lane pedestrian entrance. The historic streetscape and riverside surroundings give the area a distinctive identity, while its position west of the city provides convenient access to central Dublin. The Main Street address and generous accommodation could also interest purchasers seeking to explore professional or commercial use, subject to planning permission and all necessary consents. For purchasers seeking a substantial period home with character, adaptable accommodation and garden space in a central village location, 24 Main Street is a property well worth viewing. For further information or to arrange a viewing, please contact Flynn Estate Agents, Castleknock. Entrance Hall - 1.7m (5'7") x 7.53m (24'8") Ground Floor - Timber-style flooring, decorative cornicing, staircase and understairs storage. Living Room - 3.71m (12'2") x 5.09m (16'8") Ground Floor - Front-facing room with a feature fireplace and decorative cornicing. Dining Room - 3.16m (10'4") x 4.11m (13'6") Ground Floor - Timber-style flooring and open access to the kitchen. Kitchen - 3.28m (10'9") x 4.4m (14'5") Ground Floor - Fitted wall and floor units with worktop space and access to the rear yard. Bathroom - 2.54m (8'4") x 2.2m (7'3") Ground Floor - Tiled walls, bath, separate shower enclosure, WC and wash hand basin. Bedroom 1 - 5.24m (17'2") x 5.08m (16'8") First Floor - Spacious front-facing room with two windows, a feature fireplace and fitted storage. Bedroom 2 - 3.36m (11'0") x 4.54m (14'11") First Floor - Rear-facing bedroom with a feature fireplace. Rear Room - 1.66m (5'5") x 1.86m (6'1") First Floor - Rear room providing access to the elevated garden. Landing - 1.69m (5'7") x 4.09m (13'5") First Floor - Landing with staircase leading to the second floor. Bedroom 3 - 3.36m (11'0") x 4.54m (14'11") Second Floor - Rear-facing bedroom with a feature fireplace. Bedroom 4 - 2.55m (8'4") x 5.08m (16'8") Second Floor - Front-facing bedroom with a feature fireplace. Bedroom 5 - 2.55m (8'4") x 4.68m (15'4") Second Floor - Front-facing bedroom overlooking Main Street. Bathroom - 1.66m (5'5") x 1.86m (6'1") Second Floor - Shower enclosure, WC and wash hand basin. Landing - 1.69m (5'7") x 4.44m (14'7") Second Floor - Landing providing access to three bedrooms and the shower room.
The local area of 24 Main Street, Chapelizod, Dublin 20, Co. Dublin
Sold properties in this area
Stay informed with market trends
Local schools and transport

Learn more about what this area has to offer.
School Name | Distance | Pupils | |||
|---|---|---|---|---|---|
| School Name | St Patrick's National School Chapelizod | Distance | 90m | Pupils | 202 |
| School Name | Chapelizod National School | Distance | 110m | Pupils | 30 |
| School Name | St Michael's National School | Distance | 720m | Pupils | 331 |
School Name | Distance | Pupils | |||
|---|---|---|---|---|---|
| School Name | St Raphael's Primary School | Distance | 730m | Pupils | 377 |
| School Name | St Gabriel's National School | Distance | 740m | Pupils | 234 |
| School Name | St Louise De Marillac Primary School | Distance | 1.0km | Pupils | 249 |
| School Name | St Michaels Spec School | Distance | 1.1km | Pupils | 161 |
| School Name | Bainrion Na Naingeal | Distance | 1.2km | Pupils | 171 |
| School Name | Mary Queen Of Angels 2 | Distance | 1.2km | Pupils | 112 |
| School Name | Linn Dara Schools | Distance | 1.5km | Pupils | 52 |
School Name | Distance | Pupils | |||
|---|---|---|---|---|---|
| School Name | St. Dominic's College Ballyfermot | Distance | 560m | Pupils | 323 |
| School Name | Kylemore College | Distance | 700m | Pupils | 466 |
| School Name | St. Seton's Secondary School | Distance | 870m | Pupils | 778 |
School Name | Distance | Pupils | |||
|---|---|---|---|---|---|
| School Name | St Johns College De La Salle | Distance | 1.0km | Pupils | 283 |
| School Name | Caritas College | Distance | 1.0km | Pupils | 169 |
| School Name | Mount Sackville Secondary School | Distance | 1.5km | Pupils | 654 |
| School Name | Mercy Secondary School | Distance | 2.0km | Pupils | 328 |
| School Name | Palmerestown Community School | Distance | 2.2km | Pupils | 772 |
| School Name | Our Lady Of Mercy Secondary School | Distance | 2.6km | Pupils | 280 |
| School Name | Castleknock College | Distance | 2.7km | Pupils | 775 |
Type | Distance | Stop | Route | Destination | Provider | ||||||
|---|---|---|---|---|---|---|---|---|---|---|---|
| Type | Bus | Distance | 120m | Stop | Chapelizod Village | Route | C5 | Destination | Ringsend Road | Provider | Dublin Bus |
| Type | Bus | Distance | 230m | Stop | Chapelizod Village | Route | C6 | Destination | Maynooth | Provider | Dublin Bus |
| Type | Bus | Distance | 230m | Stop | Chapelizod Village | Route | 80 | Destination | Liffey Valley | Provider | Dublin Bus |
Type | Distance | Stop | Route | Destination | Provider | ||||||
|---|---|---|---|---|---|---|---|---|---|---|---|
| Type | Bus | Distance | 230m | Stop | Chapelizod W | Route | C6 | Destination | Maynooth | Provider | Dublin Bus |
| Type | Bus | Distance | 230m | Stop | Chapelizod W | Route | 80 | Destination | Liffey Valley | Provider | Dublin Bus |
| Type | Bus | Distance | 290m | Stop | Chapelizod W | Route | C5 | Destination | Ringsend Road | Provider | Dublin Bus |
| Type | Bus | Distance | 510m | Stop | St Mary's Hospital | Route | 80 | Destination | Liffey Valley | Provider | Dublin Bus |
| Type | Bus | Distance | 510m | Stop | St Mary's Hospital | Route | C6 | Destination | Maynooth | Provider | Dublin Bus |
| Type | Bus | Distance | 540m | Stop | Belgrove Park | Route | C6 | Destination | Ringsend Road | Provider | Dublin Bus |
| Type | Bus | Distance | 540m | Stop | Belgrove Park | Route | C5 | Destination | Ringsend Road | Provider | Dublin Bus |
Your Mortgage and Insurance Tools
Check off the steps to purchase your new home
Use our Buying Checklist to guide you through the whole home-buying journey.
Budget calculator
Calculate how much you can borrow and what you'll need to save
BER Details
BER No: 120054556
Energy Performance Indicator: 179.93 kWh/m2/yr
Ad performance
- Date listed06/11/2026
- Views-
Daft ID: 16716138


Why choose Allianz for your home insurance.
Get 10% off online
Emergency home assistance included
Tailor your cover to your needs
T&Cs apply