
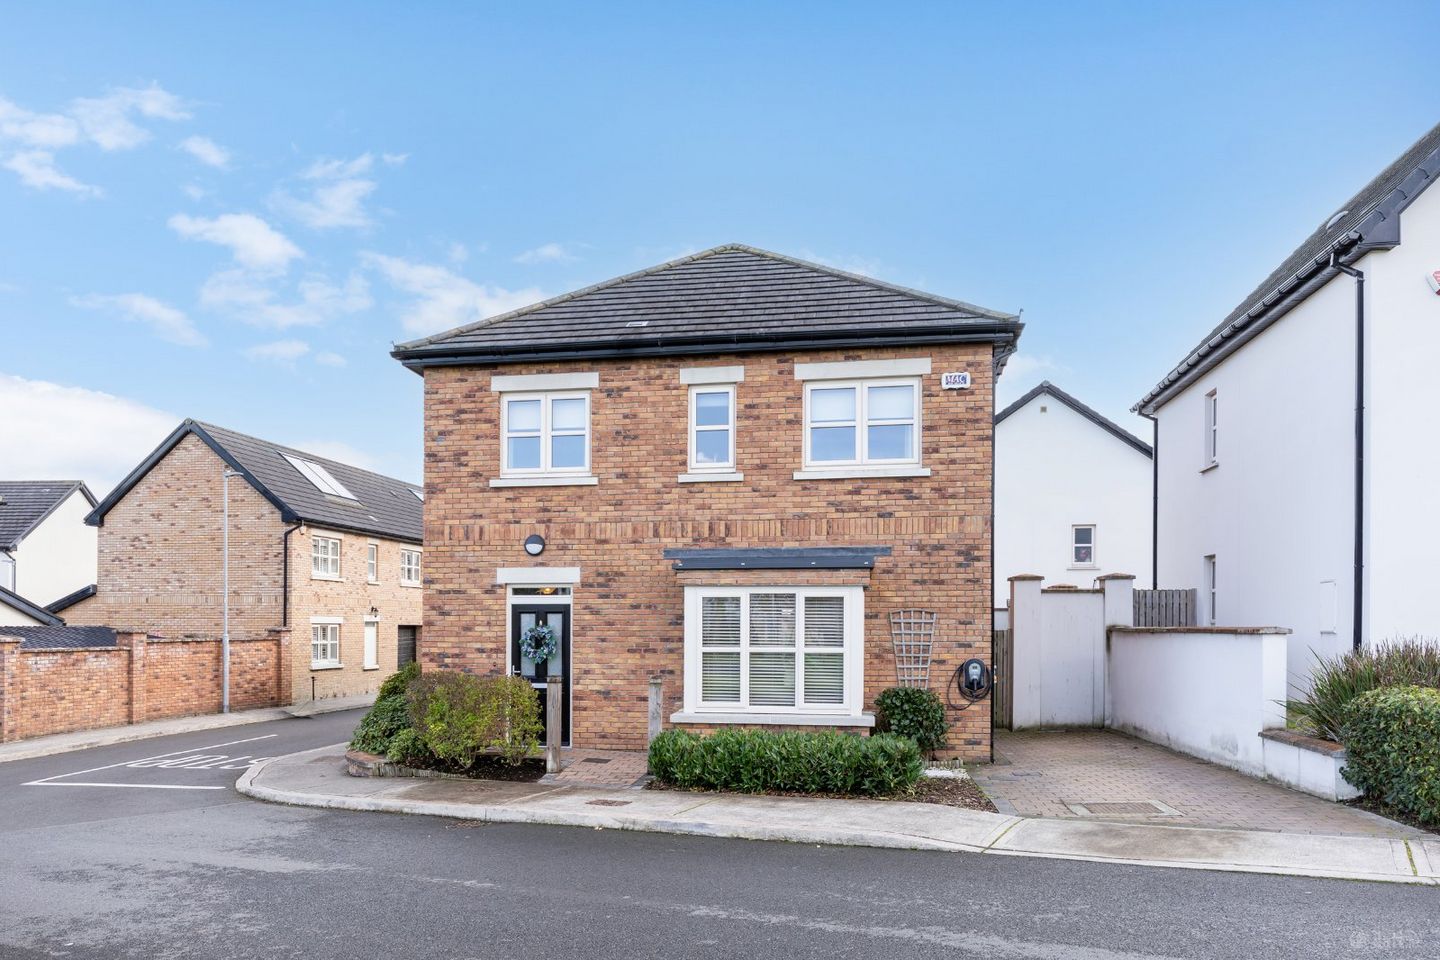

24 Morristown Green, The Paddocks, Newbridge, Co. Kildare, W12 EH29
€475,000
- Price per m²:€3,957
- Estimated Stamp Duty:€4,750
- Selling Type:By Private Treaty
- BER No:112993720
- Energy Performance:22.39 kWh/m2/yr
About 24 Morristown Green, The Paddocks, Newbridge, Co. Kildare
Highlights
- Detached 4 bed in show house condition and extending to c. 120 Sq. Mtrs
- A1 BER Rating
- Upgraded kitchen and utility room
- Walled and private rear garden
- Landscaped south facing garden
Description
DNG DOYLE are delighted to present 24 Morristown Green, a stunning four-bedroom detached home finished to an exceptional standard throughout. Presented in showhouse condition, this impressive A1-rated property seamlessly combines contemporary style, comfort and practicality, offering the perfect setting for modern family living. Boasting bright, spacious and beautifully appointed accommodation, this exceptional home features a host of quality upgrades, including an upgraded kitchen and utility room, a stylish feature media unit and bay window in the living room, 13 solar panels and an electric car charger. The property is further enhanced by a beautifully landscaped, south-facing rear garden, complete with a raised patio area, creating the ideal space for outdoor entertaining and relaxation. The well-proportioned accommodation comprises an inviting entrance hall, guest WC, open-plan kitchen/dining area, utility room, living room, four bedrooms, master en-suite and a main family bathroom. Externally, the property benefits from a cobble lock driveway to the front, with two additional parking spaces to the side and an electric car charger. To the rear, the beautifully landscaped south-facing garden features a cobble lock patio area, raised paved patio, outdoor lighting, an external tap, mature shrubs and trees. A gated side passage provides convenient access to the garden. Morristown Green is a highly sought-after residential development, ideally positioned for convenient access to the N7 motorway, providing a direct route to Dublin city centre. Newbridge town centre is within walking distance and offers an excellent range of amenities, including the Whitewater Shopping Centre, shops, restaurants, cafés and bars. A selection of primary and secondary schools, creches, supermarkets and other essential services are also available nearby, making this an ideal location for growing families. Early viewing is highly recommended to fully appreciate all that this exceptional family home has to offer. Entrance Hall: Most welcoming light filled entrance hall with window to side for natural light, large understairs storage and push opening smart storage solutions, wood flooring and alarm. - Living Room: 5.093m x 4.511m. Fantastic room with feature effect pine and media style unit and storage underneath. Bay window overlooks a large private green area. Wood flooring, t.v. point, French doors to kitchen dining room. - Kitchen Dining Room: 7.186m x 3.250m. Large bright room the full width of the property. Stunning upgraded kitchen with granite work top, stainless steel sink, built in double oven and microwave, extractor fan and dishwasher. Wood flooring. Feature island with granite top. Dual aspect and French doors to south facing landscaped gardens. - Utility Room: Wood flooring, upgraded additional units, plumbed for washing machine and dryer, hot press and door to side passage. - Guest WC: Stunning designer room, tiled floor, designer wall paper, window, chrome radiator towel rail, w.c., and w.h.b. - Landing: Access to attic via stira ladder and window for natural light. - Bedroom 1: 2.689m x 2.310m. Facing to rear, currently used as an office. Designer herring bone flooring. - Bedroom 2: 2.842m x 4.076m. Facing to rear, large double room with built in wardrobes. - Bedroom 3: 4.010m x 3.506m. Facing to front, mirror slide robes. - Ensuite Bathroom: Window for natural light. Tiled shower unit, w.c., w.h.b., chrome radiator towel rail. LED mirror. - Bedroom 4: 3.071m x 3.522m. Double to front. - Bathroom: Window for natural light. Tiled floor, tiled bath, bath screen, w.c., w.h.b., chrome radiator towel rail. LED mirror. - Outside: To the front is a cobble block driveway, two parking spaces to the side and electric car changer. To the rear is a landscaped garden with cobble block patio area, outdoor light and tap. Gated side passage, raised paved patio, mature shrubs and trees. South facing in orientation. - Additonal Information: • Detached 4 bed • Turn key condition throughout • Feature media unit and bay window in living room • 13 Solar Panels • Car Charger • Outdoor tap and light - Disclaimer: The above are issued by DNG Doyle Naas on the understanding that all negotiations are conducted through them. Every care is taken in preparing particulars which are issued for guidance purposes only and neither the form nor the agent holds themselves responsible for any inaccuracies. The purchaser is advised to make their own arrangements to satisfy themselves with measurements, details and contents include conditions.
Standard features
The local area of 24 Morristown Green, The Paddocks, Newbridge, Co. Kildare
Sold properties in this area
Stay informed with market trends
Local schools and transport

Learn more about what this area has to offer.
School Name | Distance | Pupils | |||
|---|---|---|---|---|---|
| School Name | St Marks Special School | Distance | 240m | Pupils | 94 |
| School Name | St Patricks National School | Distance | 770m | Pupils | 204 |
| School Name | Rickardstown National School | Distance | 980m | Pupils | 586 |
School Name | Distance | Pupils | |||
|---|---|---|---|---|---|
| School Name | Scoil Mhuire Sóisearch | Distance | 1.3km | Pupils | 351 |
| School Name | Scoil Mhuire Senior School | Distance | 1.3km | Pupils | 387 |
| School Name | St Conleth And Mary's National School | Distance | 1.5km | Pupils | 345 |
| School Name | Patrician Primary | Distance | 1.6km | Pupils | 304 |
| School Name | St Conleth's Infant School | Distance | 1.6km | Pupils | 291 |
| School Name | St Annes Special School | Distance | 2.8km | Pupils | 73 |
| School Name | Newbridge Educate Together National School | Distance | 2.9km | Pupils | 412 |
School Name | Distance | Pupils | |||
|---|---|---|---|---|---|
| School Name | St Conleth's Community College | Distance | 960m | Pupils | 753 |
| School Name | Newbridge College | Distance | 1.5km | Pupils | 915 |
| School Name | Patrician Secondary School | Distance | 1.5km | Pupils | 917 |
School Name | Distance | Pupils | |||
|---|---|---|---|---|---|
| School Name | Holy Family Secondary School | Distance | 1.7km | Pupils | 777 |
| School Name | Curragh Community College | Distance | 4.2km | Pupils | 300 |
| School Name | Kildare Town Community School | Distance | 6.8km | Pupils | 1021 |
| School Name | Cross And Passion College | Distance | 7.6km | Pupils | 841 |
| School Name | Piper's Hill College | Distance | 9.8km | Pupils | 1046 |
| School Name | Gael-choláiste Chill Dara | Distance | 10.3km | Pupils | 402 |
| School Name | Naas Cbs | Distance | 10.8km | Pupils | 1016 |
Type | Distance | Stop | Route | Destination | Provider | ||||||
|---|---|---|---|---|---|---|---|---|---|---|---|
| Type | Bus | Distance | 310m | Stop | Byrne's Cross | Route | 892 | Destination | Newbridge | Provider | Tfi Local Link Kildare South Dublin |
| Type | Bus | Distance | 400m | Stop | Byrne's Cross | Route | 883 | Destination | Athy | Provider | Tfi Local Link Kildare South Dublin |
| Type | Rail | Distance | 450m | Stop | Newbridge | Route | Rail | Destination | Limerick (colbert) | Provider | Irish Rail |
Type | Distance | Stop | Route | Destination | Provider | ||||||
|---|---|---|---|---|---|---|---|---|---|---|---|
| Type | Rail | Distance | 450m | Stop | Newbridge | Route | Commuter | Destination | Newbridge | Provider | Irish Rail |
| Type | Bus | Distance | 480m | Stop | Newbridge Stn | Route | 883 | Destination | Athy | Provider | Tfi Local Link Kildare South Dublin |
| Type | Bus | Distance | 480m | Stop | Newbridge Stn | Route | 892 | Destination | Newbridge | Provider | Tfi Local Link Kildare South Dublin |
| Type | Bus | Distance | 480m | Stop | Newbridge Stn | Route | 821 | Destination | Sallins | Provider | Tfi Local Link Kildare South Dublin |
| Type | Bus | Distance | 600m | Stop | White Oaks | Route | 892 | Destination | Newbridge | Provider | Tfi Local Link Kildare South Dublin |
| Type | Bus | Distance | 670m | Stop | Piercetown | Route | 892 | Destination | Dunlavin | Provider | Tfi Local Link Kildare South Dublin |
| Type | Bus | Distance | 930m | Stop | Greyhound Stadium | Route | 883 | Destination | Newbridge | Provider | Tfi Local Link Kildare South Dublin |
Your Mortgage and Insurance Tools
Check off the steps to purchase your new home
Use our Buying Checklist to guide you through the whole home-buying journey.
Budget calculator
Calculate how much you can borrow and what you'll need to save
BER Details
BER No: 112993720
Energy Performance Indicator: 22.39 kWh/m2/yr
Ad performance
- Ad levelAdvantageBRONZE
- Date listed23/10/2026
- Views118
Properties similar to 24 Morristown Green, The Paddocks, Newbridge, Co. Kildare
€430,000
104 Moorefield Park, Newbridge, Co. Kildare, W12PF794 Bed · 2 Bath · Semi-D€430,000
14 The Grove, Curragh Grange, Newbridge, Co. Kildare, W12VP284 Bed · 3 Bath · Semi-D€450,000
2 The Hall, Curragh Grange, Newbridge, Co. Kildare4 Bed · 3 Bath · Semi-D€450,000
5 College Farm View, Newbridge, Co. Kildare, W12W6734 Bed · 3 Bath · Detached


€475,000
12 Treacy Meadows, Newbridge, Co. Kildare, W12PC995 Bed · 4 Bath · Detached€475,000
31 Old Connell Weir, Newbridge, Co. Kildare, W12Y9384 Bed · 3 Bath · Bungalow€480,000
65 College Park, Newbridge, Co. Kildare, W12PR884 Bed · 3 Bath · Semi-D€490,000
925 Moorefield Crescent, Newbridge, Co. Kildare, W12TC046 Bed · 2 Bath · Semi-D€495,000
51 Whitethorn, Athgarvan, Newbridge, Co. Kildare, W12PK244 Bed · 4 Bath · Semi-D€495,000
11 Whitethorn, Athgarvan, Newbridge, Co. Kildare, W12 X5404 Bed · 3 Bath · Semi-D€530,000
House Type A1, Pairc Na Manach, Newbridge, Co. Kildare4 Bed · 4 Bath · Semi-D€535,000
House Type B, Pairc Na Manach, Newbridge, Co. Kildare4 Bed · 4 Bath · Semi-D


Daft ID: 16679979


Why choose Allianz for your home insurance.
Get 10% off online
Emergency home assistance included
Tailor your cover to your needs
T&Cs apply