
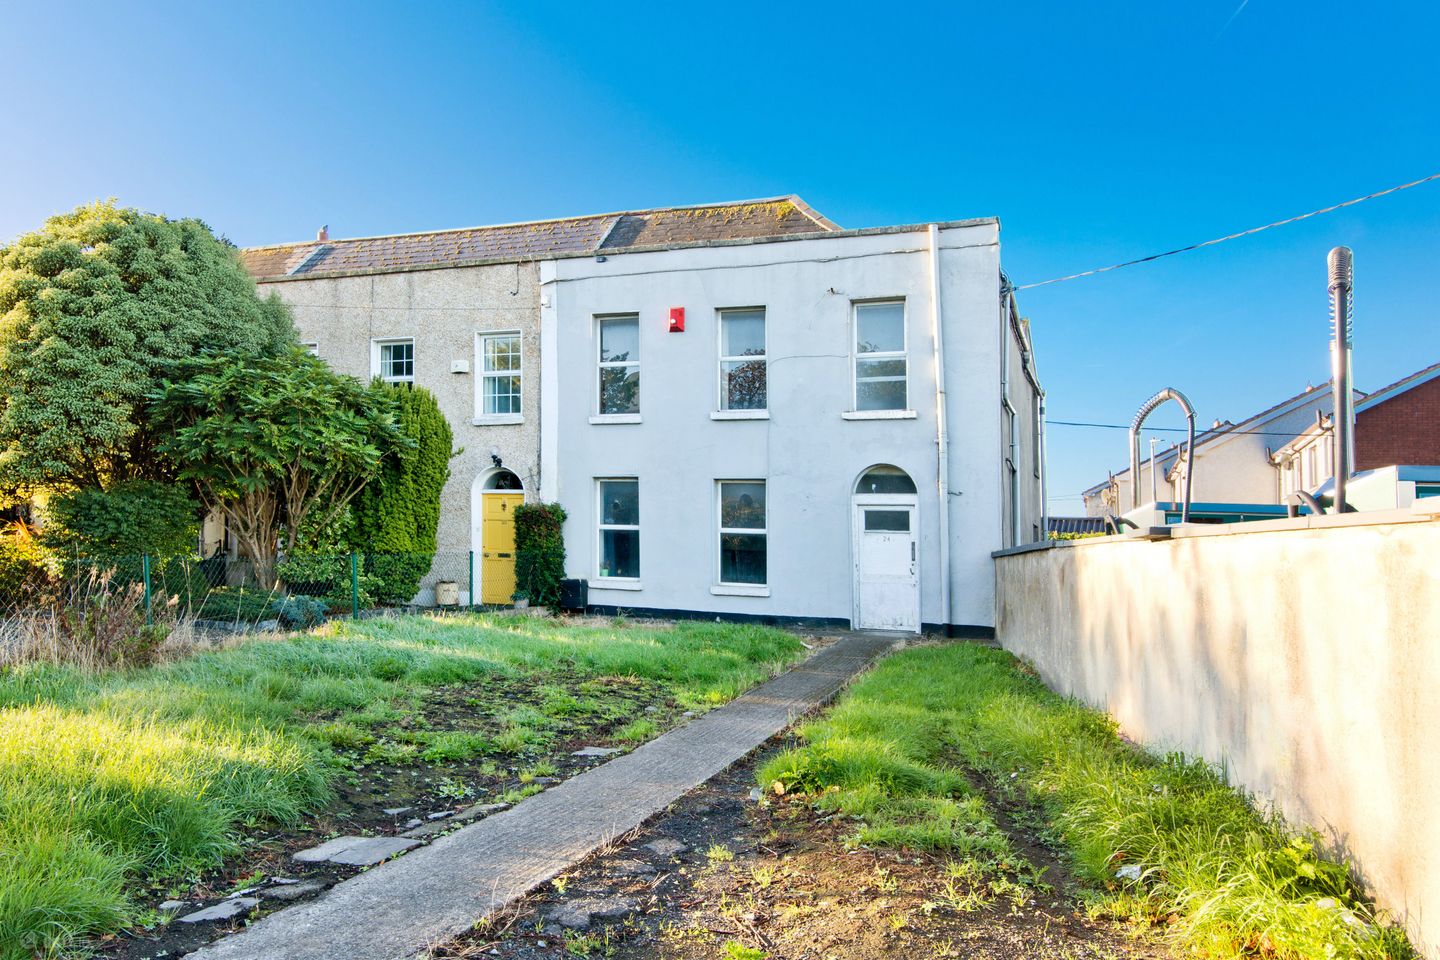

24 Parnell Road, Harold's Cross, Dublin 12, D12 DW98
€675,000
- Price per m²:€5,327
- Estimated Stamp Duty:€6,750
- Selling Type:By Private Treaty
- BER No:119919652
- Energy Performance:361.25 kWh/m2/yr
About 24 Parnell Road, Harold's Cross, Dublin 12
Highlights
- Attractive period home full of charm and character
- Excellent refurbishment opportunity with significant potential
- Two Reception Rooms
- Private Driveway Wirth Off-Street Parking
- South Facing Rear Garden
Description
Sherry FitzGerald is delighted to present this attractive period residence to the market, a home full of charm and character that offers superb potential for refurbishment and extension, subject to the necessary planning permission. Retaining a number of original features throughout, this well-proportioned property presents a wonderful opportunity for its next owners to create a truly special family home. Opening from the front door into a spacious entrance hallway, featuring attractive original tiled flooring, high ceilings, and a staircase rising to the first-floor landing. The hallway provides access to the sitting room to the front of the home and the living room beyond. The sitting room overlooks the front of the property and is rich in period character, featuring two front-facing windows, decorative coving, a charming fireplace, wall-mounted radiator, and carpeted flooring. Positioned between the sitting room and kitchen, the living room is a warm and inviting reception room featuring a side-facing window, decorative wall panelling, a feature fireplace, wall-mounted radiator, and carpeted flooring. The kitchen is fitted with matching base and wall units offering ample worktop space and benefits from windows to both the side and rear aspects, original tiled flooring, and space for a freestanding oven with gas hob. A door leads through to the utility room. Located just off the kitchen, the utility room provides valuable additional storage and practical space, with plumbing for a washing machine, space for a dryer, access to the downstairs WC, and direct access to the generous south-facing rear garden. Upstairs, a bright and spacious landing with a side-facing window provides access to two generous double bedrooms, a large study, and the family bathroom. The principal bedroom is a generously proportioned double room featuring two front-facing windows, an original period fireplace with tiled hearth, decorative coving, wall-mounted radiator, and carpeted flooring. To the rear, the second bedroom is another spacious double room overlooking the sunny south-facing garden through two large windows, complete with wall-mounted radiator and carpeted flooring. Positioned between the two bedrooms, the large study is illuminated by a ceiling-height lightwell and offers excellent versatility as a home office, nursery, hobby room, or occasional guest room. The room is complete with a wall-mounted radiator and carpeted flooring. The family bathroom is fitted with an opaque window to the front aspect, WC, pedestal wash hand basin with mixer taps, and a corner shower unit with sliding glass doors and electric shower. Wall tiling and laminate flooring complete the space. Location: The location is second to none in terms of convenience, situated on the ever-popular Parnell Road in the heart of Harold’s Cross. Residents enjoy an excellent selection of nearby amenities including local shops, cafés, restaurants, and supermarkets, while the vibrant villages of Harold’s Cross, Rialto, Terenure, Rathmines, and Kimmage are all within easy reach. The property is ideally positioned within walking distance of Dublin City Centre and is well served by a number of Dublin Bus routes, providing easy access to the city and beyond. Nearby recreational amenities include Harold’s Cross Park, Griffith Park, the Grand Canal, and the Phoenix Park, while a selection of highly regarded primary and secondary schools are also close by. The area is further enhanced by its proximity to St. James’s Hospital, the New Children’s Hospital, Trinity College Dublin, and a wide range of sporting and leisure facilities, making it an ideal location for families and professionals alike. Combining period charm with exceptional convenience, this highly sought-after location offers the perfect balance of city living and established residential surroundings. Entrance Hall 1.68m x 4.40m. Opening from the front door into a spacious entrance hallway, featuring attractive original tiled flooring, high ceilings, and a staircase rising to the first-floor landing. The hallway provides access to the sitting room to the font of the home and living room. Sitting Room 4.57m x 4.40m. Overlooking the front of the home, featuring front-facing windows, decorative period coving, a charming feature fireplace, wall-mounted radiator, and carpeted flooring. Living Room 5.68m x 3.22m. Comfortably positioned between the sitting room and kitchen, the living room features a side-facing window, decorative wall panelling, a feature fireplace, wall-mounted radiator, and carpeted flooring. Kitchen / Dining Room 5.70m x 3.28m. Fitted with matching base & wall units with ample worktop space, the kitchen benefits from windows to the side and rear aspects, original tiled flooring, and space for a freestanding oven with gas hob. A door leads through to the utility room. Utility Room 4.40m x 2.27m. The utility room provides valuable additional space just off the kitchen and offers plumbing for a washing machine, space for a dryer, access to the downstairs WC, and a door leading directly to the generous south-facing rear garden. WC 0.94m x 2.00m. Fitted with a WC, pedestal wash hand basin with mixer tap. Landing 1.72m x 5.05m. A bright and spacious first-floor landing with a side facing window. The landing provides access to two well-proportioned double bedrooms, a generous study, and the family bathroom. Bedroom 1 4.57m x 4.49m. Generous double bedroom featuring two front-facing windows, an original period fireplace with tiled hearth, decorative coving, a wall-mounted radiator, and carpeted flooring. Bedroom 2 5.70m x 3.42m. Sizeable double bedroom featuring two rear-facing windows overlooking the south-facing rear garden, filling the room with natural light. Complete with a wall-mounted radiator and carpeted flooring. Study 4.31m x 3.30m. Large study positioned between the two generous bedrooms, featuring a ceiling-height lightwell that draws natural light into the space. Complete with a wall-mounted radiator and carpeted flooring. Bathroom 1.67m x 2.58m. Family bathroom fitted with an opaque window to the front aspect, a WC, pedestal wash hand basin with mixer taps, and a corner shower unit with sliding glass doors and electric shower. The room is further complemented by wall tiling and laminate flooring. Outside To the front of the property, a large garden with gated pedestrian access leads to the front door, while a private driveway provides valuable off-street parking. To the rear, the property enjoys an exceptionally long and private south-facing garden, offering enormous potential to create a superb outdoor living space. A paved patio area provides the ideal setting for outdoor dining and entertaining, while the expansive garden beyond presents endless opportunities for landscaping, planting, or family enjoyment. Bordered by attractive stone walls, this impressive outdoor space is a rare feature so close to the city centre.
Standard features
The local area of 24 Parnell Road, Harold's Cross, Dublin 12
Sold properties in this area
Stay informed with market trends
Local schools and transport

Learn more about what this area has to offer.
School Name | Distance | Pupils | |||
|---|---|---|---|---|---|
| School Name | Griffith Barracks Multi D School | Distance | 160m | Pupils | 387 |
| School Name | Harcourt Terrace Educate Together National School | Distance | 170m | Pupils | 206 |
| School Name | St Catherine's National School | Distance | 440m | Pupils | 187 |
School Name | Distance | Pupils | |||
|---|---|---|---|---|---|
| School Name | St Clare's Primary School | Distance | 440m | Pupils | 181 |
| School Name | Scoil Iosagain Boys Senior | Distance | 490m | Pupils | 81 |
| School Name | Scoil Treasa Naofa | Distance | 530m | Pupils | 165 |
| School Name | Harold's Cross Etns | Distance | 660m | Pupils | 148 |
| School Name | Presentation Primary School | Distance | 710m | Pupils | 229 |
| School Name | Bunscoil Synge Street | Distance | 940m | Pupils | 101 |
| School Name | Marist Primary School | Distance | 970m | Pupils | 212 |
School Name | Distance | Pupils | |||
|---|---|---|---|---|---|
| School Name | Harolds Cross Educate Together Secondary School | Distance | 670m | Pupils | 350 |
| School Name | Presentation College | Distance | 720m | Pupils | 221 |
| School Name | Synge Street Cbs Secondary School | Distance | 890m | Pupils | 291 |
School Name | Distance | Pupils | |||
|---|---|---|---|---|---|
| School Name | St. Mary's College C.s.sp., Rathmines | Distance | 900m | Pupils | 498 |
| School Name | Clogher Road Community College | Distance | 1.0km | Pupils | 269 |
| School Name | Pearse College - Colaiste An Phiarsaigh | Distance | 1.1km | Pupils | 84 |
| School Name | St. Louis High School | Distance | 1.1km | Pupils | 684 |
| School Name | Rathmines College | Distance | 1.2km | Pupils | 55 |
| School Name | Loreto College | Distance | 1.2km | Pupils | 365 |
| School Name | St Patricks Cathedral Grammar School | Distance | 1.2km | Pupils | 302 |
Type | Distance | Stop | Route | Destination | Provider | ||||||
|---|---|---|---|---|---|---|---|---|---|---|---|
| Type | Bus | Distance | 170m | Stop | National Stadium | Route | 68a | Destination | Bulfin Road | Provider | Dublin Bus |
| Type | Bus | Distance | 250m | Stop | National Stadium | Route | 68 | Destination | Poolbeg St | Provider | Dublin Bus |
| Type | Bus | Distance | 250m | Stop | National Stadium | Route | 122 | Destination | O'Connell St./college Green | Provider | Dublin Bus |
Type | Distance | Stop | Route | Destination | Provider | ||||||
|---|---|---|---|---|---|---|---|---|---|---|---|
| Type | Bus | Distance | 260m | Stop | Mt Drummond Ave | Route | F2 | Destination | Charlestown | Provider | Dublin Bus |
| Type | Bus | Distance | 260m | Stop | Mt Drummond Ave | Route | 16 | Destination | Dublin Airport | Provider | Dublin Bus |
| Type | Bus | Distance | 260m | Stop | Mt Drummond Ave | Route | F3 | Destination | O'Connell Street | Provider | Dublin Bus |
| Type | Bus | Distance | 260m | Stop | Griffith College | Route | 68a | Destination | Poolbeg St | Provider | Dublin Bus |
| Type | Bus | Distance | 260m | Stop | Griffith College | Route | 68 | Destination | Poolbeg St | Provider | Dublin Bus |
| Type | Bus | Distance | 260m | Stop | Griffith College | Route | 122 | Destination | Ashington | Provider | Dublin Bus |
| Type | Bus | Distance | 270m | Stop | Mt Drummond Ave | Route | F1 | Destination | Harold's Cross | Provider | Dublin Bus |
Your Mortgage and Insurance Tools
Check off the steps to purchase your new home
Use our Buying Checklist to guide you through the whole home-buying journey.
Budget calculator
Calculate how much you can borrow and what you'll need to save
BER Details
BER No: 119919652
Energy Performance Indicator: 361.25 kWh/m2/yr
Ad performance
- Date listed09/10/2026
- Views-
Properties similar to 24 Parnell Road, Harold's Cross, Dublin 12
€625,000
17 Donore Road, Dublin 8, South Circular Road, Dublin 8, D08HY5P2 Bed · 3 Bath · Terrace€625,000
23, Auburn House, Rathmines, Dublin 6, D06HY993 Bed · 1 Bath · Apartment€625,000
20 Mount Drummond Avenue, Harold's Cross, Dublin 6, D06PX043 Bed · 2 Bath · House€625,000
43 Raymond Street, Portobello, Dublin 8, D08 Y0H13 Bed · 1 Bath · Terrace


€625,000
27 Shanid Road, Harold's Cross, Dublin 6W, D6WEY012 Bed · 1 Bath · Bungalow€645,000
11 Curzon Street, Portobello, Dublin 8, D08T2N43 Bed · 1 Bath · Terrace€650,000
4 Kimmage Road Lower, Dublin 6w, Harold's Cross, Dublin 6w, D6WTE803 Bed · 3 Bath · Detached€650,000
33 Brookfield Green, Kimmage, Dublin 12, Co. Dublin, D12XY0H3 Bed · 3 Bath · End of Terrace€650,000
8a Kenilworth Lane East, Rathmines, Dublin 6, D06X5N83 Bed · 2 Bath · Semi-D€650,000
9 Gulistan Place, Dublin 6, Ranelagh, Dublin 6, D06R5Y93 Bed · 2 Bath · Terrace€675,000
4 Madden Road, Dublin 8, South Circular Road, Dublin 8, D08X3WF2 Bed · 1 Bath · Terrace€680,000
Apt 13 The Warehouse, Clanbrassil Terrace, Clanbrassil Street Lower, Dublin 8, D08V4002 Bed · 2 Bath · Apartment


Daft ID: 16679033


Why choose Allianz for your home insurance.
Get 10% off online
Emergency home assistance included
Tailor your cover to your needs
T&Cs apply