
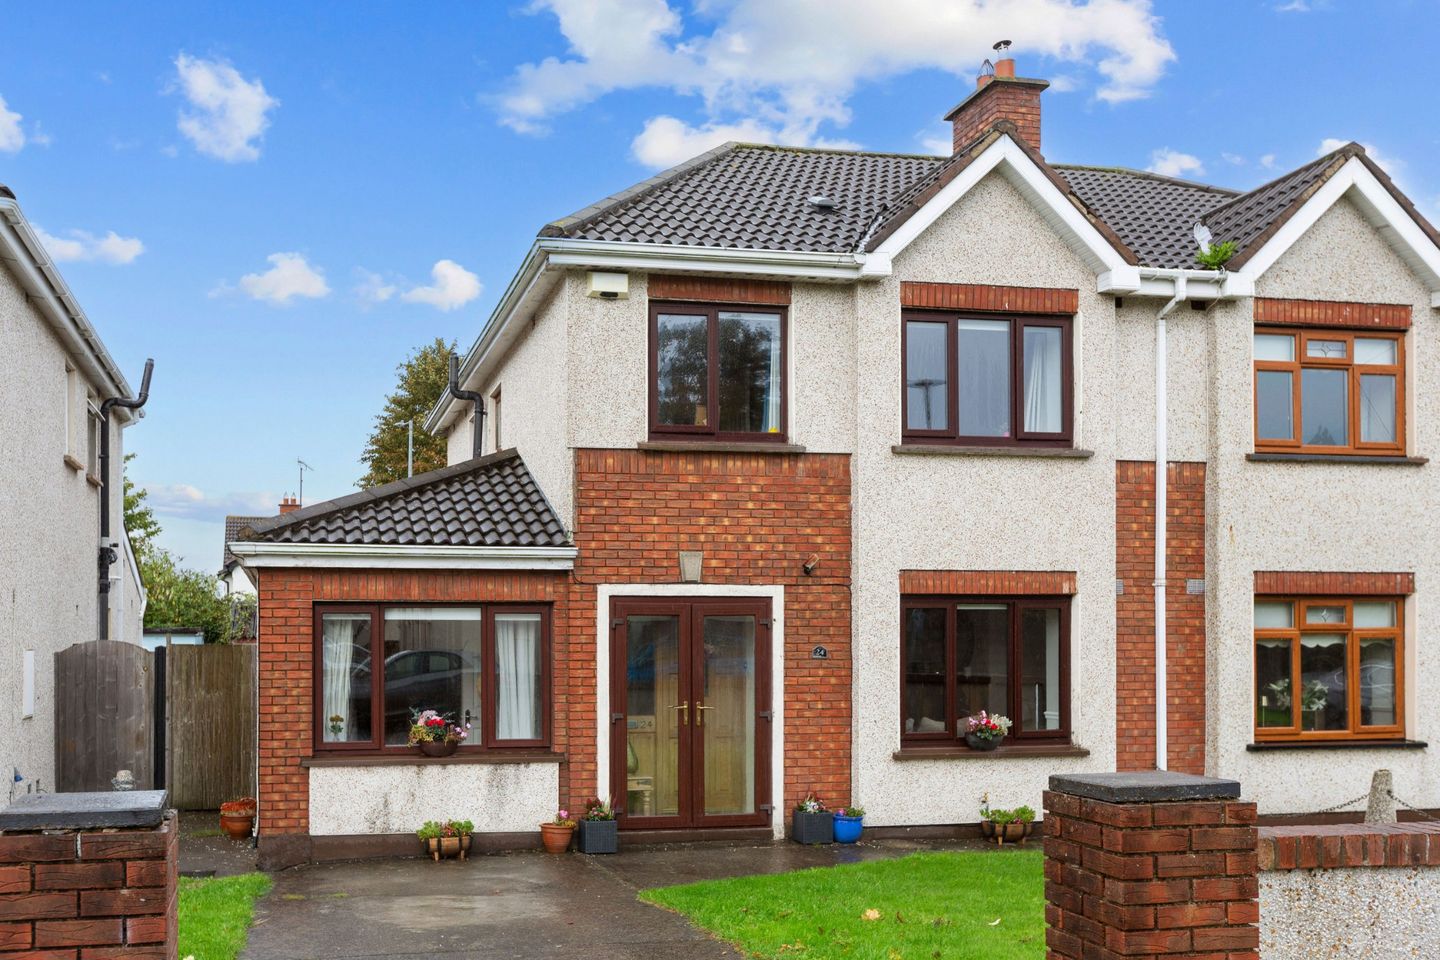

24 Rathlyon Park, Ballycullen, Dublin 24, D24 RR8W
€625,000
- Price per m²:€5,483
- Estimated Stamp Duty:€6,250
- Selling Type:By Private Treaty
- BER No:106903438
- Energy Performance:193.45 kWh/m2/yr
About 24 Rathlyon Park, Ballycullen, Dublin 24
Highlights
- GFCH
- Fully kitchen upgrade
- Garage converted
- Blinds upgraded 2025
- Spacious rear garden
Description
24 Rathlyon Park, Ballycullen is a superb four-bedroom semi-detached family home ideally positioned within a sought-after low-density development, overlooking a beautifully maintained green area. Presented in excellent decorative condition throughout, this impressive residence offers bright, spacious and stylish accommodation complemented by a host of tasteful upgrades making it an ideal choice for growing families seeking a turnkey home in a highly convenient location. Upon entering, prospective purchasers are welcomed by a bright and inviting entrance hall which sets the tone for the quality evident throughout. The spacious living room provides a warm and comfortable setting for everyday family life, while to the rear of the property lies the true heart of the home, an upgraded open plan kitchen and dining area designed with modern family living in mind. This light-filled space is perfect for both everyday living and entertaining, with direct access to the rear garden. Completing the ground floor is a versatile fourth bedroom, ideal as a guest room, home office, playroom or additional family accommodation. Upstairs, there are three generously proportioned bedrooms, including a spacious principal bedroom with an upgraded ensuite bathroom. A stylish family bathroom serves the remaining bedrooms, while excellent storage and well-balanced accommodation make this a practical home for modern family life. Further features include solid oak flooring, additional attic insulation for improved energy efficiency and year-round comfort, and a range of quality finishes throughout that reflect the care and attention invested by the current owners. The location is second to none, nestled at the foothills of the Dublin Mountains and within easy reach of a wealth of local amenities. Residents enjoy convenient access to excellent primary and secondary schools, local shops, cafés, sporting facilities and parks. Woodstown Shopping Centre, Lidl and numerous other retail outlets are close by, while a quality bus corridor and nearby M50 ensure excellent connectivity to Dublin City Centre and beyond. Early viewing is highly recommended. To the front, the property benefits from a private driveway providing off-street parking. A gated side entrance leads to the rear garden. Exceptionally private and not overlooked, this wonderful outdoor space provides the perfect setting for al fresco dining, entertaining and family enjoyment. Further benefits include outdoor electrical sockets, ideal for garden maintenance and outdoor living, along with a block-built shed providing excellent additional storage. The garden offers a superb extension of the living accommodation and can be enjoyed throughout the year. Entrance Hall 1.78m x 4.32. A welcoming entrance hall featuring solid oak flooring, elegant coving, and a decorative dado rail. A practical understairs storage area provides additional storage. Living Room 3.40m x 4.85m. A bright and inviting living room featuring solid oak flooring, elegant coving, and a decorative centrepiece that enhances the room's character. A gas fireplace creates an attractive focal point, while double doors lead seamlessly to the kitchen/ dining area, providing an ideal flow for both everyday living and entertaining. Kitchen/ Dining 8.18m x 3.47m. Beautifully redesigned to create a spacious open-plan kitchen and dining area, this impressive space features stylish timber-effect floor tiles with matching skirting, combining durability with contemporary appeal. The upgraded fully fitted kitchen is thoughtfully designed and includes an integrated induction hob, tiled splashback, and ample storage. Recessed spot lighting enhances the modern aesthetic, while a sliding patio door provides direct access to the rear garden, filling the room with natural light. A separate door to the side entrance adds further convenience and practicality. Family Room 2.34m x 4.62. A versatile multi-purpose room featuring solid oak flooring and recessed spot lighting, making it ideal for use as a home office, study, playroom, or additional reception room. A fitted sink unit adds further practicality and flexibility, enhancing the room's range of potential uses. Guest WC 0.76m x 1.33m. Wall & floor tiling, WC, wash hand basin. Bedroom One 3.59m x 3.26m. A generously proportioned primary bedroom positioned to the rear of the home. The room features laminate flooring and a range of fitted wardrobes. A well-appointed ensuite bathroom completes the accommodation, adding comfort and convenience. Bedroom Two 3.67m x 2.94m. Laminate floor, fitted wardrobe. Bedroom Three 2.79m x 2.31m. Laminate floor, fitted wardrobe. Bathroom 1.42m x 1.97m. A well-appointed family bathroom finished with tiled flooring and wall tiling for a stylish and low-maintenance finish. The suite comprises a WC, wash hand basin, and a luxurious Jacuzzi bath with overhead shower attachment.
Standard features
The local area of 24 Rathlyon Park, Ballycullen, Dublin 24
Sold properties in this area
Stay informed with market trends
Local schools and transport

Learn more about what this area has to offer.
School Name | Distance | Pupils | |||
|---|---|---|---|---|---|
| School Name | Gaelscoil Na Giúise | Distance | 520m | Pupils | 263 |
| School Name | Firhouse Educate Together National School | Distance | 570m | Pupils | 380 |
| School Name | Scoil Treasa | Distance | 840m | Pupils | 386 |
School Name | Distance | Pupils | |||
|---|---|---|---|---|---|
| School Name | Gaelscoil Chnoc Liamhna | Distance | 1.1km | Pupils | 219 |
| School Name | Ballycragh National School | Distance | 1.1km | Pupils | 544 |
| School Name | Scoil Carmel | Distance | 1.2km | Pupils | 337 |
| School Name | St Colmcille's Junior School | Distance | 1.5km | Pupils | 738 |
| School Name | St Colmcille Senior National School | Distance | 1.5km | Pupils | 757 |
| School Name | Scoil Santain | Distance | 1.5km | Pupils | 269 |
| School Name | Scoil Maelruain Junior | Distance | 2.1km | Pupils | 379 |
School Name | Distance | Pupils | |||
|---|---|---|---|---|---|
| School Name | Firhouse Educate Together Secondary School | Distance | 520m | Pupils | 381 |
| School Name | Firhouse Community College | Distance | 1.1km | Pupils | 824 |
| School Name | St Colmcilles Community School | Distance | 1.2km | Pupils | 725 |
School Name | Distance | Pupils | |||
|---|---|---|---|---|---|
| School Name | Sancta Maria College | Distance | 2.1km | Pupils | 574 |
| School Name | Tallaght Community School | Distance | 2.3km | Pupils | 828 |
| School Name | Rockbrook Park School | Distance | 2.5km | Pupils | 186 |
| School Name | Coláiste Éanna | Distance | 2.5km | Pupils | 612 |
| School Name | St. Mac Dara's Community College | Distance | 2.5km | Pupils | 901 |
| School Name | Old Bawn Community School | Distance | 2.8km | Pupils | 1032 |
| School Name | Coláiste De Híde | Distance | 3.2km | Pupils | 267 |
Type | Distance | Stop | Route | Destination | Provider | ||||||
|---|---|---|---|---|---|---|---|---|---|---|---|
| Type | Bus | Distance | 70m | Stop | Woodstown Sc | Route | 15 | Destination | Clongriffin | Provider | Dublin Bus |
| Type | Bus | Distance | 70m | Stop | Woodstown Sc | Route | 49n | Destination | Tallaght | Provider | Nitelink, Dublin Bus |
| Type | Bus | Distance | 130m | Stop | Woodstown Sc | Route | Sd4 | Destination | Tibradden | Provider | Tfi Local Link Kildare South Dublin |
Type | Distance | Stop | Route | Destination | Provider | ||||||
|---|---|---|---|---|---|---|---|---|---|---|---|
| Type | Bus | Distance | 250m | Stop | Woodstown Crescent | Route | 49n | Destination | Tallaght | Provider | Nitelink, Dublin Bus |
| Type | Bus | Distance | 260m | Stop | Woodstown Crescent | Route | 15 | Destination | Clongriffin | Provider | Dublin Bus |
| Type | Bus | Distance | 260m | Stop | Woodstown Crescent | Route | S8 | Destination | Dun Laoghaire | Provider | Go-ahead Ireland |
| Type | Bus | Distance | 270m | Stop | Dalriada Court | Route | 49n | Destination | Tallaght | Provider | Nitelink, Dublin Bus |
| Type | Bus | Distance | 300m | Stop | Dalriada Court | Route | Sd4 | Destination | Tibradden | Provider | Tfi Local Link Kildare South Dublin |
| Type | Bus | Distance | 300m | Stop | Dalriada Court | Route | 15 | Destination | Ballycullen Road | Provider | Dublin Bus |
| Type | Bus | Distance | 370m | Stop | Wood Dale View | Route | Sd4 | Destination | Tallaght | Provider | Tfi Local Link Kildare South Dublin |
Your Mortgage and Insurance Tools
Check off the steps to purchase your new home
Use our Buying Checklist to guide you through the whole home-buying journey.
Budget calculator
Calculate how much you can borrow and what you'll need to save
BER Details
BER No: 106903438
Energy Performance Indicator: 193.45 kWh/m2/yr
Ad performance
- Date listed02/10/2026
- Views4
Properties similar to 24 Rathlyon Park, Ballycullen, Dublin 24
€565,000
11 Woodstown Lane, Woodstown Village, Knocklyon, Dublin 16, D16KP623 Bed · 3 Bath · House€565,000
93 Carrigwood, Firhouse, Dublin 24, D24C5C94 Bed · 2 Bath · Semi-D€570,000
6 OldBawn Way, Tallaght, Dublin 24, D24NP8X3 Bed · 2 Bath · House€575,000
20 Oakdale Drive, Dublin 24, D24E9C94 Bed · 3 Bath · Semi-D


€590,000
41 Cill Cais, Dublin 24, Oldbawn, Dublin 24, D24XC2V5 Bed · 2 Bath · Semi-D€595,000
215 Glenvara Park, Knocklyon, Dublin 16, D16 TY823 Bed · 2 Bath · Semi-D€595,000
6 Stocking Wood Green, Stocking Avenue, Rathfarnham, Dublin 16, D16AH504 Bed · 3 Bath · House€595,000
35 Oakdale Park, Ballycullen, Dublin 24, D24Y5P94 Bed · 3 Bath · Semi-D€600,000
15 Old Bawn Drive, Old Bawn, Dublin 246 Bed · 6 Bath · Semi-D€610,000
The Longleaf- 3 Bedroom Duplex, White Pines Central, Rathfarnham, Dublin 163 Bed · 3 Bath · Duplex€610,000
13 White Pines Drive, Stocking Avenue, Rathfarnham, Dublin 16, D16W0C23 Bed · 3 Bath · Terrace€615,000
6 Ballycullen Green, Ballycullen, Dublin 24, D24E39D3 Bed · 3 Bath · Semi-D


Daft ID: 16630814


Why choose Allianz for your home insurance.
Get 10% off online
Emergency home assistance included
Tailor your cover to your needs
T&Cs apply