
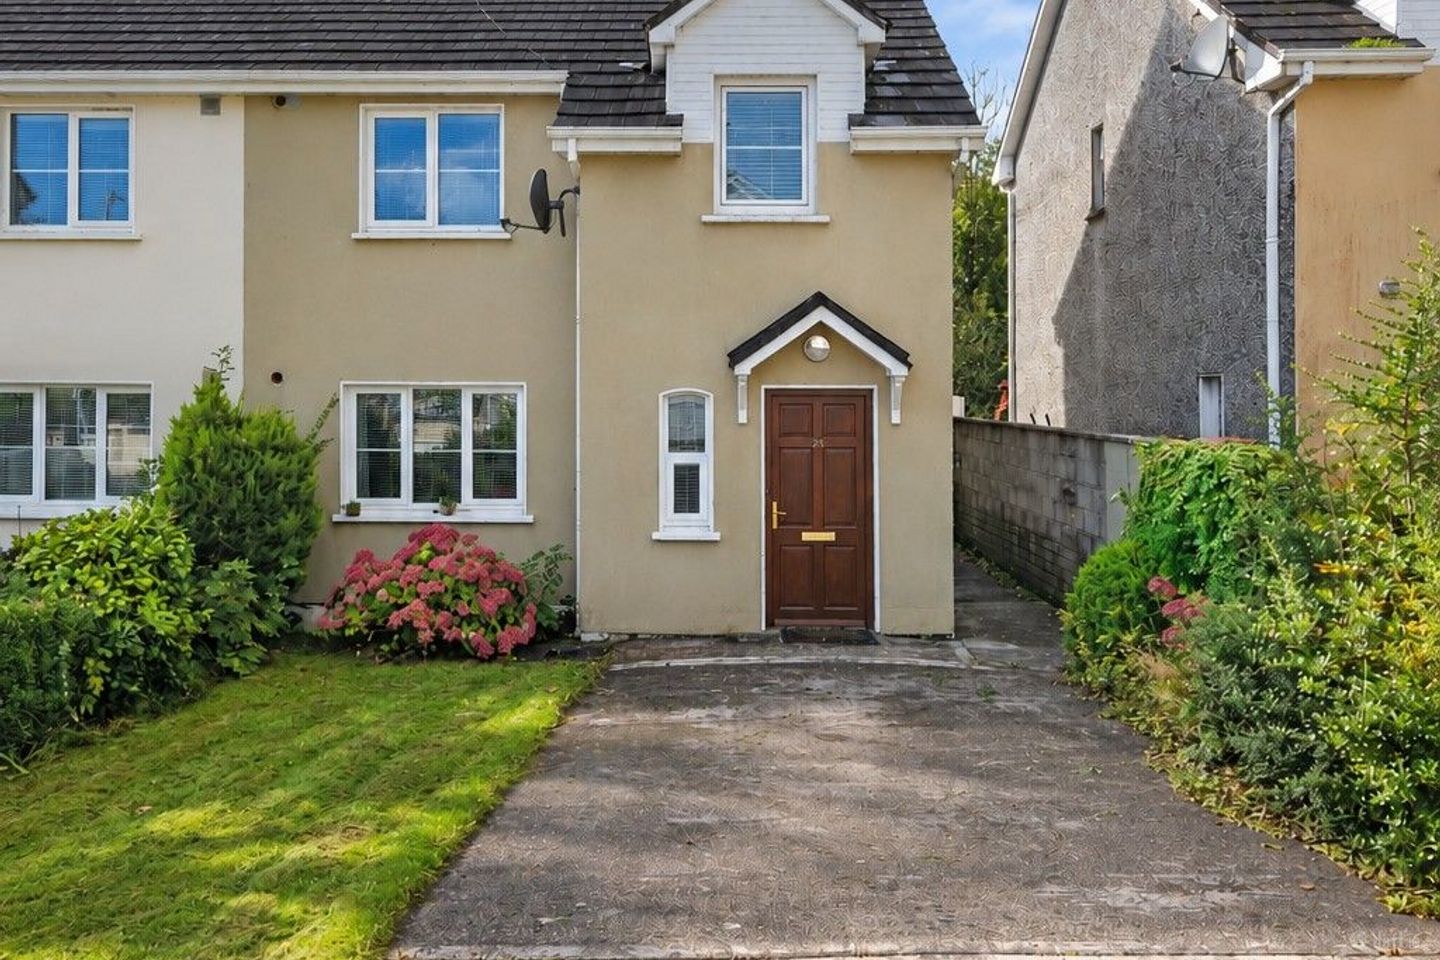

24 The Avenue, Lios Na Fea, Macroom, Co. Cork, P12HW74
€290,000
- Price per m²:€2,990
- Estimated Stamp Duty:€2,900
- Selling Type:By Private Treaty
- BER No:119182129
- Energy Performance:148.24 kWh/m2/yr
About 24 The Avenue, Lios Na Fea, Macroom, Co. Cork
Highlights
- South-West Facing Rear Garden
- Energy efficient home – B3 Rated
- All appliances included in sale
- 3 Bedrooms (1 Ensuite)
- Guest W.C. on ground floor
Description
O’Mahony Walsh & Associates are delighted to present this attractive three-bedroom semi-detached residence, extending to approximately 97.5 sq. m. Offering bright, well-proportioned accommodation and presented in good overall condition, this property provides an excellent opportunity for purchasers to create a comfortable family home in a highly convenient location. The ground floor comprises a welcoming entrance hallway, a spacious living room with a charming wood-burning stove, a fitted kitchen, guest W.C. and separate utility room with access to the rear garden. Upstairs offers three generously sized bedrooms, including a master ensuite, along with a fully tiled family bathroom. Front and rear gardens provide additional outdoor space with excellent potential. Ideally situated within walking distance of Macroom town centre and its many amenities, the property is also less than a minute’s drive from the Macroom Bypass, offering excellent connectivity to Cork City and beyond. Combining generous living space with a superb location, this property is sure to appeal to first-time buyers, families and investors alike. Eligible for Green Mortgage! BER: B Entrance hall - 5.4m x 2.0m A bright and welcoming entrance hall with tiled flooring, creating an excellent first impression. The spacious layout provides access to all ground floor accommodation, while the carpeted staircase leads to the first floor. A practical understairs storage area offers additional everyday storage, completing this functional and inviting space. Living Room – 4.0m x 3.7m A bright and spacious reception room overlooking the front of the property through a large front-facing window, allowing an abundance of natural light to flood the space. Finished with contemporary flooring, this versatile room offers ample space for family living, relaxation or entertainment. W.C - 2.0m x 1.2m Conveniently located on the ground floor, the guest WC features tiled flooring, a wash hand basin, WC and a frosted window, providing natural light and ventilation. A practical addition for everyday family living and guests alike. Kitchen – 4.0m x 3.4m A bright and spacious open-plan kitchen/dining area, ideal for modern family living and entertaining. The kitchen is fitted with an extensive range of floor and eye-level units, offering excellent storage and generous worktop space, while the large rear-facing window fills the room with natural light and overlooks the garden. There is ample space for a family dining table, making it the perfect setting for everyday meals and gatherings. Utility Room - 2.0m x 1.6m A practical utility room with tiled flooring, fitted worktop, stainless steel sink and ample space for laundry appliances. A rear aspect window and glazed door provide natural light and direct access to the rear garden, making this an ideal everyday utility space with additional storage potential. Stairs & Landing – 3.1m x 2.0m Carpeted stairs leads to all first floor accommodation. Hot press provides ample storage for towels & linents. Bathroom – 2.2m x 1.8m A bright and well-appointed family bathroom featuring tiled flooring, W.C., W.H.B. and bath. A rear-facing window allows for natural light and ventilation, creating a fresh and welcoming space. Bedroom 1 - 4.0m x 3.1m A bright and spacious master bedroom featuring timber flooring, a built-in wardrobe and a large rear-facing window overlooking the surrounding countryside, allowing an abundance of natural light to fill the room. Offering ample space for additional furniture, this comfortable and relaxing retreat is complete with a private en suite bathroom. Ensuite - 2.2m x 1.1m A fully tiled en suite featuring a three-piece suite including a shower, WC and wash hand basin. A frosted window provides natural light and ventilation, creating a bright and functional space. Bedroom 2 - 3.5m x 3.5m A bright and spacious double bedroom with timber flooring, a large front-facing window providing excellent natural light, and ample space for freestanding furniture or a study area. A comfortable and versatile room ideal as a guest bedroom, home office or children's bedroom. Bedroom 3 - 3.3m x 2.5m A bright and well-proportioned single bedroom featuring timber flooring and a front-facing window overlooking the surrounding area. Offering a versatile space, this room is ideally suited for use as a home office, providing a comfortable and practical setting for working from home, while also offering the flexibility to serve as a guest bedroom or child's room. Garden Details – To the front, the property enjoys a private driveway providing off-street parking, complemented by a neatly maintained lawn and mature shrubbery. A low-maintenance boundary wall enhances kerb appeal, while gated side access leads conveniently to the rear garden. To the rear, the property benefits from a private south-facing garden, laid mainly to lawn with a patio area ideal for outdoor dining and entertaining. The garden enjoys a mature backdrop, offering a peaceful setting, and includes two timber garden sheds providing excellent outdoor storage. A wonderful space for families to relax and enjoy the sun throughout the day. BER Details: Rating: B3 BER number: 119182129 148.24kw/m2/yr
The local area of 24 The Avenue, Lios Na Fea, Macroom, Co. Cork
Sold properties in this area
Stay informed with market trends
Local schools and transport

Learn more about what this area has to offer.
School Name | Distance | Pupils | |||
|---|---|---|---|---|---|
| School Name | St Joseph's National School Macroom | Distance | 2.0km | Pupils | 308 |
| School Name | St Colman's Boys National School | Distance | 2.2km | Pupils | 192 |
| School Name | Clondrohid National School | Distance | 3.2km | Pupils | 269 |
School Name | Distance | Pupils | |||
|---|---|---|---|---|---|
| School Name | Rusheen National School | Distance | 6.2km | Pupils | 78 |
| School Name | S N Na Mona Fliche | Distance | 6.3km | Pupils | 50 |
| School Name | Scoil Lachtaín Naofa | Distance | 7.3km | Pupils | 83 |
| School Name | Kilbarry National School | Distance | 7.6km | Pupils | 38 |
| School Name | Tirelton National School | Distance | 8.3km | Pupils | 77 |
| School Name | Ballinagree Mxd National School | Distance | 8.4km | Pupils | 59 |
| School Name | S N Carraig An Ime | Distance | 8.4km | Pupils | 21 |
School Name | Distance | Pupils | |||
|---|---|---|---|---|---|
| School Name | De La Salle College | Distance | 1.4km | Pupils | 423 |
| School Name | Mcegan College | Distance | 1.7km | Pupils | 272 |
| School Name | St Mary's Secondary School | Distance | 1.9km | Pupils | 420 |
School Name | Distance | Pupils | |||
|---|---|---|---|---|---|
| School Name | Colaiste Ghobnatan | Distance | 12.2km | Pupils | 224 |
| School Name | Coachford College | Distance | 13.1km | Pupils | 851 |
| School Name | Millstreet Community School | Distance | 17.8km | Pupils | 370 |
| School Name | Scoil Mhuire | Distance | 18.6km | Pupils | 106 |
| School Name | Maria Immaculata Community College | Distance | 23.7km | Pupils | 639 |
| School Name | St. Brogan's College | Distance | 24.4km | Pupils | 861 |
| School Name | Hamilton High School | Distance | 24.6km | Pupils | 429 |
Type | Distance | Stop | Route | Destination | Provider | ||||||
|---|---|---|---|---|---|---|---|---|---|---|---|
| Type | Bus | Distance | 480m | Stop | The Hermitage | Route | 40 | Destination | Tralee | Provider | Bus Éireann |
| Type | Bus | Distance | 490m | Stop | The Hermitage | Route | 257 | Destination | Macroom | Provider | Bus Éireann |
| Type | Bus | Distance | 2.1km | Stop | Macroom | Route | 257 | Destination | Macroom | Provider | Bus Éireann |
Type | Distance | Stop | Route | Destination | Provider | ||||||
|---|---|---|---|---|---|---|---|---|---|---|---|
| Type | Bus | Distance | 2.1km | Stop | Macroom | Route | 40 | Destination | Tralee | Provider | Bus Éireann |
| Type | Bus | Distance | 2.1km | Stop | Macroom | Route | 233 | Destination | Cork | Provider | Bus Éireann |
| Type | Bus | Distance | 3.4km | Stop | Clondrohid | Route | 257 | Destination | Macroom | Provider | Bus Éireann |
| Type | Bus | Distance | 10.2km | Stop | Lissardagh | Route | 233 | Destination | Cork | Provider | Bus Éireann |
| Type | Bus | Distance | 10.4km | Stop | Kilmurry | Route | 233 | Destination | Macroom | Provider | Bus Éireann |
| Type | Bus | Distance | 11.4km | Stop | Baile Mhic Íre | Route | 40 | Destination | Cork | Provider | Bus Éireann |
| Type | Bus | Distance | 12.4km | Stop | Inchigeelagh | Route | 233 | Destination | Ballingeary | Provider | Bus Éireann |
Your Mortgage and Insurance Tools
Check off the steps to purchase your new home
Use our Buying Checklist to guide you through the whole home-buying journey.
Budget calculator
Calculate how much you can borrow and what you'll need to save
BER Details
BER No: 119182129
Energy Performance Indicator: 148.24 kWh/m2/yr
Ad performance
- Date listed23/10/2026
- Views122
- Potential views if upgraded to an Advantage Ad199
Properties similar to 24 The Avenue, Lios Na Fea, Macroom, Co. Cork
€320,000
34 New Street, Macroom, Macroom, Co. Cork, P12FT934 Bed · 2 Bath · Terrace€395,000
Cuil Aluinn, Gurteenroe, Macroom, Cork, P12FE434 Bed · 2 Bath · Detached€425,000
Ballyvourney near, Macroom, Co. Cork5 Bed · 3 Bath · Detached€475,000
Raleigh North, Macroom, Macroom, Co. Cork, P12RH275 Bed · 4 Bath · Detached


Daft ID: 16704973


Why choose Allianz for your home insurance.
Get 10% off online
Emergency home assistance included
Tailor your cover to your needs
T&Cs apply