
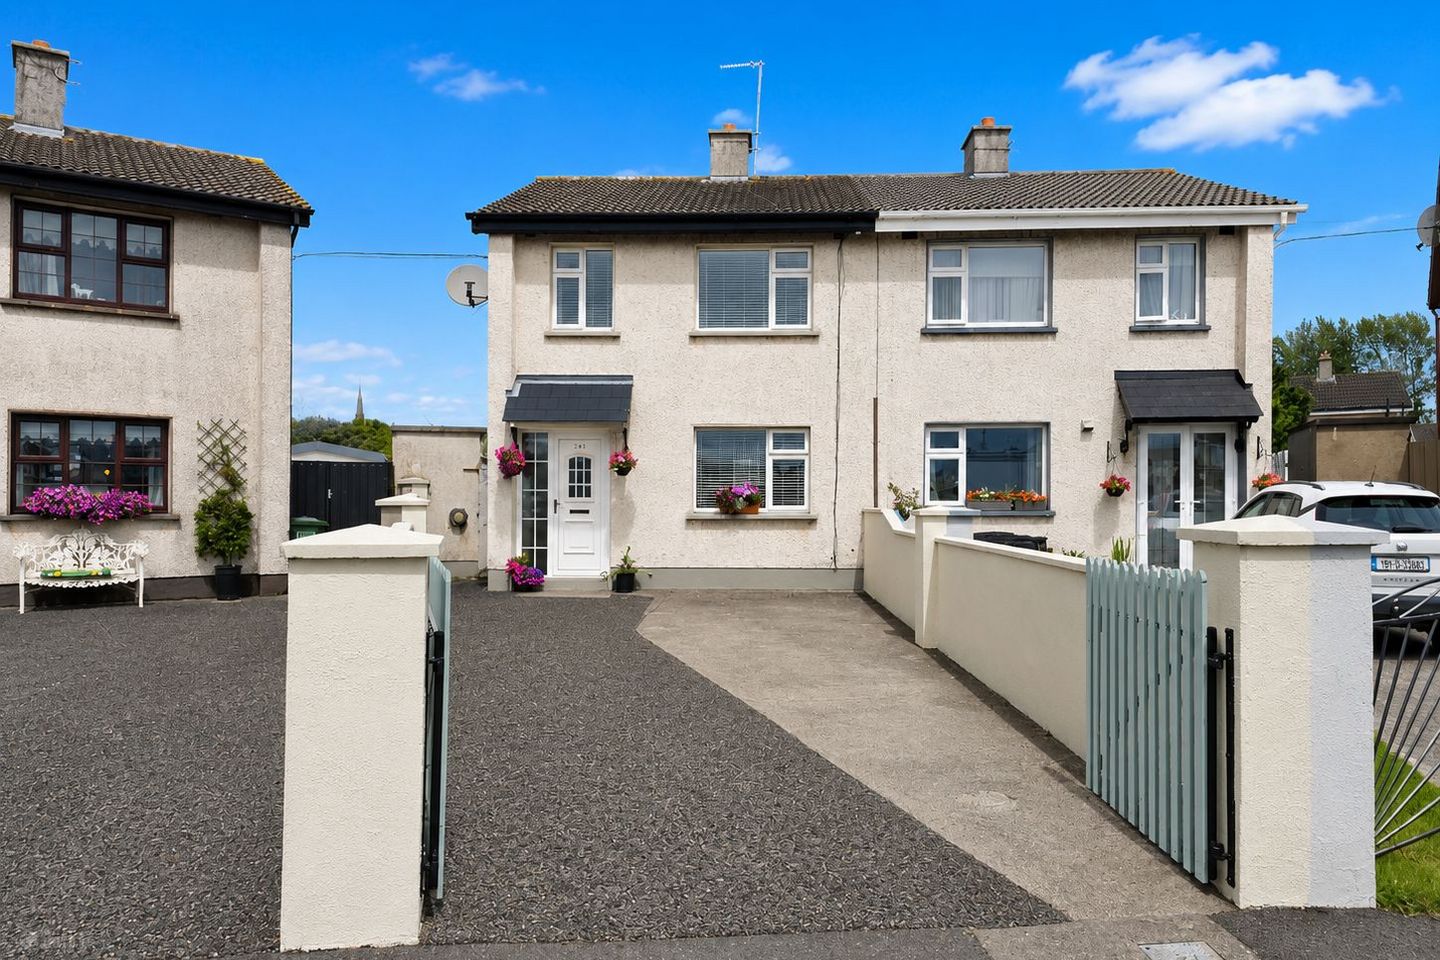

243 Ardan View, Tullamore, Co. Offaly, R35CD00
€250,000
- Estimated Stamp Duty:€2,500
- Selling Type:By Private Treaty
- BER No:119765022
About 243 Ardan View, Tullamore, Co. Offaly
Highlights
- Well-presented three-bedroom home with bright, well-proportioned accommodation over two floors.
- Spacious kitchen/dining room with double doors opening directly to the rear garden.
- Substantial block-built rear shed providing excellent storage, workshop or hobby space.
- Fitted kitchen with integrated appliances and Stanley 90 Series range cooker, complemented by built-in wardrobes and excellent additional storage throughout.
- Excellent commuter connectivity with the M6 Dublin–Galway Motorway approximately ten minutes by car.
Description
Midlands Real Estate are proud to present 243 Arden View, Tullamore, Co. Offaly, a well-presented three-bedroom, one-bathroom home offering bright, comfortable and well-proportioned accommodation across two floors. Thoughtfully arranged to suit modern family living, the property combines generous living spaces with excellent natural light and a practical layout, making it an attractive choice for first-time buyers, families or those seeking a conveniently located home in Tullamore. The accommodation includes an inviting living room with an open fire and marble fireplace, together with a spacious kitchen/dining room featuring a fitted kitchen, integrated cooking appliances and a Stanley 90 Series range cooker. Double doors open directly from the dining area to the rear garden, creating a natural connection between the indoor and outdoor living spaces. Throughout the home, a range of practical and attractive features add to its appeal, including laminate flooring, built-in wardrobes to two bedrooms, Venetian blinds, a hot press and useful under-stairs storage. Externally, the property enjoys a spacious rear garden with neat landscaping, providing plenty of room for outdoor dining, recreation and family enjoyment. A substantial block-built shed to the rear offers valuable additional storage with potential for use as a workshop or hobby space. The accommodation briefly comprises: Upon entering the property, a bright entrance hallway with laminate flooring provides a welcoming introduction to the home. The hallway incorporates a hot press and useful under-stairs storage, with the staircase leading to the first-floor accommodation. The living room is positioned to the front and features laminate flooring, coving and an open fire with marble fireplace, creating a comfortable focal point for the room. The kitchen/dining room is positioned to the rear and provides a bright and spacious setting for everyday family life and entertaining. It includes a fitted kitchen with tiled splashback, dual sink, integrated oven, gas hob and extractor fan, together with a Stanley 90 Series range cooker. Double doors open to the rear. Upstairs, a spacious landing with newly fitted carpet leads to three bedrooms and the family bathroom. Bedrooms one and two both benefit from built-in wardrobes, while the family bathroom includes a bath and Triton shower. Combining comfortable interiors, generous outdoor space and excellent everyday practicality, 243 Arden View presents an attractive opportunity for a wide range of purchasers. Its well-proportioned accommodation, spacious rear garden and convenient Tullamore setting come together to create a welcoming and versatile home ideally suited to modern living. Viewings are available by appointment only through the Sole Selling Agents, Midlands Real Estate. Accommodation in Detail: Entrance Hallway – 1.83m x 4.70m: Bright and welcoming entrance hallway with laminate flooring, hot press and useful under-stairs storage. Staircase providing access to the first floor. Living Room – 3.29m x 3.97m: Comfortable front-aspect living room featuring laminate flooring, an open fire with marble fireplace, Venetian blinds, coving and three-arm ceiling light fitting. Kitchen / Dining Room – 3.11m x 5.24m: Bright and spacious kitchen/dining area with fitted kitchen units, tiled splashback and dual sink. Integrated oven, gas hob and extractor fan, complemented by a Stanley 90 Series range cooker. Rear-facing window with Venetian blinds and double doors opening to the rear. First Floor Landing – 1.89m x 3.24m: Spacious landing accessed via the staircase from the entrance hallway, featuring newly fitted carpet for a fresh, modern finish. Bedroom 1 – 4.00m x 3.24m: Generously proportioned rear-facing double bedroom with laminate flooring, built-in wardrobes, coving and a large window fitted with Venetian blinds. Bedroom 2 – 3.22m x 3.54m: Well-proportioned front-facing double bedroom featuring laminate flooring, built-in wardrobes, coving and a large window with Venetian blinds. Bedroom 3 – 2.44m x 2.49m: Front-facing bedroom with laminate flooring, coving and window fitted with Venetian blinds. Suitable for use as a bedroom, nursery or home office. Family Bathroom – 1.74m x 2.13m: Bright family bathroom with tiled-effect flooring, bath with tiled wall surround and glass shower screen, and Triton shower. Wash-hand basin with vanity storage beneath and mirrored medicine cabinet overhead. Frosted rear-facing window with Venetian blind. Location: 243 Arden View enjoys an exceptionally convenient location within easy walking distance of Tullamore town centre, placing an extensive range of shops, cafés, restaurants and everyday services close at hand. The property is approximately a five-minute walk from the town centre and just a one-minute walk from St. Joseph’s National School, making the location particularly convenient for families. For recreation and outdoor pursuits, the Tullamore Greenway is approximately five minutes away on foot, providing an excellent local amenity for walking, running and cycling. Midland Regional Hospital Tullamore is also within easy reach, while Tullamore Train Station is approximately a ten-minute walk from the property, offering convenient rail connections for commuters and those travelling further afield. Road connectivity is equally strong, with access to the M6 Galway–Dublin Motorway approximately ten minutes away by car, providing straightforward connections towards Dublin, Galway and the wider national road network. Combining proximity to schools, transport links, healthcare, recreational amenities and the heart of Tullamore, 243 Arden View occupies a highly accessible and desirable residential setting. With the amenities of a major Midlands town within easy reach, 243 Arden View combines residential convenience with a practical setting for modern family life. Directions: For accurate directions, enter the Eircode R35 CD00 into Google Maps.
The local area of 243 Ardan View, Tullamore, Co. Offaly
Sold properties in this area
Stay informed with market trends
Local schools and transport

Learn more about what this area has to offer.
School Name | Distance | Pupils | |||
|---|---|---|---|---|---|
| School Name | Scoil Eoin Phóil Ii Naofa | Distance | 210m | Pupils | 213 |
| School Name | St Joseph's National School | Distance | 250m | Pupils | 371 |
| School Name | St Philomenas National School | Distance | 430m | Pupils | 166 |
School Name | Distance | Pupils | |||
|---|---|---|---|---|---|
| School Name | Scoil Bhríde Boys National School | Distance | 850m | Pupils | 114 |
| School Name | Sc Mhuire Tullamore | Distance | 900m | Pupils | 266 |
| School Name | Offaly School Of Special Education | Distance | 1.1km | Pupils | 42 |
| School Name | Charleville National School | Distance | 1.2km | Pupils | 170 |
| School Name | Tullamore Educate Together National School | Distance | 1.5km | Pupils | 244 |
| School Name | Gaelscoil An Eiscir Riada | Distance | 1.7km | Pupils | 189 |
| School Name | Mucklagh National School | Distance | 4.3km | Pupils | 323 |
School Name | Distance | Pupils | |||
|---|---|---|---|---|---|
| School Name | Sacred Heart Secondary School | Distance | 730m | Pupils | 579 |
| School Name | Tullamore College | Distance | 800m | Pupils | 726 |
| School Name | Coláiste Choilm | Distance | 850m | Pupils | 696 |
School Name | Distance | Pupils | |||
|---|---|---|---|---|---|
| School Name | Killina Presentation Secondary School | Distance | 6.8km | Pupils | 715 |
| School Name | Mercy Secondary School | Distance | 9.8km | Pupils | 720 |
| School Name | Ard Scoil Chiaráin Naofa | Distance | 10.3km | Pupils | 331 |
| School Name | Clonaslee College | Distance | 14.9km | Pupils | 256 |
| School Name | Coláiste Naomh Cormac | Distance | 18.6km | Pupils | 306 |
| School Name | St Joseph's Secondary School | Distance | 19.7km | Pupils | 1125 |
| School Name | Moate Community School | Distance | 20.1km | Pupils | 910 |
Type | Distance | Stop | Route | Destination | Provider | ||||||
|---|---|---|---|---|---|---|---|---|---|---|---|
| Type | Bus | Distance | 110m | Stop | Arden View | Route | 835 | Destination | Cloncollog | Provider | K Buggy Coaches |
| Type | Bus | Distance | 370m | Stop | Tullamore | Route | 847 | Destination | Bachelors Walk | Provider | Kearns Transport |
| Type | Bus | Distance | 370m | Stop | Tullamore | Route | 837 | Destination | Regional Hospital | Provider | Slieve Bloom Coach Tours |
Type | Distance | Stop | Route | Destination | Provider | ||||||
|---|---|---|---|---|---|---|---|---|---|---|---|
| Type | Bus | Distance | 370m | Stop | Tullamore | Route | 840 | Destination | Banagher | Provider | Tfi Local Link Laois Offaly |
| Type | Bus | Distance | 380m | Stop | Tullamore Hospl | Route | 847 | Destination | Bachelors Walk | Provider | Kearns Transport |
| Type | Bus | Distance | 380m | Stop | Tullamore Hospl | Route | 843 | Destination | Tullamore Hospital | Provider | Kearns Transport |
| Type | Bus | Distance | 380m | Stop | Tullamore Hospl | Route | Um02 | Destination | Kingsbury, Stop 5114 | Provider | Kearns Transport |
| Type | Bus | Distance | 390m | Stop | Tullamore | Route | 73 | Destination | Waterford | Provider | Bus Éireann |
| Type | Bus | Distance | 390m | Stop | Tullamore | Route | 845 | Destination | Tullamore | Provider | Kearns Transport |
| Type | Bus | Distance | 390m | Stop | Tullamore | Route | 843 | Destination | Birr | Provider | Kearns Transport |
Your Mortgage and Insurance Tools
Check off the steps to purchase your new home
Use our Buying Checklist to guide you through the whole home-buying journey.
Budget calculator
Calculate how much you can borrow and what you'll need to save
BER Details
BER No: 119765022
Ad performance
- Ad levelAdvantageBRONZE
- Date listed14/09/2026
- Views52
Properties similar to 243 Ardan View, Tullamore, Co. Offaly
€240,000
4 Arden Road, Tullamore, Tullamore, Co. Offaly, R35AC963 Bed · 2 Bath · End of Terrace€270,000
11 Chancery Park Lawn, Chancery Park, Tullamore, Co. Offaly, R35P5K23 Bed · 3 Bath · Semi-D€270,000
33 Eiscir End Road, Eiscir Meadows, Tullamore, Co. Offaly, R35C2D74 Bed · 3 Bath · House€280,000
3 Colliers Brook, Tullamore, Co. Offaly, R35P2N63 Bed · 3 Bath · Terrace


€285,000
89 Carraig Cluain, Tullamore, Tullamore, Co. Offaly, R35YN573 Bed · 2 Bath · Semi-D€290,000
86 Droim Liath, Tullamore, Tullamore, Co. Offaly, R35K7V73 Bed · 3 Bath · Semi-D€295,000
SALE AGREED Colliers Brook, Tullamore, Co. Offaly, Tullamore, Co. Offaly, R35X5T13 Bed · 3 Bath · Terrace€295,000
35 Eiscir Island, Eiscir Meadows, Tullamore, Co. Offaly, R35P6N34 Bed · 3 Bath · End of Terrace€295,000
43 Chancery Park Road, Tullamore, Co. Offaly, R35F4W63 Bed · 3 Bath · End of Terrace€295,000
164 Carraig Cluain, Tullamore, Co. Offaly, R35F3P43 Bed · 3 Bath · End of Terrace€299,000
13 Chancery Park Way, Tullamore, Tullamore, Co. Offaly, R35P8N03 Bed · 2 Bath · Semi-D€299,000
17 Chancery Park Road, Tullamore, Tullamore, Co. Offaly, R35F5W93 Bed · 3 Bath · Semi-D


Daft ID: 16665856


Why choose Allianz for your home insurance.
Get 10% off online
Emergency home assistance included
Tailor your cover to your needs
T&Cs apply