
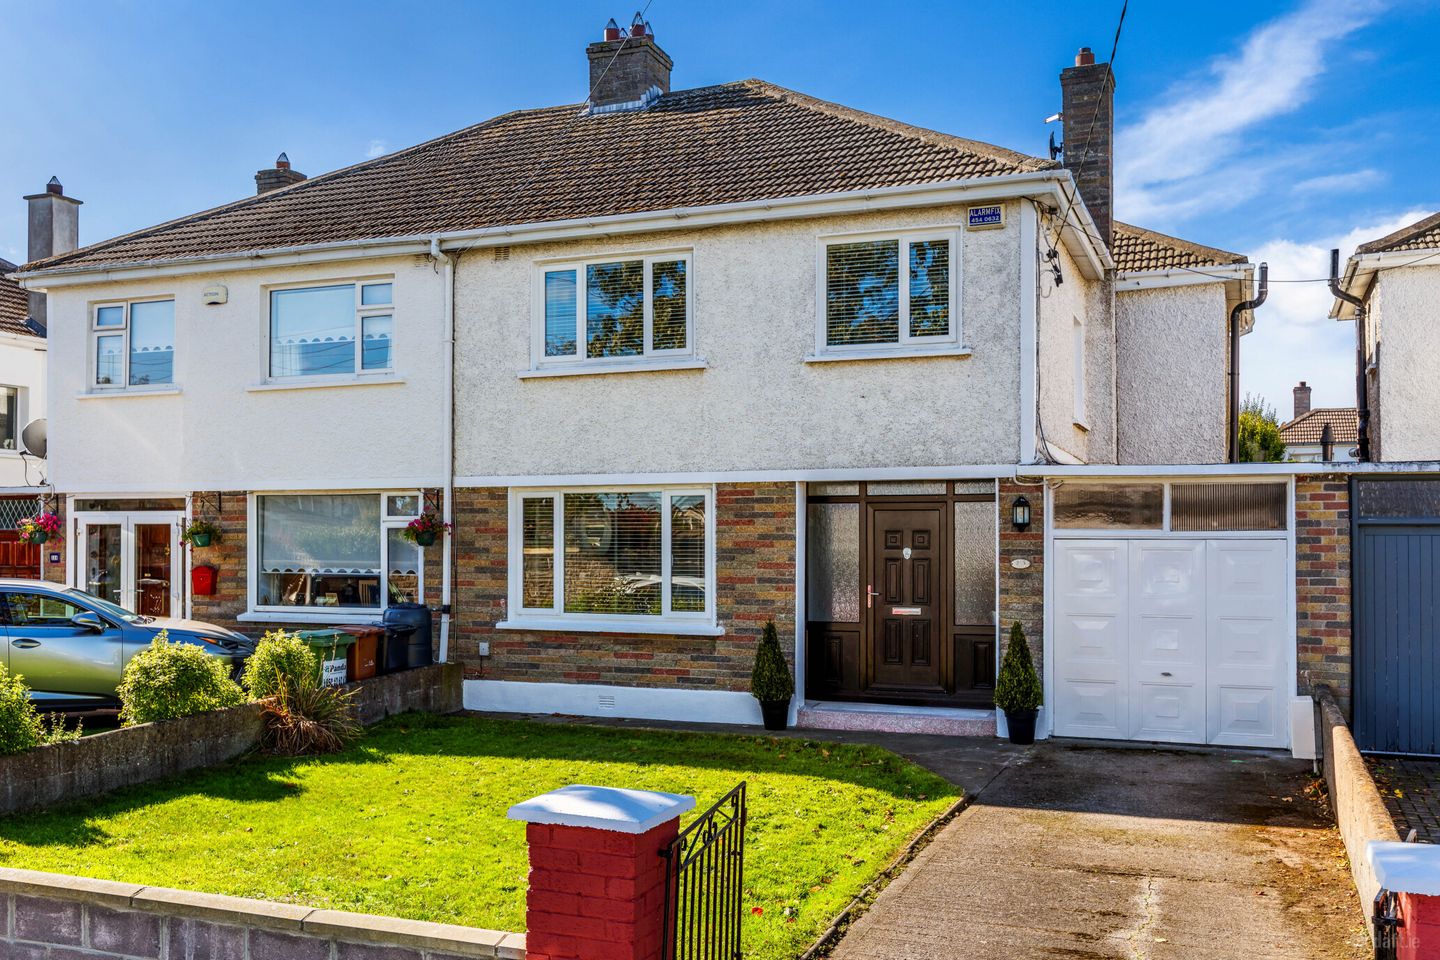

245 Sutton Park, Sutton, Dublin 13, D13 X578
€845,000
- Price per m²:€5,282
- Estimated Stamp Duty:€8,450
- Selling Type:By Private Treaty
- BER No:119871101
- Energy Performance:269.51 kWh/m2/yr
About 245 Sutton Park, Sutton, Dublin 13
Highlights
- Spacious and bright extension
- Garage to side
- Sunny South-West facing rear garden
- Extended open plan kitchen/family room to rear
- Gas boiler (2 years old)
Description
Sherry FitzGerald are delighted to present No. 245 Sutton Park, a superbly extended and renovated family home ideally positioned within this mature and highly sought-after coastal development in the heart of Sutton. Originally designed as a four-bedroom, one-bathroom semi-detached residence, the property has been thoughtfully reconfigured and upgraded by its current owners to create a spacious and modern three-bedroom home with two bathrooms, a guest WC, and a stunning open-plan extension to the rear that perfectly caters to contemporary family living. The bright and well-appointed accommodation briefly comprises an entrance porch, welcoming hallway, guest WC, comfortable living room, and an impressive extended open-plan kitchen, dining and family room to the rear. This wonderful living space forms the heart of the home, flooded with natural light and opening directly onto a sunny south-west facing rear garden, creating an ideal setting for everyday family life and entertaining alike. To the side, the garage provides valuable storage and offers excellent potential for conversion, subject to the necessary planning permissions, to further enhance the accommodation if desired. Upstairs, there are three generously proportioned bedrooms, including a principal bedroom with en suite shower room, together with a stylish family bathroom, providing comfortable and practical accommodation for growing families. The location is second to none. Sutton Park is a well-established, family-friendly development situated just moments from Sutton Cross and a wealth of local amenities. Residents enjoy easy access to an excellent selection of primary and secondary schools, local shops, supermarkets, cafés, restaurants, church facilities, and a wide range of sporting and recreational amenities. The area is exceptionally well served by public transport, with both Sutton DART Station and numerous bus routes providing convenient access to Dublin City Centre and beyond. For outdoor enthusiasts, the property is ideally positioned along the scenic coastal promenade and cycleway, offering breathtaking seaside walks quite literally on the doorstep. Combining spacious contemporary accommodation with an outstanding coastal location, No. 245 Sutton Park represents a wonderful opportunity to acquire a turnkey family home in one of North Dublin's most desirable residential settings. Hall 2.45m x 4.88m. Spacious and bright hallway with glazed windows to either side of hall door, understairs smart storage, guest w.c., semi-solid oak flooring Guest W.C. 0.78m x 1.55m. Tiled floor, w.c., wash hand basin and storage press, recessed light Living Room 3.57m x 4.25m. Carpet, open fireplace, shelving in alcove, double doors to dining Dining 3.57m x 4.35m. Open plan dining into kitchen/family room, semi-solid oak flooring, recessed lights Kitchen/Family Room 7.54m x 5.51m. Great selection of cream gloss floor to ceiling cabinets, integrated full length fridge, separate full length freezer, eye-level dishwasher, cooker, kitchen island, granite countertop with sink, induction hob, cream tiled floor in kitchen and TV point in family room with oak flooring, double doors to south-west facing back garden Utility Room 4.06m x 1.63m. Great storage including full length wardrobes, location of gas boiler and hot water tank Landing 2.60m x 3.85m. Spacious landing with window to side, hatch to attic with pull down stairs Bedroom 1 3.45m x 4.32m. Double to rear, walnut effect wardrobes, carpet, door to ensuite Ensuite 1.60m x 2.35m. Large tiled shower enclosure, shelved storage, w.c, wash hand basin with 2 drawer storage, wall unit, extractor fan, recessed lights, tiled floor, window to rear Bedroom 2 3.45m x 4.37m. Double to front with light grey built-in wardrobes, carpet Bedroom 3 2.47m x 2.40m. Single to front, fitted wardrobes, carpet fitted shelving unit Bathroom 2.52m x 3.26m. Fully tiled, Jacuzzi style bath with shower hose, separate large shower with storage shelf and sliding glass door, w.c, wash hand basin with storage drawers, recessed lights Garage 2.45m x 5.24m. Up and over garage door to front and rear door access into back garden Front Garden Walled and gated, with off street parking and lawn Back Garden South-west facing back garden, walled, lawn and paved patio and dining area
Standard features
The local area of 245 Sutton Park, Sutton, Dublin 13
Sold properties in this area
Stay informed with market trends
Local schools and transport

Learn more about what this area has to offer.
School Name | Distance | Pupils | |||
|---|---|---|---|---|---|
| School Name | St Laurence's National School | Distance | 740m | Pupils | 425 |
| School Name | Bayside Senior School | Distance | 790m | Pupils | 403 |
| School Name | Bayside Junior School | Distance | 810m | Pupils | 339 |
School Name | Distance | Pupils | |||
|---|---|---|---|---|---|
| School Name | St Michaels House Special School | Distance | 1.0km | Pupils | 56 |
| School Name | North Bay Educate Together National School | Distance | 1.3km | Pupils | 199 |
| School Name | Gaelscoil Míde | Distance | 1.3km | Pupils | 221 |
| School Name | St Michael's House Raheny | Distance | 1.4km | Pupils | 52 |
| School Name | Killester Raheny Clontarf Educate Together National School | Distance | 1.5km | Pupils | 153 |
| School Name | Scoil Eoin | Distance | 1.5km | Pupils | 144 |
| School Name | Abacas Kilbarrack | Distance | 1.5km | Pupils | 54 |
School Name | Distance | Pupils | |||
|---|---|---|---|---|---|
| School Name | Pobalscoil Neasáin | Distance | 350m | Pupils | 805 |
| School Name | St Marys Secondary School | Distance | 930m | Pupils | 242 |
| School Name | St. Fintan's High School | Distance | 1.1km | Pupils | 716 |
School Name | Distance | Pupils | |||
|---|---|---|---|---|---|
| School Name | Gaelcholáiste Reachrann | Distance | 1.9km | Pupils | 494 |
| School Name | Dublin College - Donaghmede Grange | Distance | 1.9km | Pupils | 526 |
| School Name | Belmayne Educate Together Secondary School | Distance | 1.9km | Pupils | 530 |
| School Name | Santa Sabina Dominican College | Distance | 2.3km | Pupils | 749 |
| School Name | Ardscoil La Salle | Distance | 2.3km | Pupils | 296 |
| School Name | Donahies Community School | Distance | 2.6km | Pupils | 494 |
| School Name | Manor House School | Distance | 2.8km | Pupils | 669 |
Type | Distance | Stop | Route | Destination | Provider | ||||||
|---|---|---|---|---|---|---|---|---|---|---|---|
| Type | Rail | Distance | 200m | Stop | Bayside | Route | Dart | Destination | Dun Laoghaire (mallin) | Provider | Irish Rail |
| Type | Bus | Distance | 320m | Stop | Kilbarrack Cemetery | Route | H2 | Destination | Malahide | Provider | Dublin Bus |
| Type | Bus | Distance | 320m | Stop | Kilbarrack Cemetery | Route | 31n | Destination | Howth | Provider | Nitelink, Dublin Bus |
Type | Distance | Stop | Route | Destination | Provider | ||||||
|---|---|---|---|---|---|---|---|---|---|---|---|
| Type | Bus | Distance | 320m | Stop | Kilbarrack Cemetery | Route | H3 | Destination | Howth Summit | Provider | Dublin Bus |
| Type | Bus | Distance | 340m | Stop | Kilbarrack Cemetery | Route | 6 | Destination | Abbey St Lower | Provider | Dublin Bus |
| Type | Bus | Distance | 430m | Stop | Bayside Coast | Route | 6 | Destination | Abbey St Lower | Provider | Dublin Bus |
| Type | Bus | Distance | 430m | Stop | Bayside Coast | Route | H2 | Destination | Abbey St Lower | Provider | Dublin Bus |
| Type | Bus | Distance | 430m | Stop | Bayside Coast | Route | H3 | Destination | Abbey St Lower | Provider | Dublin Bus |
| Type | Bus | Distance | 450m | Stop | Bayside Coast | Route | 31n | Destination | Howth | Provider | Nitelink, Dublin Bus |
| Type | Bus | Distance | 450m | Stop | Bayside Coast | Route | 32x | Destination | Malahide | Provider | Dublin Bus |
Your Mortgage and Insurance Tools
Check off the steps to purchase your new home
Use our Buying Checklist to guide you through the whole home-buying journey.
Budget calculator
Calculate how much you can borrow and what you'll need to save
BER Details
BER No: 119871101
Energy Performance Indicator: 269.51 kWh/m2/yr
Ad performance
- Date listed02/10/2026
- Views172
- Potential views if upgraded to an Advantage Ad280
Properties similar to 245 Sutton Park, Sutton, Dublin 13
€775,000
5 Warrenhouse Road, Sutton, Dublin 13, D13H4X75 Bed · 2 Bath · Bungalow€795,000
"Dunlewey", 2 Station Road, Sutton, Dublin 13, D13XY664 Bed · 4 Bath · Detached€795,000
754 Howth Road, Howth Road, Dublin 5, D05V1F25 Bed · 1 Bath · Detached€795,000
198 Sutton Park, Sutton, Dublin 13, D13F3P44 Bed · 2 Bath · Semi-D


€795,000
6 Alden Park, Sutton, Dublin 13, D13 X4C85 Bed · 3 Bath · Semi-D€800,000
34 Corr Castle, Howth Road, Howth, Dublin 13, D13WE163 Bed · 2 Bath · Apartment€835,000
39 Strand Road, Dublin 13, Sutton, Dublin 13, D13Y6C93 Bed · 1 Bath · Bungalow€995,000
643b Howth Road, Dublin 5, Raheny, Dublin 5, D05X8N04 Bed · 3 Bath · Detached€995,000
Doonaree, 172 Howth Road, Sutton, Dublin 13, D13X6R64 Bed · 3 Bath · Semi-D€1,050,000
54 Carrickbrack Hill, Sutton, Sutton, Dublin 13, D13Y9N74 Bed · 4 Bath · Bungalow€1,100,000
752 Howth Road, Raheny, Dublin 5, D05VY404 Bed · 3 Bath · Detached€1,175,000
Homeleigh, 76 Dublin Road, Sutton, Dublin 13, D13T6N15 Bed · 2 Bath · Detached


Daft ID: 16666518


Why choose Allianz for your home insurance.
Get 10% off online
Emergency home assistance included
Tailor your cover to your needs
T&Cs apply