
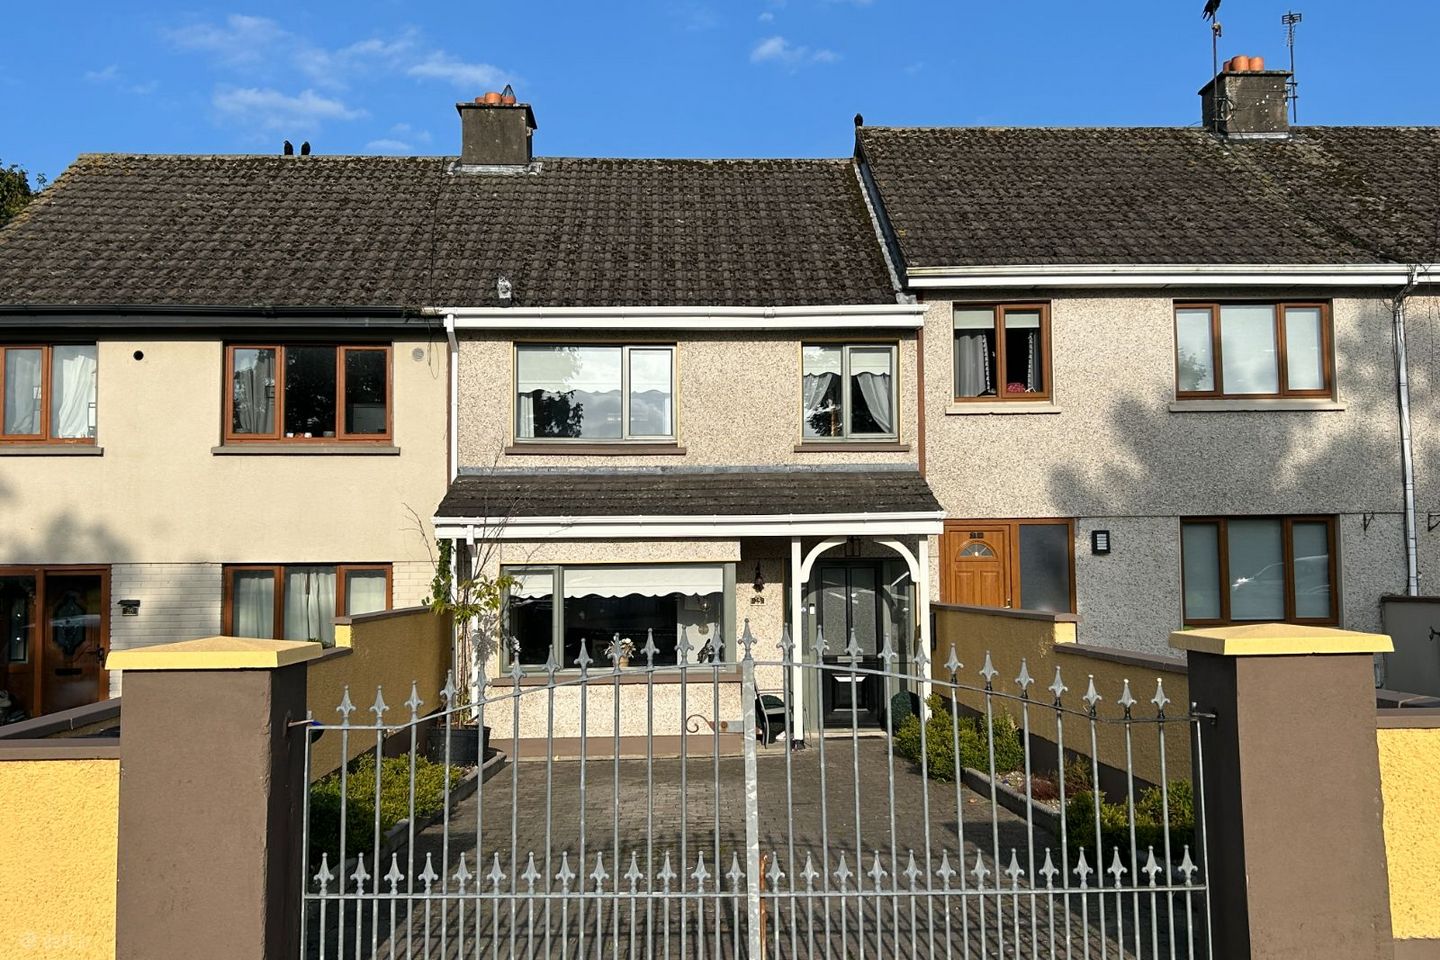

25 Derryvinna, Clonlara, Co. Clare, V94N8RP
€250,000
- Price per m²:€2,174
- Estimated Stamp Duty:€2,500
- Selling Type:By Private Treaty
- BER No:119736304
- Energy Performance:150.0 kWh/m2/yr
About 25 Derryvinna, Clonlara, Co. Clare
Highlights
- Services - To include - Oil fired central heating (Boiler upgraded in 2025). Mains water & sewerage.
- PVC double glazed windows & upgraded front entrance door.
- Enclosed maintenance-free rear garden with block-built storage shed & pedestrian access from rear laneway.
- Large cobble-lock driveway with wrought iron entrance gates & off-road parking.
- Built in 1983. Overlooks large green area.
Description
Harry Brann Auctioneers are delighted to bring to the market this 2/3 mid-terraced 2-storey residence, located within walking distances of all amenities in the popular village of Clonlara & located only 10kms from Limerick City & Suburbs - Presented to the market in pristine turn-key condition, the property represents an ideal family home for the would-be purchaser - Early viewing strongly recommended. Entrance Hall: 4.73m x 1.79m - Ceramic tiled floor. Carpeted stairs to first floor. Dado rail & coving. Lounge: 4.97m x 3.45m & 2.38m x 1.46m - Pine timber floor & feature tiled floor in bay window. Wood-burning stove in cast iron surround fireplace with granite hearth. Coving & ceiling rose. Recessed lighting. TV point. Kitchen/Dining Area: 5.61m x 5.11m Dining Area: Included Above - Pine timber floor. Wainscotting feature. Coving. Fully shelved hot press located here also. Kitchen: Included Above - Ceramic tiled floor. Fully fitted kitchen units to include Kenwood range cooker, extractor & breakfast counter. Plumbed for dishwasher. Over-counter tiling. Wainscotting feature. Sliding PVC door to rear patio & garden area. Landing: 2.68m x 0.94m - Carpeted. Coving. Wainscotting feature. Wall light. Family Shower Room: 2.55m x 1.64m - Newly upgraded. Wall & floor tiled. Large rain-forest shower off mains, WC & WHB. Revolving mirrored storage cabinet. Recessed lighting. Radiator towel rail. Bedroom 1: 3.43m x 3.33m - Laminated timber floor. Wall-to-wall built-in wardrobes. Wall shelving. Coving. Recessed lighting. Master Bedroom 2: 3.90m x 2.69m - Carpeted. 3-door built-in wardrobes. Wall shelving. Dado rail. Coving. Bedroom 3/Walk-in Wardrobe: 2.91m x 2.57m - Carpeted. Wall-to-wall built-in wardrobes. Carpeted stairs to Attic Storage Room. Recessed lighting. Attic Storage Room: 4.85m x 3.74m - Carpeted. Recessed lighting. Overhead Velux window allowing natural light through. Access to side storage attic space. Electric wall heater. Shower Room: Ceramic tiled floor & fully tiled around shower area. Electric shower, WC & WHB. Garden/Storage Shed: 3.74m x 3.55m - Plumbed for washing machine. Dual aspect windows. Electricity supply.
The local area of 25 Derryvinna, Clonlara, Co. Clare
Sold properties in this area
Stay informed with market trends
Local schools and transport

Learn more about what this area has to offer.
School Name | Distance | Pupils | |||
|---|---|---|---|---|---|
| School Name | Clonlara National School | Distance | 230m | Pupils | 276 |
| School Name | Castleconnell National School | Distance | 4.1km | Pupils | 239 |
| School Name | Bridgetown National School | Distance | 4.4km | Pupils | 108 |
School Name | Distance | Pupils | |||
|---|---|---|---|---|---|
| School Name | Parteen National School | Distance | 5.4km | Pupils | 303 |
| School Name | Lisnagry National School | Distance | 5.8km | Pupils | 295 |
| School Name | Milford National School | Distance | 6.0km | Pupils | 479 |
| School Name | St Vincent's Lisnagry | Distance | 6.7km | Pupils | 100 |
| School Name | Scoil Íde | Distance | 6.8km | Pupils | 690 |
| School Name | Monaleen National School | Distance | 7.5km | Pupils | 847 |
| School Name | Gaelscoil Chaladh An Treoigh | Distance | 7.6km | Pupils | 417 |
School Name | Distance | Pupils | |||
|---|---|---|---|---|---|
| School Name | St Munchin's College | Distance | 6.4km | Pupils | 662 |
| School Name | Castletroy College | Distance | 7.0km | Pupils | 1329 |
| School Name | Ardscoil Mhuire | Distance | 7.5km | Pupils | 574 |
School Name | Distance | Pupils | |||
|---|---|---|---|---|---|
| School Name | Gaelcholáiste Luimnigh | Distance | 8.0km | Pupils | 616 |
| School Name | Thomond Community College | Distance | 8.5km | Pupils | 606 |
| School Name | Coláiste Nano Nagle | Distance | 8.7km | Pupils | 356 |
| School Name | Colaiste Mhichil | Distance | 8.7km | Pupils | 346 |
| School Name | Ardscoil Ris | Distance | 9.0km | Pupils | 747 |
| School Name | Limerick Educate Together Secondary School | Distance | 9.0km | Pupils | 714 |
| School Name | St. Mary's Secondary School | Distance | 9.7km | Pupils | 725 |
Type | Distance | Stop | Route | Destination | Provider | ||||||
|---|---|---|---|---|---|---|---|---|---|---|---|
| Type | Bus | Distance | 170m | Stop | Clonlara | Route | 345 | Destination | Limerick Bus Station | Provider | Bus Éireann |
| Type | Bus | Distance | 3.6km | Stop | Scanlon Park | Route | 323 | Destination | Limerick Bus Station | Provider | Bus Éireann |
| Type | Bus | Distance | 3.6km | Stop | Lacka | Route | 323 | Destination | Nenagh | Provider | Bus Éireann |
Type | Distance | Stop | Route | Destination | Provider | ||||||
|---|---|---|---|---|---|---|---|---|---|---|---|
| Type | Bus | Distance | 3.7km | Stop | Stradbally | Route | 323 | Destination | Nenagh | Provider | Bus Éireann |
| Type | Bus | Distance | 3.7km | Stop | Stradbally | Route | 332 | Destination | Limerick Bus Station | Provider | Bus Éireann |
| Type | Bus | Distance | 3.8km | Stop | Castleconnell | Route | 323 | Destination | Limerick Bus Station | Provider | Bus Éireann |
| Type | Bus | Distance | 3.8km | Stop | Castleconnell | Route | 332 | Destination | Limerick Bus Station | Provider | Bus Éireann |
| Type | Bus | Distance | 3.8km | Stop | Blackwater | Route | 313 | Destination | Ardnacrusha | Provider | Bus Éireann |
| Type | Bus | Distance | 3.8km | Stop | Blackwater | Route | 318 | Destination | Limerick Arthur's Quay | Provider | Tfi Local Link Limerick Clare |
| Type | Rail | Distance | 3.9km | Stop | Castleconnell | Route | Rail | Destination | Limerick (colbert) | Provider | Irish Rail |
Your Mortgage and Insurance Tools
Check off the steps to purchase your new home
Use our Buying Checklist to guide you through the whole home-buying journey.
Budget calculator
Calculate how much you can borrow and what you'll need to save
BER Details
BER No: 119736304
Energy Performance Indicator: 150.0 kWh/m2/yr
Ad performance
- Ad levelAdvantageBRONZE
- Date listed16/09/2026
- Views-
Properties similar to 25 Derryvinna, Clonlara, Co. Clare
€250,000
Runard, Clonlara, Co. Clare, V94FC613 Bed · 1 Bath · Bungalow€255,000
63 Shannon Banks, Corbally, Limerick, Westbury, Co. Clare, V946A073 Bed · 1 Bath · Terrace€275,000
75 Shannon Banks, Corbally, Westbury, Co. Clare, V94CVN13 Bed · 2 Bath · End of Terrace€295,000
5 Drominbeg, Limerick City, Co. Limerick, V94E79F3 Bed · 3 Bath · House


€300,000
6 Vernon Crescent, Westbury, Corbally, Westbury, Co. Clare, V94NR4C3 Bed · 1 Bath · Semi-D€305,000
8 Abbeyvale, Corbally, Limerick, Co. Limerick, V94VR7V3 Bed · 2 Bath · Semi-D€325,000
142 Drominbeg, Rhebogue, Limerick, V94X86Y3 Bed · 3 Bath · Semi-D€325,000
13 Carraig Midhe, Corbally, Westbury, Co. Clare, V94Y2HX3 Bed · 3 Bath · Semi-D€325,000
62 Carraig Midhe, Corbally, Westbury, Co. Clare, V94XAP13 Bed · 3 Bath · Semi-D€350,000
3 The Paddocks, Corbally, Limerick, Westbury, Co. Clare, V94W3KC3 Bed · 2 Bath · Semi-D€359,000
74 Dromroe, Rhebogue, Co. Limerick, V94C78F3 Bed · 2 Bath · Semi-D€370,000
29 Castlerock Woods, Castleconnell, Limerick, Co. Limerick, V94XRF43 Bed · 2 Bath · Semi-D


Daft ID: 16673030


Why choose Allianz for your home insurance.
Get 10% off online
Emergency home assistance included
Tailor your cover to your needs
T&Cs apply