
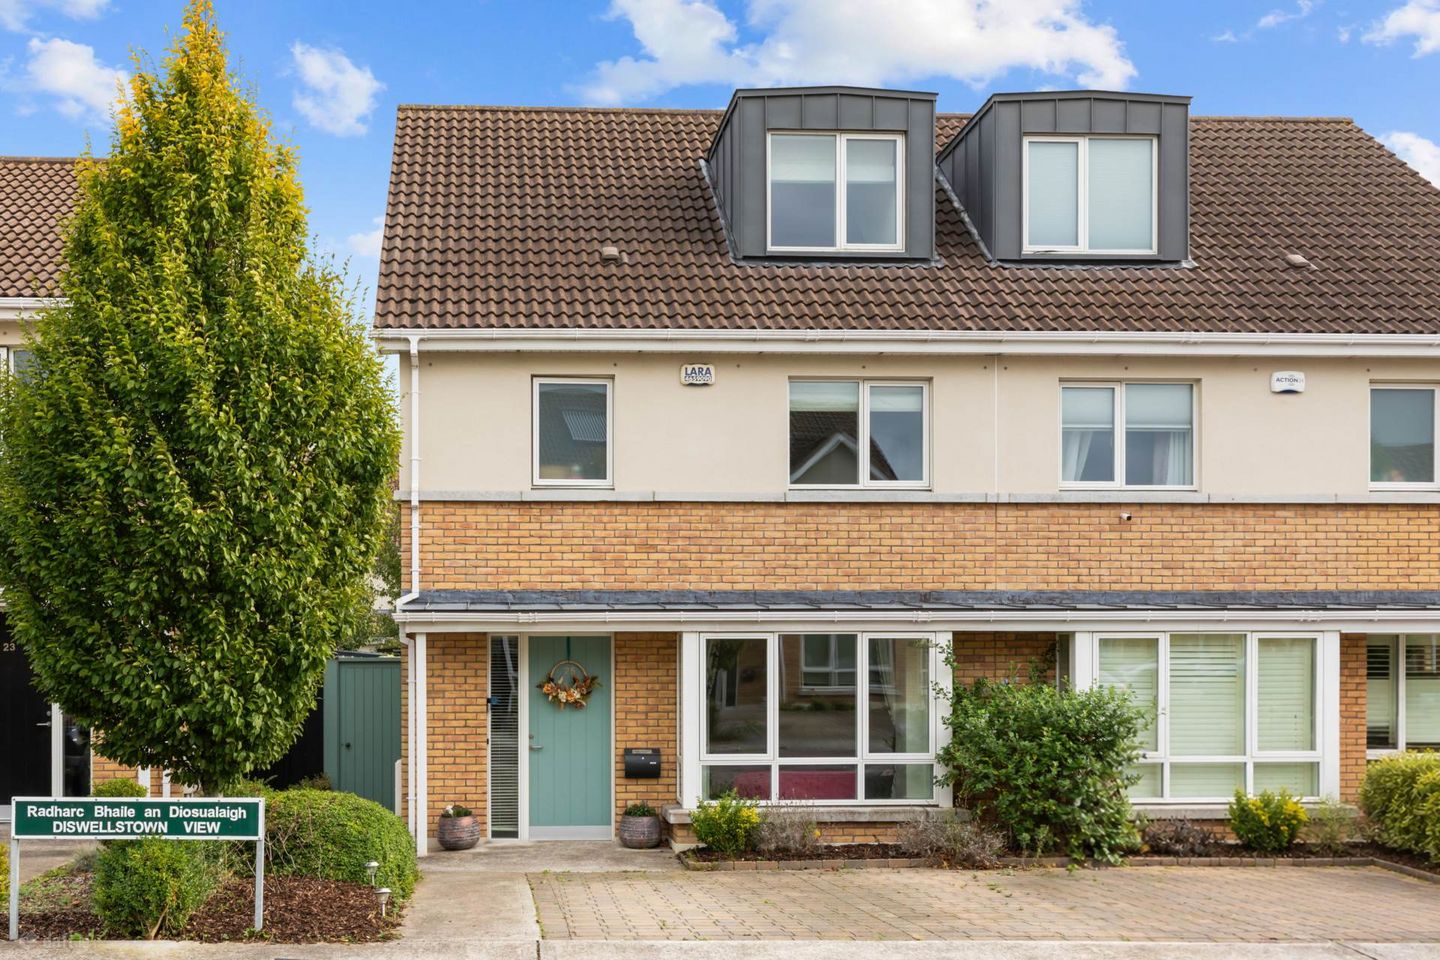

25 Diswellstown View, Castleknock, Dublin 15, Co. Dublin, D15N47K
€735,000
- Price per m²:€5,027
- Estimated Stamp Duty:€7,350
- Selling Type:By Private Treaty
- BER No:110030541
- Energy Performance:45.22 kWh/m2/yr
About 25 Diswellstown View, Castleknock, Dublin 15, Co. Dublin
Highlights
- A2` Rated - Qualifies for Green Mortgage Rates
- Built by Park Developments c. 2018
- Nolan fitted kitchen with Quartz countertops
- Fitted wardrobes & storage solutions by Brogan Jordan
- Walking distance to schools (primary & secondary)
Description
Floor Area : 146.22 sqm Flynn Estate Agents are delighted to present 25 Diswellstown View to the market.This is a modern, four-bed, semi-detached, family home, ideally located within the Hamilton Park development. This magnificent, light filled family home is presented in excellent condition throughout. Features include Rationel triple glazed windows, solar thermal panels, a heat recovery ventilation system, Nolan fitted kitchen with Quartz countertops, quality fitted bedroom furniture by Brogan Jordan, contemporary sanitary ware in all bathrooms and great floor to ceiling height throughout. At ground floor level is the impressive sized entrance hallway, beautiful living room, guest wc, open-plan kitchen/dining room/family room and a separate utility. Upstairs on the first floor there are 3 bedrooms one of which is en-suite and the family bathroom. On the second floor is the main bedroom with en-suite. Located just off Diswellstown Road, this property enjoys a superb location, with a range of local amenities within a five-minute walk, including a Spar, Insomnia café, pharmacy, and The Carpenter Pub. St. Patrick`s National School is situated directly opposite the development, with a number of other schools conveniently located nearby. Castleknock Village is just a five-minute drive away, while Blanchardstown Shopping Centre and the Phoenix Park are also easily accessible. The property benefits from excellent public transport links, with Coolmine Train Station within walking distance and the No. 37 bus route stopping just outside the development, providing convenient access to and from Dublin City Centre. This is a wonderful family home, presented in immaculate condition throughout and ideally positioned to enjoy a wealth of local amenities and excellent transport connections. Viewing is advised, to fully appreciate the incredible standard of finish. Entrance Hallway - 5.9m (19'4") x 2m (6'7") Bright and welcoming entrance hallway with understairs storage closet, tiled flooring Guest W.C. - 1.54m (5'1") x 1.44m (4'9") Comprising of a wc and wash hand basin. Tiled flooring. Lounge - 4.3m (14'1") x 3.62m (11'11") Nicely proportioned living room with feature bay window and carpet flooring Kitchen - 2.88m (9'5") x 2.82m (9'3") Fully fitted custom designed fitted kitchen by Nolans kitchens, excellent selection of floor and eye level presses with quartz counter tops. Quality integrated appliances include oven, gas hob and extractor, dishwasher. Free standing American style fridge /freezer. The kitchen has tiled flooring and is open plan to the dining/family area. Diningroom - 4.96m (16'3") x 2.81m (9'3") Open plan room from the kitchen with tiled flooring and double doors leading to the rear patio and garden. Utility Room - 1.7m (5'7") x 1.55m (5'1") With fitted work counter and storage, plumbed for washing machine and dryer, tiled flooring. Landing - 4.54m (14'11") x 2.22m (7'3") with carpet flooring, hot press Bedroom 2 - 3.4m (11'2") x 3.26m (10'8") Large double bedroom with built in wardrobes. Ensuite - 2.5m (8'2") x 1.8m (5'11") Comprising of a large shower, wc and wash hand basin, partly tiled walls and tiled flooring. Bedroom 3 - 3.63m (11'11") x 2.94m (9'8") Double bedroom to the rear of the house with fitted wardrobes. Bedroom 4 - 2.65m (8'8") x 2.4m (7'10") Good sized single bedroom Main Bathroom - 2.32m (7'7") x 1.7m (5'7") Stylish family bathroom with wc and built-in wash hand basin with storage. Bath with pumped shower overhead, partly tiled walls, tiled floor. Landing - 2.37m (7'9") x 1.5m (4'11") with carpet flooring Main Bedroom - 4.62m (15'2") x 3.22m (10'7") Located at the top of the house is the large main bedroom with feature Bay window, fitted wardrobes, carpet flooring. Ensuite - 2.56m (8'5") x 1.2m (3'11") Comprising of a large shower, wc and wash hand basin, partly tiled walls and tiled flooring.
The local area of 25 Diswellstown View, Castleknock, Dublin 15, Co. Dublin
Sold properties in this area
Stay informed with market trends
Local schools and transport

Learn more about what this area has to offer.
School Name | Distance | Pupils | |||
|---|---|---|---|---|---|
| School Name | St Patrick's National School Diswellstown | Distance | 290m | Pupils | 891 |
| School Name | Scoil Thomáis | Distance | 1.2km | Pupils | 640 |
| School Name | Stewarts School | Distance | 1.5km | Pupils | 142 |
School Name | Distance | Pupils | |||
|---|---|---|---|---|---|
| School Name | Castleknock National School | Distance | 1.6km | Pupils | 199 |
| School Name | St Brigids Mxd National School | Distance | 1.6km | Pupils | 878 |
| School Name | St Francis Xavier Senior School | Distance | 1.6km | Pupils | 376 |
| School Name | St Francis Xavier J National School | Distance | 1.7km | Pupils | 388 |
| School Name | Mount Sackville Primary School | Distance | 1.8km | Pupils | 166 |
| School Name | Castleknock Educate Together National School | Distance | 1.9km | Pupils | 409 |
| School Name | Scoil Choilm Community National School | Distance | 1.9km | Pupils | 747 |
School Name | Distance | Pupils | |||
|---|---|---|---|---|---|
| School Name | Castleknock Community College | Distance | 680m | Pupils | 1290 |
| School Name | Castleknock College | Distance | 970m | Pupils | 775 |
| School Name | The King's Hospital | Distance | 1.0km | Pupils | 703 |
School Name | Distance | Pupils | |||
|---|---|---|---|---|---|
| School Name | Luttrellstown Community College | Distance | 1.9km | Pupils | 998 |
| School Name | Eriu Community College | Distance | 1.9km | Pupils | 194 |
| School Name | Mount Sackville Secondary School | Distance | 2.0km | Pupils | 654 |
| School Name | Palmerestown Community School | Distance | 2.2km | Pupils | 772 |
| School Name | Dublin College Fonthill Road - St.kevins | Distance | 2.2km | Pupils | 488 |
| School Name | Scoil Phobail Chuil Mhin | Distance | 2.5km | Pupils | 1013 |
| School Name | Edmund Rice College | Distance | 2.5km | Pupils | 813 |
Type | Distance | Stop | Route | Destination | Provider | ||||||
|---|---|---|---|---|---|---|---|---|---|---|---|
| Type | Bus | Distance | 410m | Stop | Burnell Park Avenue | Route | 37 | Destination | Bachelor's Walk | Provider | Dublin Bus |
| Type | Bus | Distance | 420m | Stop | Burnell Park Avenue | Route | 70n | Destination | Tyrrelstown | Provider | Nitelink, Dublin Bus |
| Type | Bus | Distance | 630m | Stop | Carpenterstown Road | Route | 37 | Destination | Wilton Terrace | Provider | Dublin Bus |
Type | Distance | Stop | Route | Destination | Provider | ||||||
|---|---|---|---|---|---|---|---|---|---|---|---|
| Type | Bus | Distance | 670m | Stop | Diswellstown Road | Route | 37 | Destination | Blanchardstown Sc | Provider | Dublin Bus |
| Type | Bus | Distance | 670m | Stop | Diswellstown Road | Route | 270t | Destination | Littlepace Park | Provider | Go-ahead Ireland |
| Type | Bus | Distance | 670m | Stop | Diswellstown Road | Route | 70n | Destination | Tyrrelstown | Provider | Nitelink, Dublin Bus |
| Type | Bus | Distance | 680m | Stop | Castleknock College | Route | 270t | Destination | Castleknock College | Provider | Go-ahead Ireland |
| Type | Bus | Distance | 680m | Stop | Castleknock College | Route | 37 | Destination | Wilton Terrace | Provider | Dublin Bus |
| Type | Bus | Distance | 700m | Stop | Bramley Park | Route | 70n | Destination | Tyrrelstown | Provider | Nitelink, Dublin Bus |
| Type | Bus | Distance | 700m | Stop | Bramley Park | Route | 37 | Destination | Blanchardstown Sc | Provider | Dublin Bus |
Your Mortgage and Insurance Tools
Check off the steps to purchase your new home
Use our Buying Checklist to guide you through the whole home-buying journey.
Budget calculator
Calculate how much you can borrow and what you'll need to save
BER Details
BER No: 110030541
Energy Performance Indicator: 45.22 kWh/m2/yr
Ad performance
- Date listed23/10/2026
- Views103
- Potential views if upgraded to an Advantage Ad168
Properties similar to 25 Diswellstown View, Castleknock, Dublin 15, Co. Dublin
€670,000
11 Kempton Lawn, Navan Road, Dublin 74 Bed · 3 Bath · Semi-D€685,000
The Teal - 4 Bedroom Semi Detached House, Canal Gardens, Luttrellstown, Dublin 154 Bed · 3 Bath · Semi-D€695,000
10 Saint Joseph'S Cottages, Blackhorse Avenue, Navan Road (D7), Dublin 7, D07T4A94 Bed · 2 Bath · Bungalow€695,000
Saint Anthonys, Blackhorse Avenue, Navan Road (D7), Dublin 7, D07V0C94 Bed · 2 Bath · Detached


€695,000
2 River Drive, Ashtown, Dublin 15, D15 P8NP4 Bed · 4 Bath · Semi-D€700,000
The Fernleigh, Luttrellstown Gate, Dublin 154 Bed · 3 Bath · Semi-D€700,000
8 Kennan View, Luttrellstown Gate, Dublin 15, D15VP8H4 Bed · 3 Bath · Semi-D€785,000
48 Auburn Drive, Castleknock, Dublin 15, D15FEF14 Bed · 2 Bath · Semi-D€825,000
24 Diswellstown Drive, Hamilton Park, Castleknock, Dublin 15, D15XHY94 Bed · 3 Bath · Semi-D€835,000
66 Castleknock Road, Castleknock, Dublin 15, Co. Dublin, D15P2KX4 Bed · 2 Bath · Semi-D€850,000
19 Fairhaven Close, Castleknock, Dublin 15, D15 E3HV4 Bed · 3 Bath · House€925,000
Bridgemount, Phoenix Park Racecourse, Castleknock, Dublin 15, D154 Bed · 3 Bath · Semi-D


Daft ID: 16705112


Why choose Allianz for your home insurance.
Get 10% off online
Emergency home assistance included
Tailor your cover to your needs
T&Cs apply