
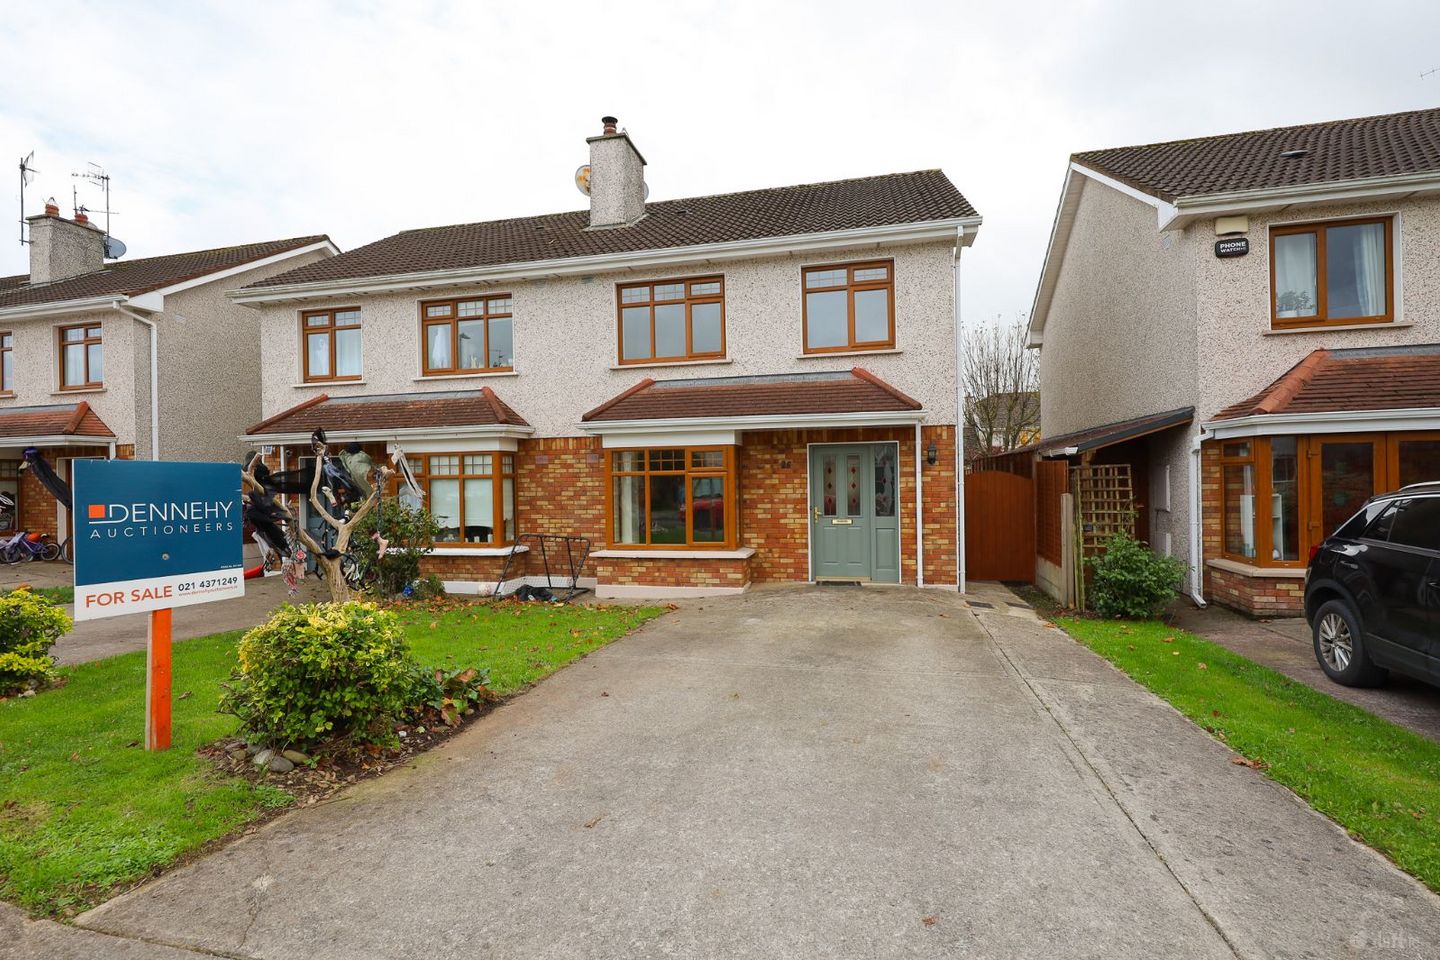

25 Firgrove, Herons Wood, Carrigaline, Co. Cork, P43V963
€380,000
- Price per m²:€4,318
- Estimated Stamp Duty:€3,800
- Selling Type:By Private Treaty
- BER No:119802346
- Energy Performance:145.91 kWh/m2/yr
About 25 Firgrove, Herons Wood, Carrigaline, Co. Cork
Highlights
- Beautifully maintained
- Close to all amenities
- Short walk from centre of Carrigaline
Description
For Sale by Private Treaty. Dennehy Auctioneers are delighted to present this immaculate and beautifully maintained three bedroom, bay windowed semi-detached residence to the market. Ideally positioned in one of Carrigaline’s most sought after city side residential developments, this superb home enjoys a highly convenient location, close to all local amenities and services, with excellent access to all major routes. The property boasts a wonderful sense of privacy, with a particularly attractive south-facing rear garden, perfect for enjoying the afternoon and evening sunshine. Set within an established and maturing residential setting, the location is further enhanced by the recently developed greenway walk, providing an easy and pleasant stroll into Carrigaline town centre. A superb opportunity to acquire a quality home in a prime and highly convenient location. Early viewing is strongly recommended. Accommodation comprises of Reception Hall, Guest W.C., Sitting Room, Kitchen/Dining Room, Three Bedrooms, Master Ensuite and Bathroom. Composite double glazed front door with glass side panel to reception hall. Spacious reception hall with quality laminate flooring. Carpeted stairs to first floor. Guest W.C. with white suite of toilet, corner wash hand basin and pedestal with tiling over. Tiled floor. Sitting Room: 3.53 m x 5.23 m Quality laminate flooring. Bay window. Open fireplace with ornate marble and oak surround, tiled hearth. Coving. Kitchen/Dining Room: 5.55 m x 3.32 m Tiled flooring. Extensive beech style fitted kitchen with good array of base and wall mounted units includes washing machine, cooker, fridge-freezer, single drainer stainless steel sink. Attractive tiling over worktop. Wall mounted units including integrated extractor hood with pull out canopy and unit housing relatively new gas boiler. Wood grain PVC French doors to rear garden. Generous, carpeted landing attractive pine balustrade and turned spindles. Airing cupboard battened out for airing with factory insulated copper cylinder. Bedroom One: 3.38 m x 3.41 m Pine varnished flooring throughout. Ensuite off. Spacious ensuite with tiled floor. White suite of toilet, wash hand basin and pedestal with tiling over. Shower enclosure with tiled walls electric shower unit and bi-fold doors. Bedroom Two: 3.36 m x 3.59 m Pine varnished flooring throughout. Bedroom Three: 2.5 m x 2.26 m Pine varnished flooring. Bathroom: Tiled flooring. White suite of toilet, wash hand basin and pedestal with tiling over. Bath with tiled surround and glass shower screen. Electric shower unit over. Outside: Large, private, south facing rear garden laid out in lawn. Side access with gate. Front garden with lawn and concrete driveway suitable for two cars. Services: Mains water, mains sewer and natural gas central heating. Title: Freehold. Sale includes: Carpets, washing machine, cooker, fridge-freezer.
Standard features
The local area of 25 Firgrove, Herons Wood, Carrigaline, Co. Cork
Sold properties in this area
Stay informed with market trends
Local schools and transport

Learn more about what this area has to offer.
School Name | Distance | Pupils | |||
|---|---|---|---|---|---|
| School Name | Carrigaline Community Special School | Distance | 260m | Pupils | 45 |
| School Name | Carrigaline Educate Together National School | Distance | 320m | Pupils | 442 |
| School Name | Gaelscoil Charraig Uí Leighin | Distance | 320m | Pupils | 596 |
School Name | Distance | Pupils | |||
|---|---|---|---|---|---|
| School Name | St Mary's Church Of Ireland National School | Distance | 470m | Pupils | 209 |
| School Name | Sonas Special Primary Junior School | Distance | 580m | Pupils | 48 |
| School Name | Owenabue Etns | Distance | 830m | Pupils | 91 |
| School Name | Holy Well National School (scoil Tobair Naofa) | Distance | 880m | Pupils | 802 |
| School Name | Shanbally National School | Distance | 2.5km | Pupils | 206 |
| School Name | St Mary's School Rochestown | Distance | 4.2km | Pupils | 81 |
| School Name | Douglas Rochestown Educate Together National School | Distance | 4.4km | Pupils | 513 |
School Name | Distance | Pupils | |||
|---|---|---|---|---|---|
| School Name | Gaelcholáiste Charraig Ui Leighin | Distance | 270m | Pupils | 283 |
| School Name | Carrigaline Community School | Distance | 620m | Pupils | 1060 |
| School Name | Edmund Rice College | Distance | 1.7km | Pupils | 577 |
School Name | Distance | Pupils | |||
|---|---|---|---|---|---|
| School Name | St Francis Capuchin College | Distance | 5.2km | Pupils | 777 |
| School Name | St Peter's Community School | Distance | 5.7km | Pupils | 353 |
| School Name | Coláiste Muire- Réalt Na Mara | Distance | 6.6km | Pupils | 518 |
| School Name | Douglas Community School | Distance | 7.2km | Pupils | 562 |
| School Name | Coláiste Muire | Distance | 7.3km | Pupils | 704 |
| School Name | Nagle Community College | Distance | 7.6km | Pupils | 297 |
| School Name | Regina Mundi College | Distance | 7.7km | Pupils | 562 |
Type | Distance | Stop | Route | Destination | Provider | ||||||
|---|---|---|---|---|---|---|---|---|---|---|---|
| Type | Bus | Distance | 260m | Stop | Bridgemount | Route | 225 | Destination | Kent Train Station | Provider | Bus Éireann |
| Type | Bus | Distance | 270m | Stop | Bridgemount | Route | 225l | Destination | Haulbowline Island | Provider | Bus Éireann |
| Type | Bus | Distance | 410m | Stop | Glenwood | Route | 220 | Destination | Ovens | Provider | Bus Éireann |
Type | Distance | Stop | Route | Destination | Provider | ||||||
|---|---|---|---|---|---|---|---|---|---|---|---|
| Type | Bus | Distance | 410m | Stop | Glenwood | Route | 220a | Destination | South Mall | Provider | Bus Éireann |
| Type | Bus | Distance | 410m | Stop | Glenwood | Route | 220x | Destination | Grand Parade | Provider | Bus Éireann |
| Type | Bus | Distance | 420m | Stop | Glenwood | Route | 225 | Destination | Haulbowline (nmci) | Provider | Bus Éireann |
| Type | Bus | Distance | 470m | Stop | Herons Wd | Route | 220 | Destination | Carrigaline | Provider | Bus Éireann |
| Type | Bus | Distance | 470m | Stop | Herons Wd | Route | 220x | Destination | Crosshaven | Provider | Bus Éireann |
| Type | Bus | Distance | 470m | Stop | Herons Wd | Route | 225 | Destination | Kent Train Station | Provider | Bus Éireann |
| Type | Bus | Distance | 470m | Stop | Herons Wd | Route | 225l | Destination | Carrigaline (hse) | Provider | Bus Éireann |
Your Mortgage and Insurance Tools
Check off the steps to purchase your new home
Use our Buying Checklist to guide you through the whole home-buying journey.
Budget calculator
Calculate how much you can borrow and what you'll need to save
BER Details
BER No: 119802346
Energy Performance Indicator: 145.91 kWh/m2/yr
Ad performance
- Date listed30/10/2026
- Views188
- Potential views if upgraded to an Advantage Ad306
Properties similar to 25 Firgrove, Herons Wood, Carrigaline, Co. Cork
€345,000
26 The Willows, Kilmoney, Carrigaline, Co. Cork, P43PX253 Bed · 3 Bath · Terrace€350,000
5 Fern Drive, Castle Heights, Kilmoney, Carrigaline, Co. Cork, P43R5203 Bed · 3 Bath · Terrace€360,000
16 Endsleigh Drive, Ballea Road, Carrigaline, Cork, Carrigaline, Co. Cork, P43XW603 Bed · 2 Bath · Semi-D€370,000
66 Dun Eoin, Ballinrea Road, Carrigaline, Co. Cork, P43R7983 Bed · 3 Bath · Semi-D


€375,000
75 Ravensdale, Herons Wood, Carrigaline, Co. Cork, P43WN803 Bed · 3 Bath · Semi-D€375,000
56 Rockboro Heights, Waterpark, Carrigaline, Co. Cork, P43E0433 Bed · 1 Bath · Semi-D€380,000
31 Ashgrove Close, Carrigaline, Co. Cork, P43RH423 Bed · 1 Bath · Semi-D€380,000
17 Owenabue Circle, Carrigaline, Co. Cork, P43VX473 Bed · 1 Bath · Semi-D€385,000
12 Ashgrove Lawn, Carrigaline, Co. Cork, P43CP213 Bed · 1 Bath · Semi-D€385,000
No 12 Ashgrove Lawn, Carrigaline, Co. Cork, P43CP213 Bed · 1 Bath · Semi-D€385,000
21 The Beeches, Bridgemount, Carrigaline, Co. Cork, P43CF653 Bed · 2 Bath · Detached€440,000
House Type C1.2, Mountain Wood, Mountain Road, Carrigaline, Co. Cork3 Bed · 3 Bath · Terrace


Daft ID: 16709294


Why choose Allianz for your home insurance.
Get 10% off online
Emergency home assistance included
Tailor your cover to your needs
T&Cs apply